4233 W Fairview Road, Greenwood, IN 46142
Local realty services provided by:CENTURY 21 Scheetz
4233 W Fairview Road,Greenwood, IN 46142
$320,000
- 3 Beds
- 2 Baths
- 1,684 sq. ft.
- Single family
- Active
Listed by: hannah knowland
Office: simplify real estate
MLS#:22117740
Source:IN_MIBOR
Price summary
- Price:$320,000
- Price per sq. ft.:$190.02
About this home
This attractive and immaculately maintained brick ranch property offers an expansive setting for creating cherished memories. Aside from the curb appeal, bespoke and lovely interior, this home boasts a new roof, new HVAC and new water heater, owned water softener, just to name a few (Dates in supplements). The heart of the home, the open plan kitchen, featuring stainless steel appliances and a functional island, seamlessly connecting to the great room for effortless entertaining. Retreat to one of three comfortable bedrooms, 2 closets in the primary and private bathroom with double vanity and shower. Step outside to a private yard, perfect for relaxation or gatherings, complete with a fire pit and an outdoor dining area. Enjoy quiet moments in the sun room, on the patio or the inviting front porch. An attached garage provides practical convenience with laundry and mudroom built-ins. Embrace a lifestyle of ease and enjoyment close to groceries, schools, local businesses, downtown Indy and so much more....
Contact an agent
Home facts
- Year built:1976
- Subdivision & Development:Windsong
- Listing ID #:22117740
- Added:1 day(s) ago
- Updated:August 04, 2026 at 03:43 AM
Rooms and interior
- Bedrooms:3
- Total bathrooms:2
- Full bathrooms:2
- Dining Description:Formal Dining Room
- Kitchen Description:Dishwasher, Electric Oven, Microwave, Range Hood, Refrigerator
- Living area:1,684 sq. ft.
Heating and cooling
- Cooling:Central Electric
- Heating:Forced Air
- Central air:Yes
Structure and exterior
- Year built:1976
- Building area:1,684 sq. ft.
- Lot area:0.46 Acres
- Lot Features:Mature Trees, Not In Subdivision
- Architectural Style:Ranch
- Construction Materials:Brick
- Exterior Features:Fire Pit, Storage Shed
- Foundation Description:Crawl Space
Schools
- High school:Center Grove High School
Utilities
- Water:Public Water
Finances and disclosures
- Price:$320,000
- Price per sq. ft.:$190.02
Features and amenities
- Appliances:Microwave, Refrigerator, Washer, Water Heater
- Laundry features:Dryer, Laundry in Garage, Washer
- Amenities:Attic Pull Down Stairs
Parking
- Garage:Yes
- Garage spaces:2
New listings near 4233 W Fairview Road
- New
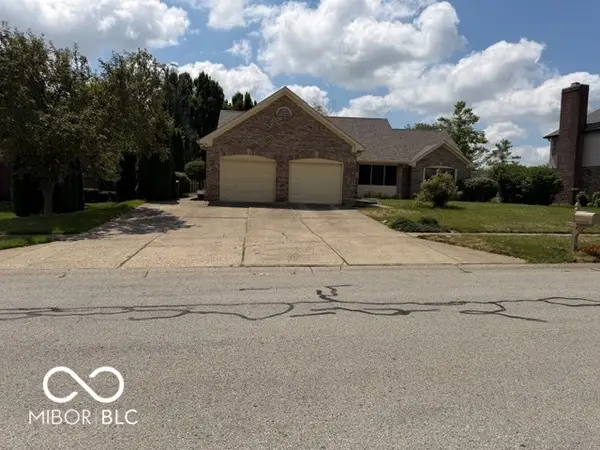 $396,500Active3 beds 2 baths2,855 sq. ft.
1019 Mount Vernon, Greenwood, IN 46142
MLS# 22118025Listed by: CROSSROADS LINK REALTY - New
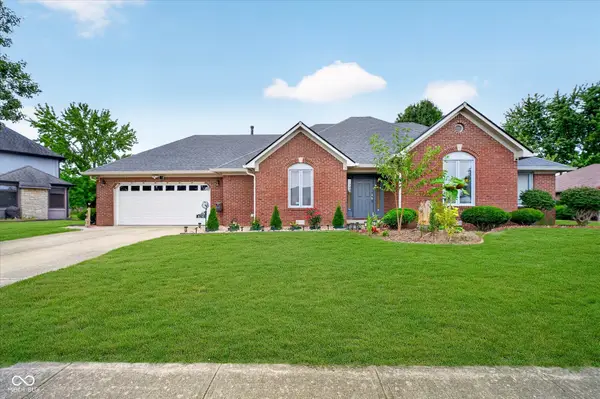
 $460,000Active3 beds 2 baths1,685 sq. ft.
876 Bayside, Greenwood, IN 46143
MLS# 22116472Listed by: CENTURY 21 SCHEETZ - New
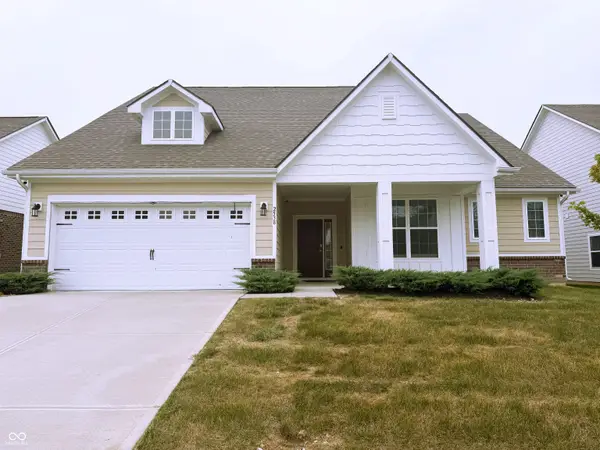 $369,900Active3 beds 2 baths1,956 sq. ft.
2538 Riviera Place, Greenwood, IN 46143
MLS# 22117742Listed by: EXP REALTY, LLC - New
 $450,000Active6 beds 4 baths5,160 sq. ft.
2534 Joust Drive, Greenwood, IN 46143
MLS# 22117753Listed by: TOTALIS REAL ESTATE SOLUTIONS - New
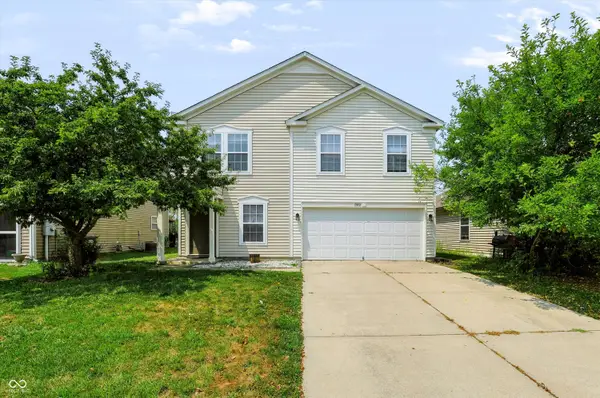 $320,000Active3 beds 3 baths2,008 sq. ft.
1500 Pencross, Greenwood, IN 46143
MLS# 22117523Listed by: MYL REALTY, LLC - New
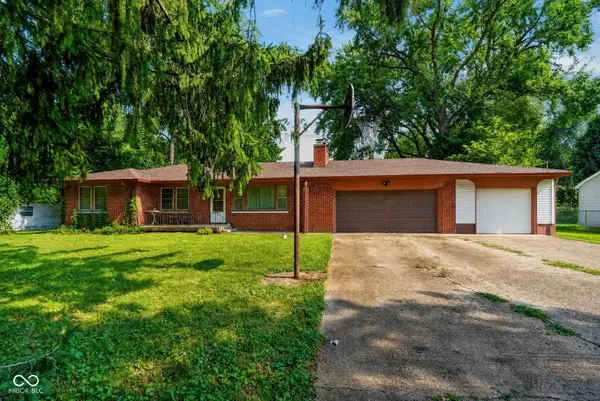 $250,000Active3 beds 2 baths1,776 sq. ft.
5192 Mount Pleasant North Street, Greenwood, IN 46142
MLS# 22117676Listed by: TRUEBLOOD REAL ESTATE 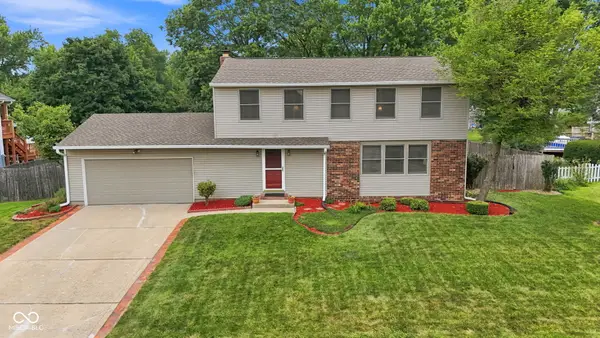 $315,000Pending4 beds 3 baths2,184 sq. ft.
1192 W Greenbriar Drive, Greenwood, IN 46142
MLS# 22116694Listed by: CIRCLE REAL ESTATE- New
 $799,900Active4 beds 5 baths5,290 sq. ft.
3750 Eagle Crest Court, Greenwood, IN 46143
MLS# 22117591Listed by: DANIELS REAL ESTATE - New
 $319,690Active4 beds 3 baths1,803 sq. ft.
1632 Woods Edge Drive, Greenwood, IN 46143
MLS# 22117168Listed by: COMPASS INDIANA, LLC


Protect your home and budget from life's surprises with an Assurant Home Warranty, backed by a partner that supports you through every step of homeownership. Explore Plans.
©2026 Century 21 Real Estate LLC. All rights reserved. CENTURY 21®, the CENTURY 21 Logo and C21® are service marks owned by Century 21 Real Estate LLC. Century 21 Real Estate LLC fully supports the principles of the Fair Housing Act and the Equal Opportunity Act. Each office is independently owned and operated. Listing information is deemed reliable but not guaranteed accurate.