
4734 Shady Ridge Row, Greenwood, IN 46143
Local realty services provided by:CENTURY 21 Scheetz
Listed by: deb polise
Office: berkshire hathaway home
MLS#:22133987
Source:IN_MIBOR | Licensed in Indiana
Price summary
- Price:$475,000
- Price per sq. ft.:$171.11
About this home
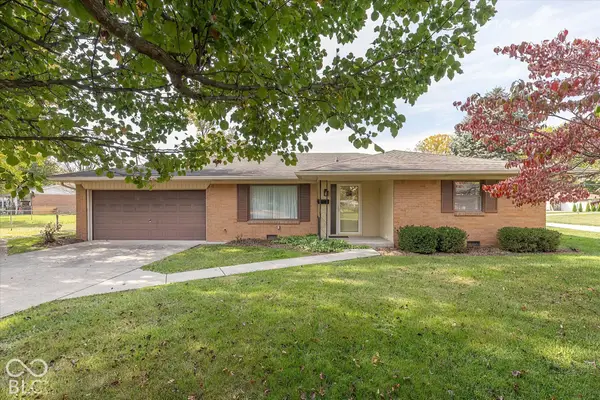
Brilliantly Designed Brick Ranch in highly sought after Hickory Stick w/Heated & Waterproof 3-Car Garage! This Meticulously maintained 3BD, 2BA Ranch w/Office + Upstairs Bonus Rm delivers w/Inviting Open Floor Plan, sunny Eat-in Gourmet Kit w/Massive Center Island w/Brkfst Bar, Granite Counters + Tile Backsplash, opening to Family Rm w/Handsome Gas Frplc! Spacious Main Level Office w/Custom Built-ins + striking Stone Feature Wall! Primary Suite w/Walk-in Tiled Shower, Dual Sinks + Spacious Walk-in Custom Closet! Upstairs, the impressive 19' x 21' Bonus Rm provides Endless Possibilities as a Rec or Exercise Rm, Home Theater, Hobby Space or potential 4th BD! Heated 3 Car Garage is a Game Changer-Perfect for Car Enthusiasts & Hobbyists for Multiple vehicles + Workshop featuring Brand-New Epoxy-Coated Floor, Waterproof Walls, Hot + Cold Water Spigot for Washing Vehicles year-round + Plumbed for Utility Sink! Beautifully landscaped, Fenced Bkyd is equally inviting featuring a Stamped Concrete Patio + Built-in Gas Firepit-perfect for relaxing evenings or entertaining! You'll love the Hickory Stick Lifestyle-hop on your Golf Cart for a short, scenic ride to the Clubhouse, Swimming Pool or enjoy dinner at The Haven! Golf, Dining, Recreation & Community are all just a golf cart ride away!...
Contact an agent
Home facts
- Year built:2015
- Subdivision & Development:Hickory Stick
- Listing ID #:22133987
- Added:1 day(s) ago
- Updated:October 30, 2026 at 07:42 PM
Rooms and interior
- Bedrooms:3
- Total bathrooms:2
- Full bathrooms:2
- Dining Description:Breakfast Room, Dining Combo/Family Room
- Kitchen Description:Dishwasher, Disposal, Gas Oven, Microwave, Microwave Hood, Refrigerator
- Living area:2,776 sq. ft.
Heating and cooling
- Cooling:Central Electric
- Heating:Forced Air
- Central air:Yes
Structure and exterior
- Year built:2015
- Building area:2,776 sq. ft.
- Lot area:0.28 Acres
- Lot Features:Sidewalks
- Architectural Style:Ranch
- Construction Materials:Brick
- Exterior Features:Fire Pit
- Foundation Description:Slab
Schools
- High school:Center Grove High School
Utilities
- Water:Public Water
Finances and disclosures
- Price:$475,000
- Price per sq. ft.:$171.11
Features and amenities
- Appliances:Microwave, Refrigerator, Water Softener Owned
- Amenities:Attic Access, Attic Pull Down Stairs, Wood Work Painted
- Pool features:Pool
Parking
- Parking description:Finished Garage, Garage Door Opener, Keyless Entry
- Garage:Yes
- Garage spaces:3
New listings near 4734 Shady Ridge Row
- Coming Soon
 $340,000Coming Soon4 beds 3 baths2,677 sq. ft.
1429 Vinewood Drive, Greenwood, IN 46143
MLS# 22133067Listed by: F.C. TUCKER COMPANY - Coming Soon
 $249,900Coming Soon3 beds 2 baths1,440 sq. ft.
465 Autumn Lane, Greenwood, IN 46143
MLS# 22132781Listed by: RE/MAX ADVANCED REALTY - Coming Soon
 $375,000Coming Soon3 beds 2 baths1,539 sq. ft.
1865 Saratoga Drive, Greenwood, IN 46143
MLS# 22131298Listed by: DAVID BRENTON'S TEAM - Coming SoonOpen Sun, 12 to 2pm
 $1,050,000Coming Soon4 beds 4 baths3,656 sq. ft.
859 J Mccool Way, Greenwood, IN 46142
MLS# 22122520Listed by: BRG REALTY PARTNERS - New
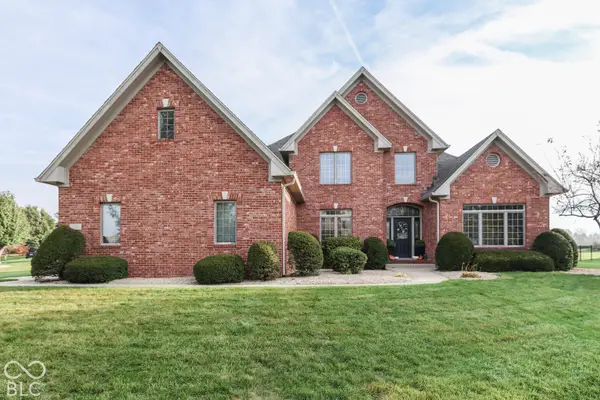 $675,000Active4 beds 4 baths3,689 sq. ft.
2381 Arden Place, Greenwood, IN 46143
MLS# 22133817Listed by: DAVID BRENTON'S TEAM - New
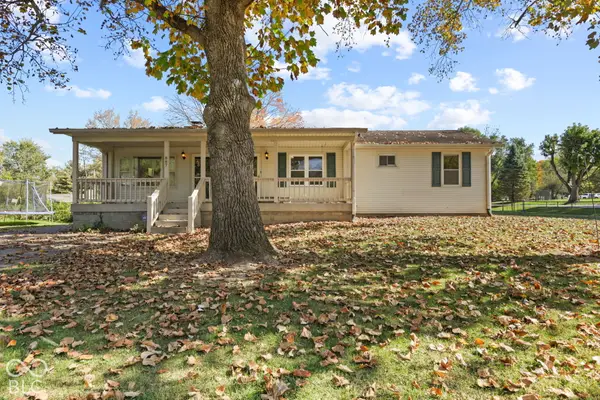 $249,000Active2 beds 2 baths1,306 sq. ft.
887 Vernon Drive, Greenwood, IN 46143
MLS# 22133825Listed by: HOME BOUND REAL ESTATE LLC - New
 $95,000Active0.38 Acres
0000 S Morgantown Road, Greenwood, IN 46143
MLS# 22133960Listed by: HOME BOUND REAL ESTATE LLC - New
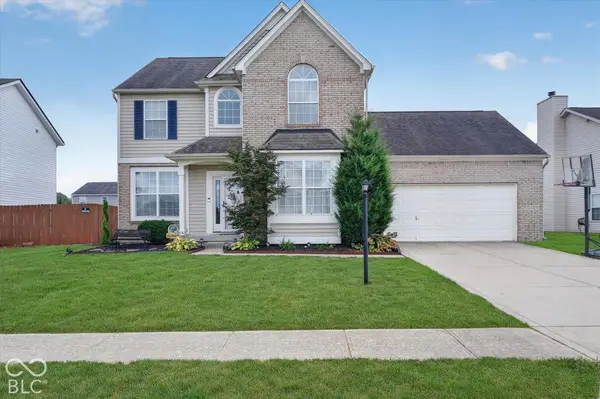 $360,000Active5 beds 3 baths3,039 sq. ft.
585 Downing Drive, Greenwood, IN 46143
MLS# 22134034Listed by: KELLER WILLIAMS INDY METRO PARTNERS - New
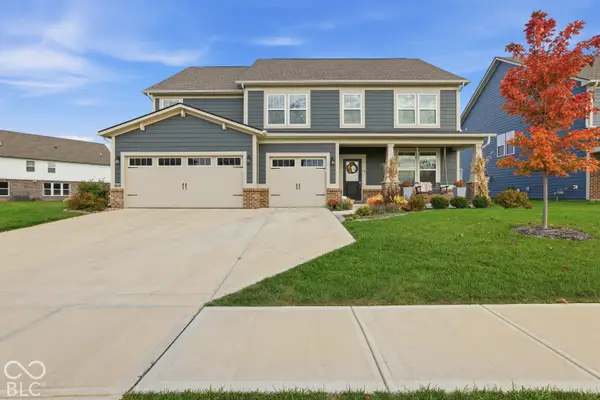 $535,000Active5 beds 4 baths3,497 sq. ft.
958 Talbert Road, Greenwood, IN 46143
MLS# 22133994Listed by: @PROPERTIES - New
 $250,000Active3 beds 2 baths1,432 sq. ft.
1040 Lawndale Drive, Greenwood, IN 46142
MLS# 22134250Listed by: KELLER WILLIAMS INDY METRO PARTNERS


Protect your home and budget from life's surprises with an Assurant Home Warranty, backed by a partner that supports you through every step of homeownership. Explore Plans.
©2026 Century 21 Real Estate LLC. All rights reserved. CENTURY 21®, the CENTURY 21 Logo and C21® are service marks owned by Century 21 Real Estate LLC. Century 21 Real Estate LLC fully supports the principles of the Fair Housing Act and the Equal Opportunity Act. Each office is independently owned and operated. Listing information is deemed reliable but not guaranteed accurate.