
1044 N Woodlawn Avenue, Griffith, IN 46319
Local realty services provided by:CENTURY 21 Circle
Listed by: alexander nickla, taylor reitz
Office: realty executives premier219-462-2224
MLS#:846961
Source:Northwest Indiana AOR as distributed by MLS GRID
1044 N Woodlawn Avenue,Griffith, IN 46319
$249,900
- 2 Beds
- 2 Baths
- 1,250 sq. ft.
- Townhouse
- Active
Price summary
- Price:$249,900
- Price per sq. ft.:$199.92
About this home
MAINTENANCE FREE & ONE-LEVEL LIVING! This move-in ready RANCH-STYLE TOWNHOME features 2 bedrooms, 2 bathrooms, 1,250 square feet, and POND VIEWS in a great location of Griffith! The main living room offers an OPEN CONCEPT living, kitchen, and dining space. The main living room offers vaulted ceilings, tons of natural light, and beautiful views of the pond! The kitchen features real wood cabinetry, kitchen island, plus a brand new refrigerator and dishwasher! The master suite offers a walk-in closet and private en-suite bathroom with a walk-in shower. There is a spacious 2nd bedroom, full hallway bathroom, finished laundry room, and a 2 car attached garage! Other features of this home include maintenance free living with the HOA maintaining lawn care & snow removal, ADA ramp from garage, A BRAND NEW ROOF!!
Contact an agent
Home facts
- Year built:2005
- Subdivision & Development:West Haven Manor
- Listing ID #:846961
- Added:8 day(s) ago
- Updated:October 25, 2026 at 02:50 PM
Rooms and interior
- Bedrooms:2
- Total bathrooms:2
- Full bathrooms:2
- Rooms Total:6
- Kitchen Description:Dishwasher, Gas Range, Refrigerator
- Basement Description:No Basement
- Living area:1,250 sq. ft.
Structure and exterior
- Year built:2005
- Building area:1,250 sq. ft.
- Lot area:0.09 Acres
- Lot Features:Landscaped
Utilities
- Water:Public
Finances and disclosures
- Price:$249,900
- Price per sq. ft.:$199.92
- Tax amount:$2,374 (2025)
Features and amenities
- Laundry features:Dryer, Washer
Parking
- Parking description:Attached, Driveway, Garage Door Opener
- Garage:Yes
- Garage spaces:2
New listings near 1044 N Woodlawn Avenue
- New
 $219,000Active3 beds 1 baths1,100 sq. ft.
1620 W 47th Avenue, Griffith, IN 46319
MLS# 847285Listed by: MCCOLLY REAL ESTATE - Open Sun, 1 to 4pmNew
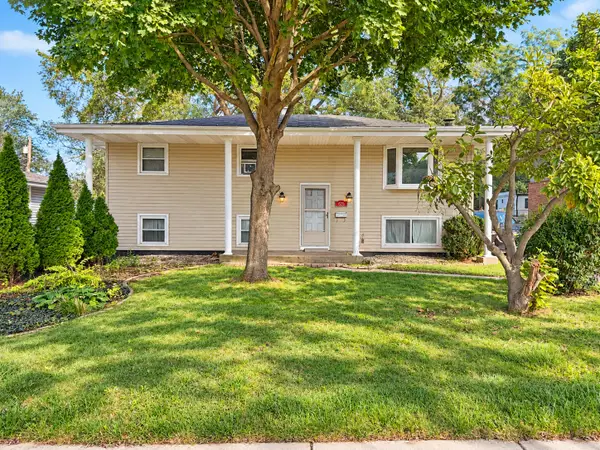 $289,997Active4 beds 2 baths2,120 sq. ft.
625 N Wheeler Street, Griffith, IN 46319
MLS# 847247Listed by: LISTWITHFREEDOM.COM INC - New
 $327,200Active3 beds 2 baths2,336 sq. ft.
311 W 40th Lane, Griffith, IN 46319
MLS# 847215Listed by: MEEKER REAL ESTATE INC - New
 $325,000Active3 beds 2 baths1,515 sq. ft.
741 S Broad Street, Griffith, IN 46319
MLS# 847153Listed by: STARZ REALTY, LLC - New
 $237,000Active3 beds 1 baths1,040 sq. ft.
1123 N Wood Street, Griffith, IN 46319
MLS# 847117Listed by: RUSCH REAL ESTATE, INC. - New
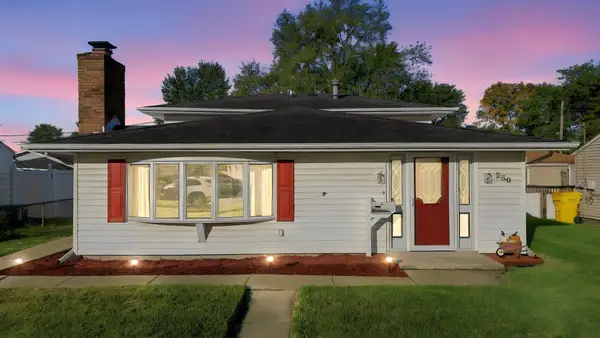 $254,900Active3 beds 2 baths1,509 sq. ft.
230 N Arbogast Street, Griffith, IN 46319
MLS# 846839Listed by: REAL BROKER, LLC - New
 $310,000Active4 beds 2 baths3,960 sq. ft.
1519 N Cline Avenue, Griffith, IN 46319
MLS# 846908Listed by: @PROPERTIES/CHRISTIE'S INTL RE  $220,000Pending3 beds 1 baths1,415 sq. ft.
236 N Raymond Street, Griffith, IN 46319
MLS# 846909Listed by: EXP REALTY, LLC- New
 $250,000Active2 beds 2 baths1,972 sq. ft.
1642 Norwood Drive, Griffith, IN 46319
MLS# 846884Listed by: MCCOLLY REAL ESTATE


Protect your home and budget from life's surprises with an Assurant Home Warranty, backed by a partner that supports you through every step of homeownership. Explore Plans.
©2026 Century 21 Real Estate LLC. All rights reserved. CENTURY 21®, the CENTURY 21 Logo and C21® are service marks owned by Century 21 Real Estate LLC. Century 21 Real Estate LLC fully supports the principles of the Fair Housing Act and the Equal Opportunity Act. Each office is independently owned and operated. Listing information is deemed reliable but not guaranteed accurate.