
236 N Raymond Street, Griffith, IN 46319
Local realty services provided by:CENTURY 21 Circle
Listed by: jana caudill, stephen carr
Office: exp realty, llc.888-611-3912
MLS#:846909
Source:Northwest Indiana AOR as distributed by MLS GRID
236 N Raymond Street,Griffith, IN 46319
$220,000
- 3 Beds
- 1 Baths
- 1,415 sq. ft.
- Single family
- Pending
Price summary
- Price:$220,000
- Price per sq. ft.:$155.48
About this home
Welcome to 236 N. Raymond St., a charming 3 bedroom, 3/4 bath ranch on a quiet, tree-lined street in Griffith. This 1,415 sq ft single-level home has great curb appeal, with a stone front planter and a large picture window that fills the living room with natural light. Two fireplaces add warmth and character, and the family room at the back of the home gives you extra space to relax or entertain. The kitchen comes with a 2019 refrigerator and range/oven, plus a dishwasher. Outside, you'll find a fully fenced cedar backyard and a storage shed. An attached garage completes the package. This home is perfect for first-time buyers and also makes a great rental or flip opportunity. It's close to schools, parks, and shopping, with easy access to US-30 and I-65/I-94. As-is offers only.
Contact an agent
Home facts
- Year built:1952
- Subdivision & Development:Mary C Hollands
- Listing ID #:846909
- Added:6 day(s) ago
- Updated:October 22, 2026 at 08:31 AM
Rooms and interior
- Bedrooms:3
- Total bathrooms:1
- Rooms Total:6
- Kitchen Description:Dishwasher, Gas Range, Refrigerator, Stainless Steel Appliance(s)
- Basement Description:No Basement
- Living area:1,415 sq. ft.
Structure and exterior
- Year built:1952
- Building area:1,415 sq. ft.
- Lot area:0.22 Acres
- Exterior Features:Private Yard
Utilities
- Water:Public
Finances and disclosures
- Price:$220,000
- Price per sq. ft.:$155.48
- Tax amount:$2,284 (2025)
Features and amenities
- Laundry features:Dryer, Washer
Parking
- Parking description:Driveway, Garage Door Opener
- Garage:Yes
- Garage spaces:1
New listings near 236 N Raymond Street
- New
 $325,000Active3 beds 2 baths1,515 sq. ft.
741 S Broad Street, Griffith, IN 46319
MLS# 847153Listed by: STARZ REALTY, LLC - Open Sat, 11am to 1pmNew
 $237,000Active3 beds 1 baths1,040 sq. ft.
1123 N Wood Street, Griffith, IN 46319
MLS# 847117Listed by: RUSCH REAL ESTATE, INC. - Open Sat, 11am to 2pmNew
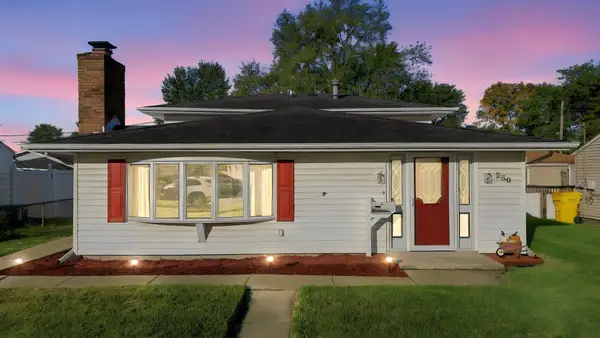 $254,900Active3 beds 2 baths1,509 sq. ft.
230 N Arbogast Street, Griffith, IN 46319
MLS# 846839Listed by: REAL BROKER, LLC - New
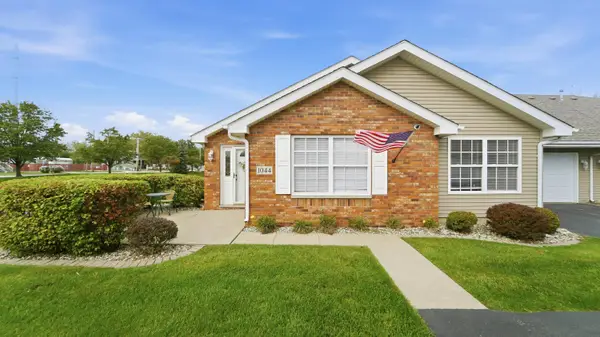 $249,900Active2 beds 2 baths1,250 sq. ft.
1044 N Woodlawn Avenue, Griffith, IN 46319
MLS# 846961Listed by: REALTY EXECUTIVES PREMIER - New
 $310,000Active4 beds 2 baths3,960 sq. ft.
1519 N Cline Avenue, Griffith, IN 46319
MLS# 846908Listed by: @PROPERTIES/CHRISTIE'S INTL RE - New
 $250,000Active2 beds 2 baths1,972 sq. ft.
1642 Norwood Drive, Griffith, IN 46319
MLS# 846884Listed by: MCCOLLY REAL ESTATE - New
 $150,000Active2 beds 1 baths825 sq. ft.
121 N Raymond Street, Griffith, IN 46319
MLS# 846723Listed by: @PROPERTIES/CHRISTIE'S INTL RE  $276,900Active3 beds 1 baths1,145 sq. ft.
806 N Wheeler Street, Griffith, IN 46319
MLS# 846674Listed by: MCCOLLY REAL ESTATE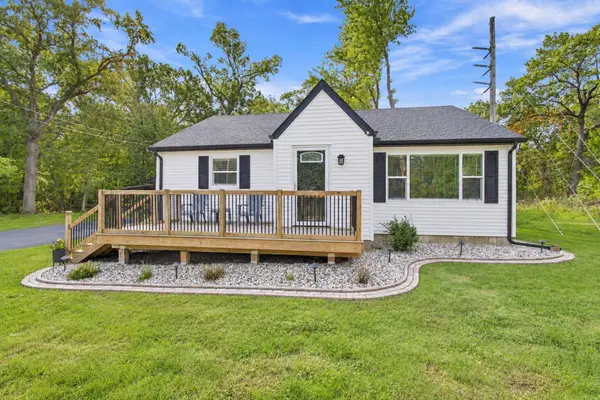 $260,000Pending2 beds 1 baths1,860 sq. ft.
1001 W Main Street, Griffith, IN 46319
MLS# 846664Listed by: SPRINGER REAL ESTATE COMPANY


Protect your home and budget from life's surprises with an Assurant Home Warranty, backed by a partner that supports you through every step of homeownership. Explore Plans.
©2026 Century 21 Real Estate LLC. All rights reserved. CENTURY 21®, the CENTURY 21 Logo and C21® are service marks owned by Century 21 Real Estate LLC. Century 21 Real Estate LLC fully supports the principles of the Fair Housing Act and the Equal Opportunity Act. Each office is independently owned and operated. Listing information is deemed reliable but not guaranteed accurate.