
230 N Arbogast Street, Griffith, IN 46319
Local realty services provided by:CENTURY 21 Affiliated
Listed by: cory wendt
Office: real broker, llc.317-794-2827
MLS#:846839
Source:Northwest Indiana AOR as distributed by MLS GRID
230 N Arbogast Street,Griffith, IN 46319
$254,900
- 3 Beds
- 2 Baths
- 1,509 sq. ft.
- Single family
- Active
Price summary
- Price:$254,900
- Price per sq. ft.:$168.92
About this home
Welcome to 230 Arborgast! This well-maintained 3-bedroom, 2-bath home offers a spacious and versatile layout with plenty of room to spread out! Step inside through the entry foyer into the inviting living room, featuring a gas/wood-burning fireplace, a beautiful bow window that fills the space with natural light, and fresh carpeting. The main level also offers a bedroom, full bathroom, and an eat-in kitchen with abundant cabinet space, complete with a microwave, dishwasher, and oven. Upstairs, you'll find two additional bedrooms and a second full bathroom. Head down to the lower level, where a spacious family room welcomes you with an abundance of natural light, a dedicated office area, and laundry space. Recent improvements include updated electrical, new bathroom exhaust fans, a new sump pump with battery backup, and soffits and fascia replaced in 2026. The furnace and water heater were also replaced in 2026! Outside, enjoy a fully fenced yard surrounded by PVC privacy fencing, along with a detached 2-car garage. With multiple living spaces, thoughtful updates, and a flexible floor plan, this home has so much to offer. Move in ready. Schedule your showing today! Current taxes DO NOT reflect any exemptions....
Contact an agent
Home facts
- Year built:1950
- Subdivision & Development:Griffith
- Listing ID #:846839
- Added:6 day(s) ago
- Updated:October 25, 2026 at 02:50 PM
Rooms and interior
- Bedrooms:3
- Total bathrooms:2
- Full bathrooms:2
- Rooms Total:6
- Kitchen Description:Dishwasher, Microwave, Range
- Basement Description:No Basement
- Living area:1,509 sq. ft.
Structure and exterior
- Year built:1950
- Building area:1,509 sq. ft.
- Lot area:0.14 Acres
- Exterior Features:Private Yard, Rain Gutters
Utilities
- Water:Public
Finances and disclosures
- Price:$254,900
- Price per sq. ft.:$168.92
- Tax amount:$5,001 (2024)
Features and amenities
- Laundry features:Washer
Parking
- Parking description:Detached, Garage Door Opener
- Garage:Yes
- Garage spaces:2
New listings near 230 N Arbogast Street
- New
 $219,000Active3 beds 1 baths1,100 sq. ft.
1620 W 47th Avenue, Griffith, IN 46319
MLS# 847285Listed by: MCCOLLY REAL ESTATE - Open Sun, 1 to 4pmNew
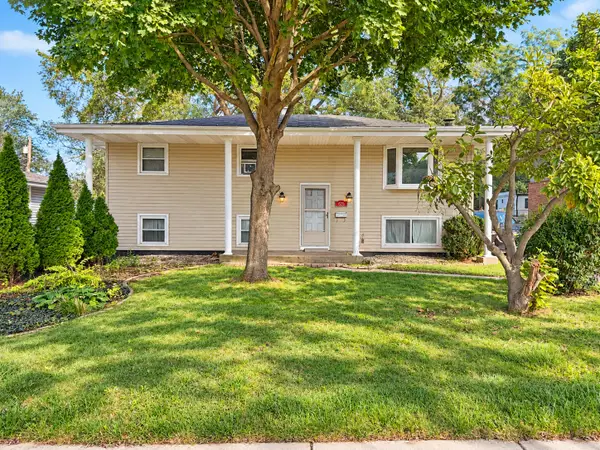 $289,997Active4 beds 2 baths2,120 sq. ft.
625 N Wheeler Street, Griffith, IN 46319
MLS# 847247Listed by: LISTWITHFREEDOM.COM INC - New
 $327,200Active3 beds 2 baths2,336 sq. ft.
311 W 40th Lane, Griffith, IN 46319
MLS# 847215Listed by: MEEKER REAL ESTATE INC - New
 $325,000Active3 beds 2 baths1,515 sq. ft.
741 S Broad Street, Griffith, IN 46319
MLS# 847153Listed by: STARZ REALTY, LLC - New
 $237,000Active3 beds 1 baths1,040 sq. ft.
1123 N Wood Street, Griffith, IN 46319
MLS# 847117Listed by: RUSCH REAL ESTATE, INC. - New
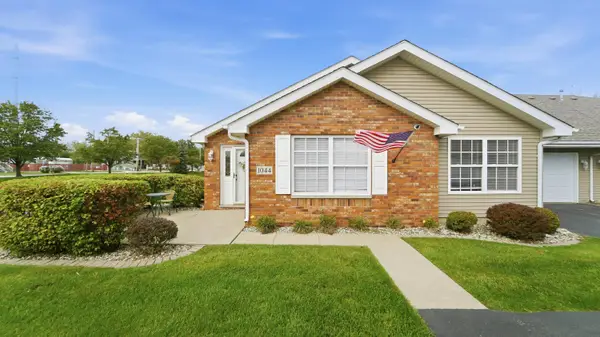 $249,900Active2 beds 2 baths1,250 sq. ft.
1044 N Woodlawn Avenue, Griffith, IN 46319
MLS# 846961Listed by: REALTY EXECUTIVES PREMIER - New
 $310,000Active4 beds 2 baths3,960 sq. ft.
1519 N Cline Avenue, Griffith, IN 46319
MLS# 846908Listed by: @PROPERTIES/CHRISTIE'S INTL RE  $220,000Pending3 beds 1 baths1,415 sq. ft.
236 N Raymond Street, Griffith, IN 46319
MLS# 846909Listed by: EXP REALTY, LLC- New
 $250,000Active2 beds 2 baths1,972 sq. ft.
1642 Norwood Drive, Griffith, IN 46319
MLS# 846884Listed by: MCCOLLY REAL ESTATE


Protect your home and budget from life's surprises with an Assurant Home Warranty, backed by a partner that supports you through every step of homeownership. Explore Plans.
©2026 Century 21 Real Estate LLC. All rights reserved. CENTURY 21®, the CENTURY 21 Logo and C21® are service marks owned by Century 21 Real Estate LLC. Century 21 Real Estate LLC fully supports the principles of the Fair Housing Act and the Equal Opportunity Act. Each office is independently owned and operated. Listing information is deemed reliable but not guaranteed accurate.