
4034 S Grover Avenue, Hammond, IN 46327
Local realty services provided by:CENTURY 21 Circle
Listed by: steve likas, franziska acke
Office: mccolly real estate219-663-3835
MLS#:847400
Source:Northwest Indiana AOR as distributed by MLS GRID
4034 S Grover Avenue,Hammond, IN 46327
$169,900
- 3 Beds
- 2 Baths
- 1,080 sq. ft.
- Single family
- Pending
Price summary
- Price:$169,900
- Price per sq. ft.:$157.31
About this home
Three bedroom, 2 bath ranch home with basement and 2 car garage ready for updates. Home features hardwood floors,large kitchen with built in oven and cooktop, bfast bar and large dining area.There is also a large unfinished basement ready to become additional living space. Features include fenced back yard and 2 car garage. Roof replaced 2018,furnace and hot water heater replace 2023. Good bones ready to be updated. Estate sale being sold as is!
Contact an agent
Home facts
- Year built:1952
- Subdivision & Development:Parkside Add
- Listing ID #:847400
- Added:1 day(s) ago
- Updated:November 04, 2026 at 09:46 AM
Rooms and interior
- Bedrooms:3
- Total bathrooms:2
- Full bathrooms:1
- Half bathrooms:1
- Rooms Total:9
- Kitchen Description:Refrigerator
- Basement:Yes
- Basement Description:Basement
- Living area:1,080 sq. ft.
Structure and exterior
- Year built:1952
- Building area:1,080 sq. ft.
- Lot area:0.13 Acres
Schools
- High school:Hammond High School
Utilities
- Water:Public
Finances and disclosures
- Price:$169,900
- Price per sq. ft.:$157.31
- Tax amount:$896 (2024)
Features and amenities
- Laundry features:Dryer, Washer
Parking
- Parking description:Garage Door Opener
- Garage:Yes
- Garage spaces:2
New listings near 4034 S Grover Avenue
- New
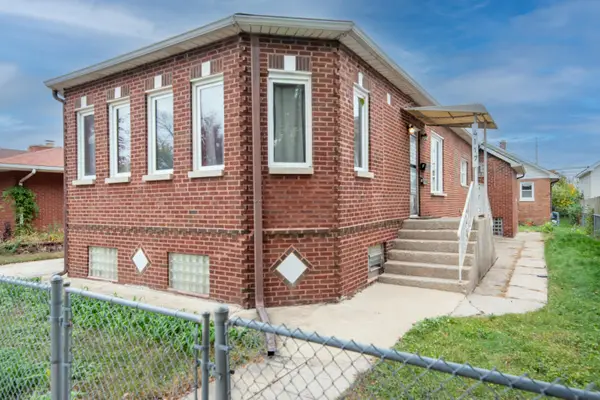 $299,990Active5 beds 3 baths
4117 Wabash Avenue, Hammond, IN 46327
MLS# 847786Listed by: MCCOLLY REAL ESTATE - New
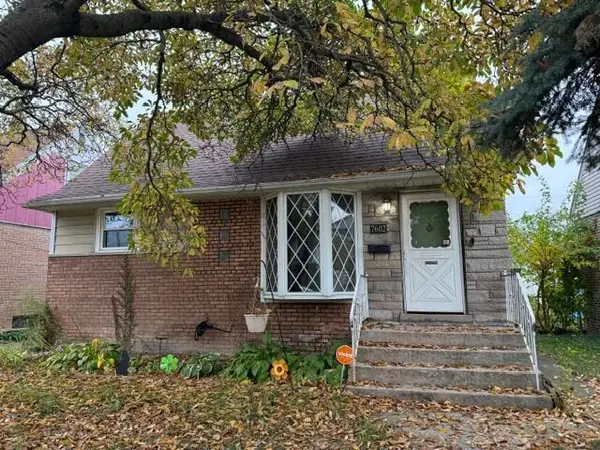 $149,900Active4 beds 1 baths1,700 sq. ft.
7602 Howard Avenue, Hammond, IN 46324
MLS# 847790Listed by: BETTER HOMES AND GARDENS REAL - New
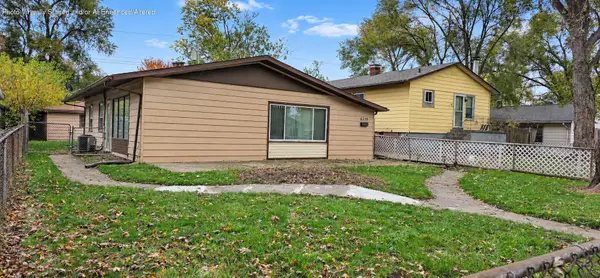 $147,900Active3 beds 1 baths1,074 sq. ft.
6339 Nevada Avenue, Hammond, IN 46323
MLS# 847762Listed by: RE/MAX REALTY ASSOCIATES - New
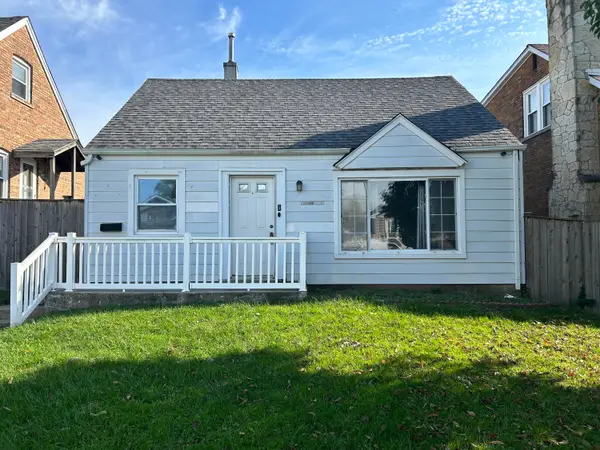 $154,900Active2 beds 1 baths1,800 sq. ft.
7339 Marshall Avenue, Hammond, IN 46323
MLS# 847751Listed by: BETTER HOMES AND GARDENS REAL - New
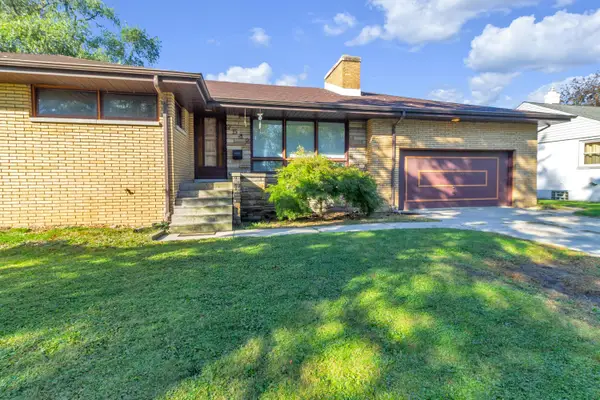 $310,000Active3 beds 3 baths3,402 sq. ft.
7542 Woodmar Avenue, Hammond, IN 46323
MLS# 847747Listed by: BETTER HOMES AND GARDENS REAL - Open Sun, 1 to 3pmNew
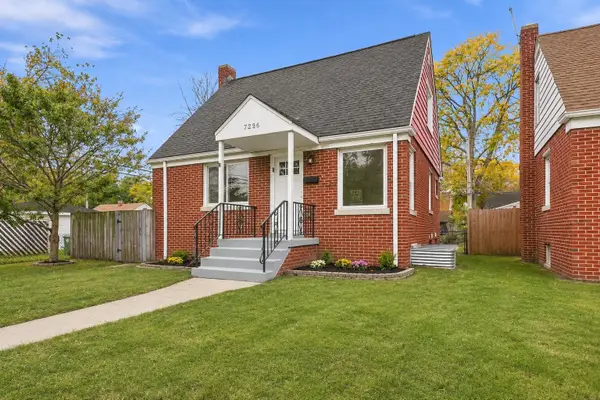 $239,900Active4 beds 2 baths2,106 sq. ft.
7236 Mclaughlin Avenue, Hammond, IN 46324
MLS# 847718Listed by: @PROPERTIES/CHRISTIE'S INTL RE - Open Sat, 1 to 3pmNew
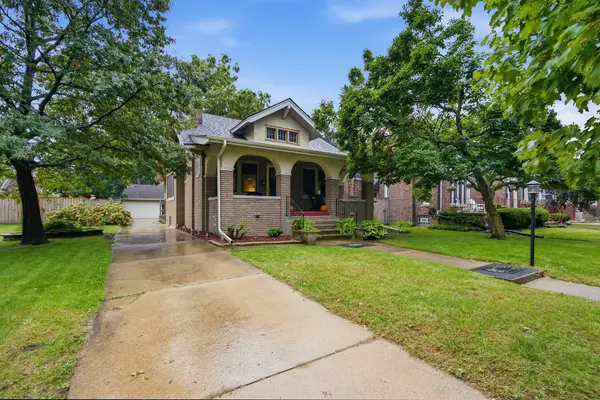 $269,900Active3 beds 2 baths1,404 sq. ft.
38 Indi Illi Parkway, Hammond, IN 46324
MLS# 847242Listed by: NEW CHAPTER REAL ESTATE - New
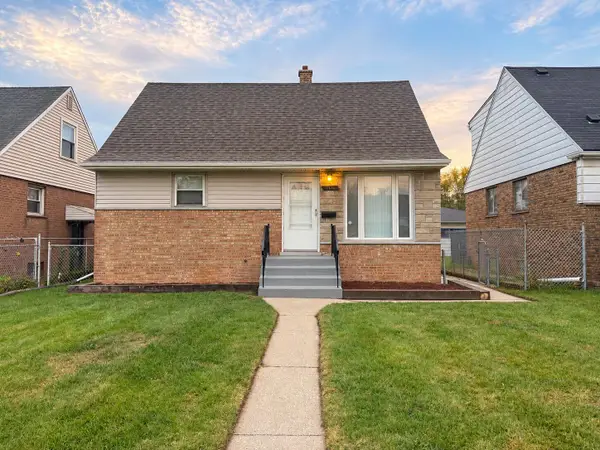 $275,000Active4 beds 2 baths2,324 sq. ft.
7610 Jarnecke Avenue, Hammond, IN 46324
MLS# 847688Listed by: KELLER WILLIAMS PREFERRED REAL - New
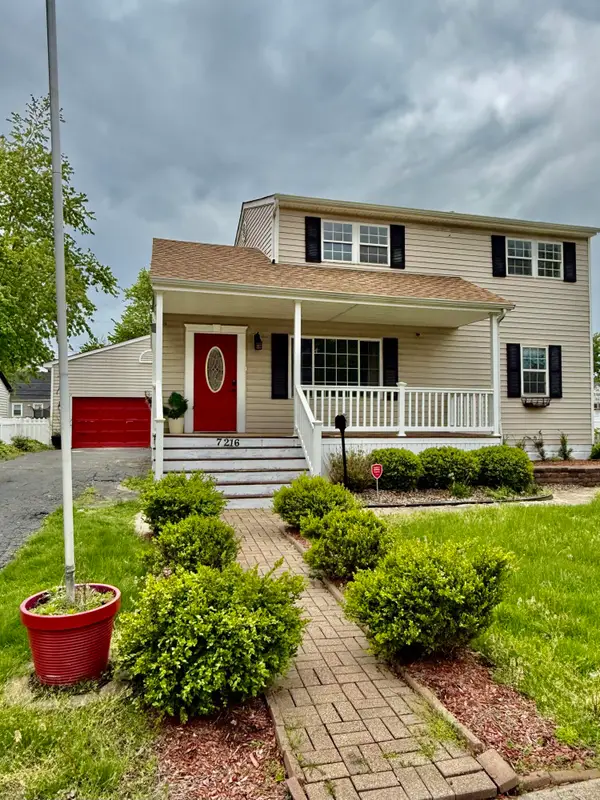 $268,000Active3 beds 2 baths1,392 sq. ft.
7216 Montana Avenue, Hammond, IN 46323
MLS# 847671Listed by: AMERICAN HOME REALTY SERVICES,


Protect your home and budget from life's surprises with an Assurant Home Warranty, backed by a partner that supports you through every step of homeownership. Explore Plans.
©2026 Century 21 Real Estate LLC. All rights reserved. CENTURY 21®, the CENTURY 21 Logo and C21® are service marks owned by Century 21 Real Estate LLC. Century 21 Real Estate LLC fully supports the principles of the Fair Housing Act and the Equal Opportunity Act. Each office is independently owned and operated. Listing information is deemed reliable but not guaranteed accurate.