
7610 Jarnecke Avenue, Hammond, IN 46324
Local realty services provided by:CENTURY 21 Circle
Listed by: maricela tellez
Office: keller williams preferred real708-798-1111
MLS#:847688
Source:Northwest Indiana AOR as distributed by MLS GRID
7610 Jarnecke Avenue,Hammond, IN 46324
$275,000
- 4 Beds
- 2 Baths
- 2,324 sq. ft.
- Single family
- Active
Price summary
- Price:$275,000
- Price per sq. ft.:$118.33
About this home
Welcome home to this beautifully updated 1.5 story Cape Cod offering four bedrooms, two full bathrooms and plenty of comfortable living space. Step inside to find hardwood floors, recessed lighting and a bright, inviting living room. The refreshed kitchen features white cabinetry, sleek countertops, a modern tile backsplash and stainless steel applicances. Both bathrooms have been tastefully renovated with contemporary tile, and stylish black fixtures. Additional improvements, 3 stage filter. New A/C unit, hot water tank and furnace. The basement provides additional flexible space for entertaining, a family room, home office or recreation area. Outside, enjoy a nicely sized yard with room for gathering, gardening or play, along with a detached two-car garage. Conventiently located just minutes from expressways, shopping, dining and everyday amenities. The property is eligible for the Hammond College Bound Scholarship Program. Schedule your showing and see everything this move-in-ready home has to offer....
Contact an agent
Home facts
- Year built:1955
- Subdivision & Development:Wisteria
- Listing ID #:847688
- Added:1 day(s) ago
- Updated:November 04, 2026 at 04:28 AM
Rooms and interior
- Bedrooms:4
- Total bathrooms:2
- Full bathrooms:2
- Rooms Total:6
- Kitchen Description:Dishwasher, Gas Range, Microwave, Range, Refrigerator
- Basement:Yes
- Basement Description:Basement
- Living area:2,324 sq. ft.
Structure and exterior
- Year built:1955
- Building area:2,324 sq. ft.
- Lot area:0.12 Acres
- Lot Features:Landscaped
- Exterior Features:Private Yard, Rain Gutters
Utilities
- Water:Public
Finances and disclosures
- Price:$275,000
- Price per sq. ft.:$118.33
- Tax amount:$3,576 (2024)
Parking
- Parking description:Additional Parking, Detached, Garage Door Opener, On Street, Oversized
- Garage:Yes
- Garage spaces:2
New listings near 7610 Jarnecke Avenue
- New
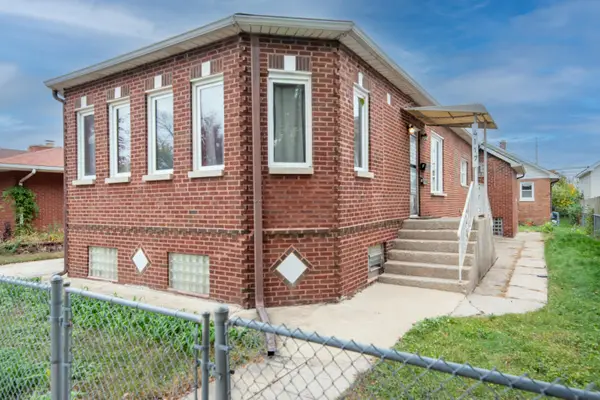 $299,990Active5 beds 3 baths
4117 Wabash Avenue, Hammond, IN 46327
MLS# 847786Listed by: MCCOLLY REAL ESTATE - New
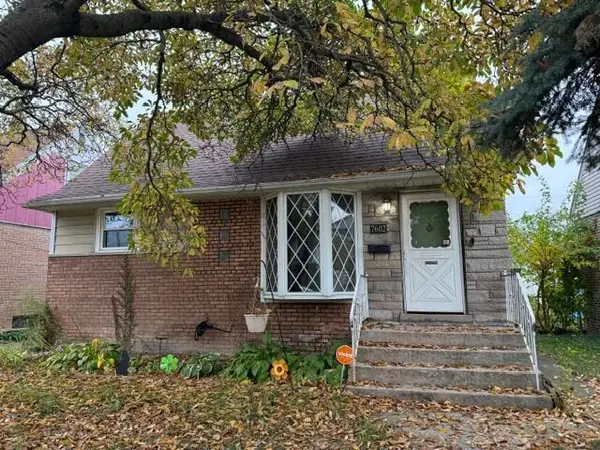 $149,900Active4 beds 1 baths1,700 sq. ft.
7602 Howard Avenue, Hammond, IN 46324
MLS# 847790Listed by: BETTER HOMES AND GARDENS REAL - New
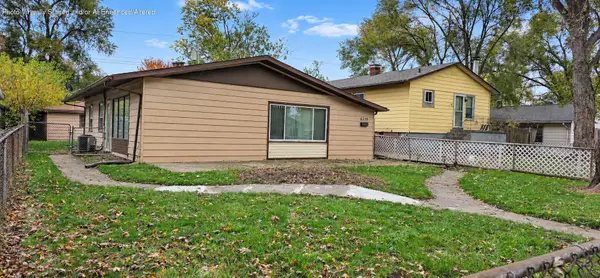 $147,900Active3 beds 1 baths1,074 sq. ft.
6339 Nevada Avenue, Hammond, IN 46323
MLS# 847762Listed by: RE/MAX REALTY ASSOCIATES - New
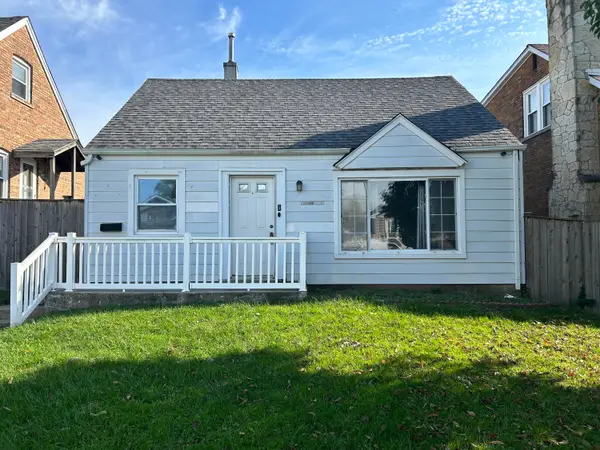 $154,900Active2 beds 1 baths1,800 sq. ft.
7339 Marshall Avenue, Hammond, IN 46323
MLS# 847751Listed by: BETTER HOMES AND GARDENS REAL 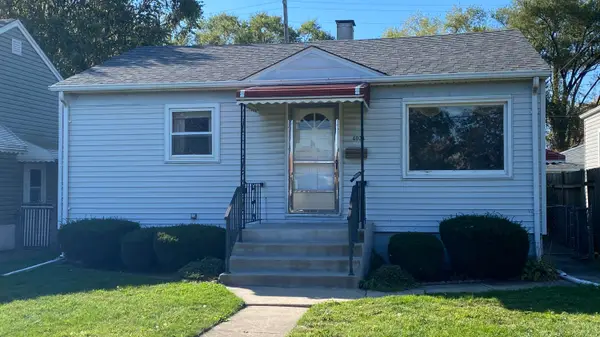 $169,900Pending3 beds 2 baths1,080 sq. ft.
4034 S Grover Avenue, Hammond, IN 46327
MLS# 847400Listed by: MCCOLLY REAL ESTATE- New
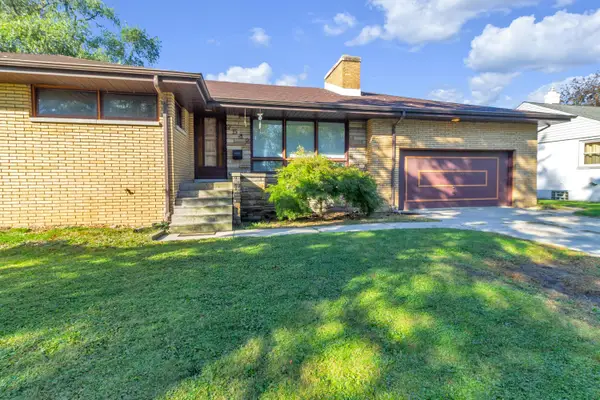 $310,000Active3 beds 3 baths3,402 sq. ft.
7542 Woodmar Avenue, Hammond, IN 46323
MLS# 847747Listed by: BETTER HOMES AND GARDENS REAL - Open Sun, 1 to 3pmNew
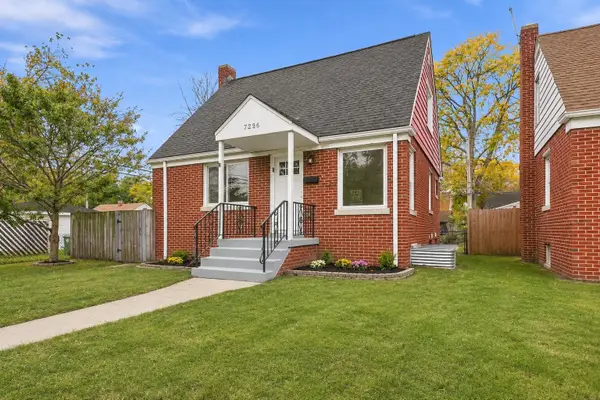 $239,900Active4 beds 2 baths2,106 sq. ft.
7236 Mclaughlin Avenue, Hammond, IN 46324
MLS# 847718Listed by: @PROPERTIES/CHRISTIE'S INTL RE - Open Sat, 1 to 3pmNew
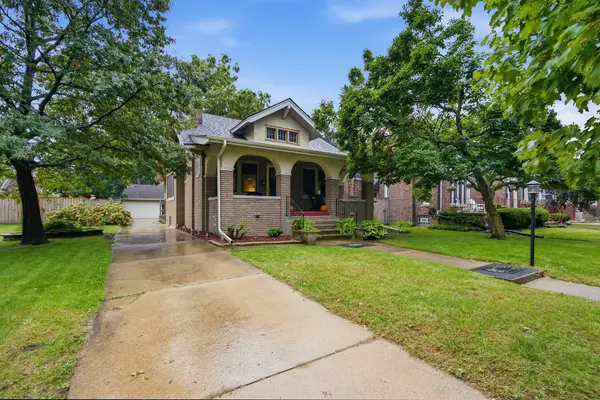 $269,900Active3 beds 2 baths1,404 sq. ft.
38 Indi Illi Parkway, Hammond, IN 46324
MLS# 847242Listed by: NEW CHAPTER REAL ESTATE - New
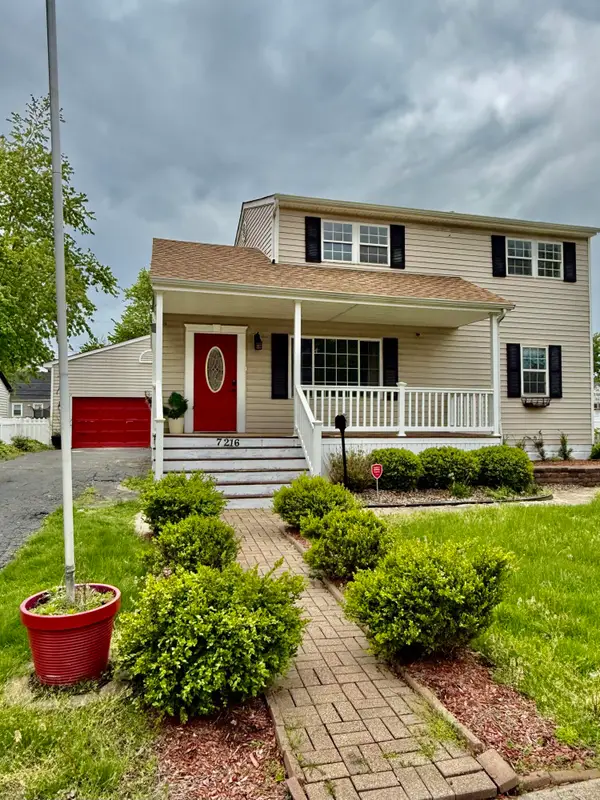 $268,000Active3 beds 2 baths1,392 sq. ft.
7216 Montana Avenue, Hammond, IN 46323
MLS# 847671Listed by: AMERICAN HOME REALTY SERVICES,


Protect your home and budget from life's surprises with an Assurant Home Warranty, backed by a partner that supports you through every step of homeownership. Explore Plans.
©2026 Century 21 Real Estate LLC. All rights reserved. CENTURY 21®, the CENTURY 21 Logo and C21® are service marks owned by Century 21 Real Estate LLC. Century 21 Real Estate LLC fully supports the principles of the Fair Housing Act and the Equal Opportunity Act. Each office is independently owned and operated. Listing information is deemed reliable but not guaranteed accurate.