7236 Mclaughlin Avenue, Hammond, IN 46324
Local realty services provided by:CENTURY 21 Affiliated
Listed by: elizabeth sheeran
Office: @properties/christie's intl re219-440-0070
MLS#:847718
Source:Northwest Indiana AOR as distributed by MLS GRID
7236 Mclaughlin Avenue,Hammond, IN 46324
$239,900
- 4 Beds
- 2 Baths
- 2,106 sq. ft.
- Single family
- Active
Upcoming open houses
- Sun, Nov 0801:00 pm - 03:00 pm
Price summary
- Price:$239,900
- Price per sq. ft.:$113.91
About this home
CLASSIC BRICK CHARM MEETS A FRESH MODERN MAKEOVER! This beautifully remodeled 4-bedroom, 2-bath Cape Cod in Hammond delivers the character of an established home with the fresh finishes and updates today's buyers are looking for! Step inside to find a bright, refreshed interior featuring new flooring, a beautifully remodeled kitchen, and updated bathrooms. The clean, modern finishes give this home a whole new feel while maintaining the charm and character that make a classic brick Cape Cod so appealing. The finished basement adds even more living space and flexibility, while the detached garage is another great bonus! Solid brick construction, stylish updates, and plenty of room to spread out. Move-in ready and anything but ordinary, this one is worth a look!
Contact an agent
Home facts
- Year built:1952
- Subdivision & Development:Wilson Square
- Listing ID #:847718
- Added:1 day(s) ago
- Updated:November 03, 2026 at 05:10 PM
Rooms and interior
- Bedrooms:4
- Total bathrooms:2
- Full bathrooms:2
- Rooms Total:7
- Kitchen Description:Dishwasher, Gas Range, Refrigerator, Stainless Steel Appliance(s)
- Basement:Yes
- Basement Description:Basement
- Living area:2,106 sq. ft.
Structure and exterior
- Year built:1952
- Building area:2,106 sq. ft.
- Lot area:0.1 Acres
Utilities
- Water:Public
Finances and disclosures
- Price:$239,900
- Price per sq. ft.:$113.91
- Tax amount:$3,407 (2025)
Parking
- Parking description:Additional Parking, Detached
- Garage:Yes
- Garage spaces:2
New listings near 7236 Mclaughlin Avenue
- New
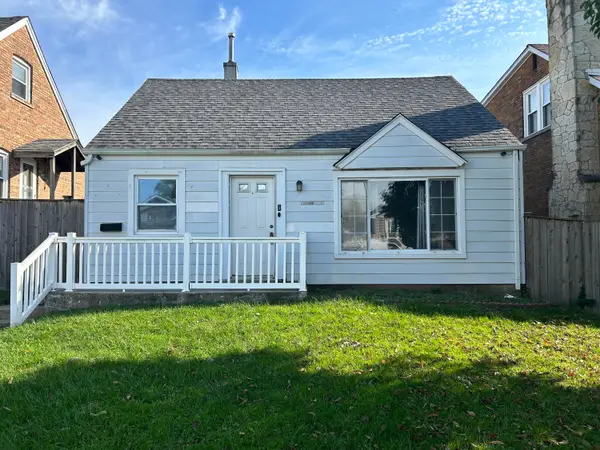 $154,900Active2 beds 1 baths1,800 sq. ft.
7339 Marshall Avenue, Hammond, IN 46323
MLS# 847751Listed by: BETTER HOMES AND GARDENS REAL 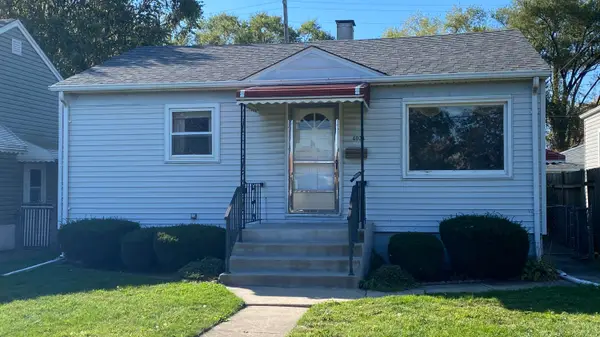 $169,900Pending3 beds 2 baths1,080 sq. ft.
4034 S Grover Avenue, Hammond, IN 46327
MLS# 847400Listed by: MCCOLLY REAL ESTATE- New
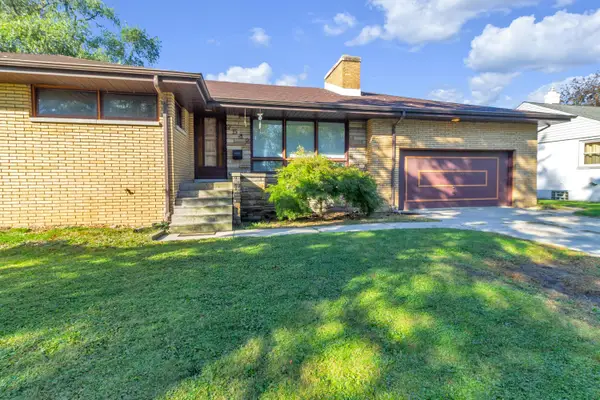 $310,000Active3 beds 3 baths3,402 sq. ft.
7542 Woodmar Avenue, Hammond, IN 46323
MLS# 847747Listed by: BETTER HOMES AND GARDENS REAL - Open Sun, 1 to 3pmNew
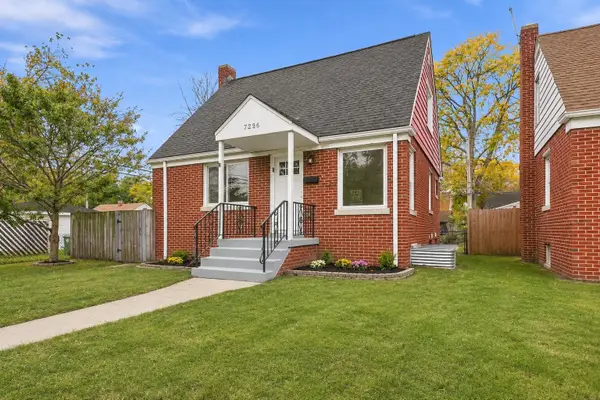 $239,900Active4 beds 2 baths2,106 sq. ft.
7236 Mclaughlin Avenue, Hammond, IN 46324
MLS# 847718Listed by: @PROPERTIES/CHRISTIE'S INTL RE - Open Sat, 1 to 3pmNew
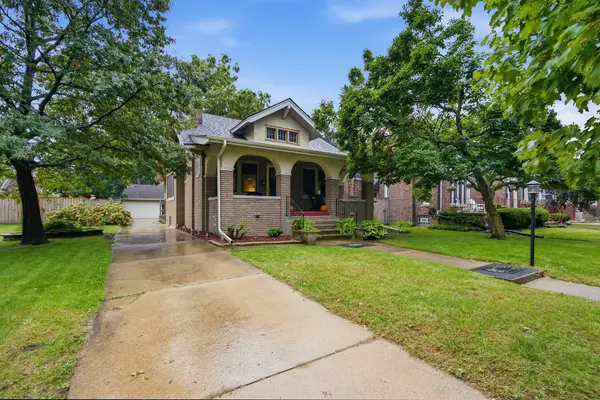 $269,900Active3 beds 2 baths1,404 sq. ft.
38 Indi Illi Parkway, Hammond, IN 46324
MLS# 847242Listed by: NEW CHAPTER REAL ESTATE - New
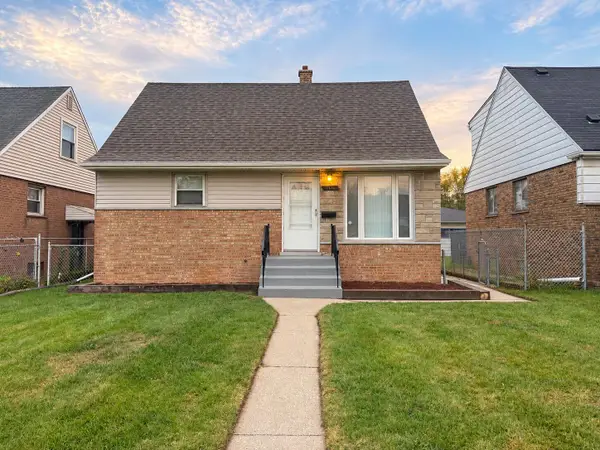 $275,000Active4 beds 2 baths2,324 sq. ft.
7610 Jarnecke Avenue, Hammond, IN 46324
MLS# 847688Listed by: KELLER WILLIAMS PREFERRED REAL - New
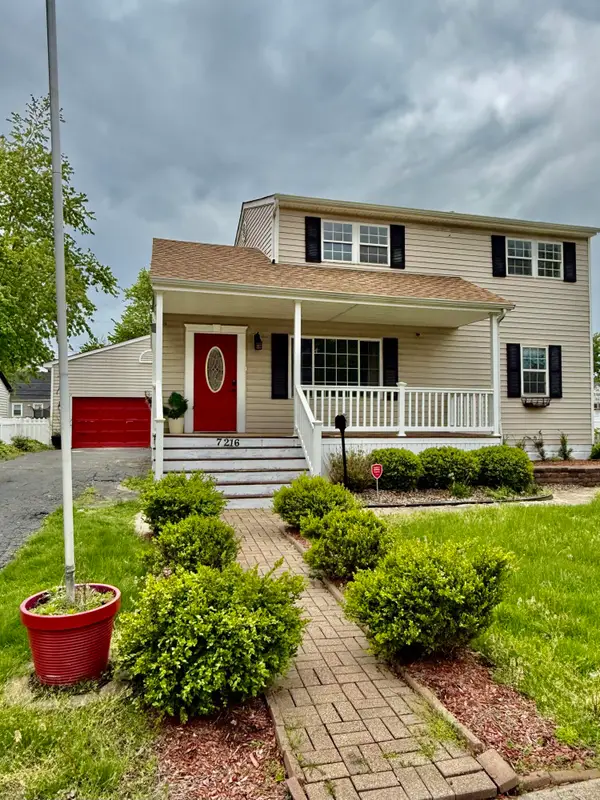 $268,000Active3 beds 2 baths1,392 sq. ft.
7216 Montana Avenue, Hammond, IN 46323
MLS# 847671Listed by: AMERICAN HOME REALTY SERVICES, 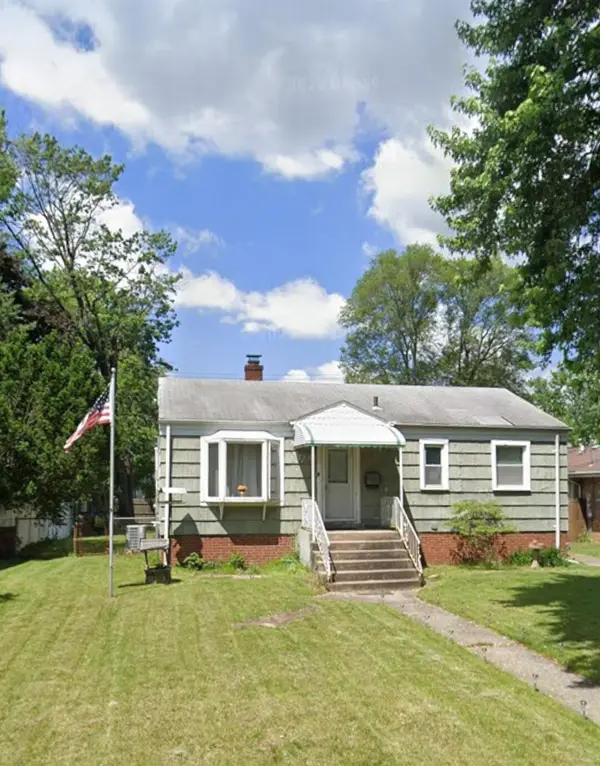
 $120,000Pending2 beds 2 baths1,014 sq. ft.
7344 Baring Parkway, Hammond, IN 46324
MLS# 847653Listed by: CENTURY 21 CIRCLE- New
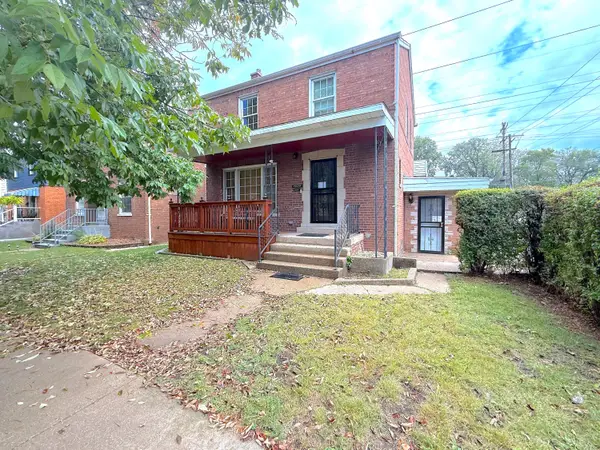 $265,000Active4 beds 2 baths3,508 sq. ft.
4039 Torrence Avenue, Hammond, IN 46327
MLS# 847590Listed by: NEW CHAPTER REAL ESTATE - New
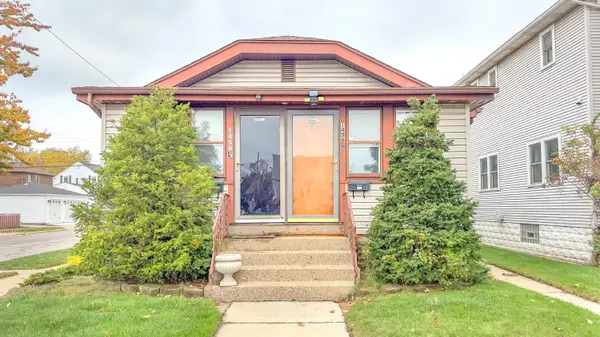 $229,900Active2 beds 2 baths
1456 Warwick Avenue, Whiting, IN 46394
MLS# 847481Listed by: REAL BROKER, LLC


Protect your home and budget from life's surprises with an Assurant Home Warranty, backed by a partner that supports you through every step of homeownership. Explore Plans.
©2026 Century 21 Real Estate LLC. All rights reserved. CENTURY 21®, the CENTURY 21 Logo and C21® are service marks owned by Century 21 Real Estate LLC. Century 21 Real Estate LLC fully supports the principles of the Fair Housing Act and the Equal Opportunity Act. Each office is independently owned and operated. Listing information is deemed reliable but not guaranteed accurate.