
6425 Van Buren Avenue, Hammond, IN 46324
Local realty services provided by:CENTURY 21 Affiliated
Listed by: tariq suboh, ashley janson
Office: ellsbury group219-200-5133
MLS#:844262
Source:Northwest Indiana AOR as distributed by MLS GRID
6425 Van Buren Avenue,Hammond, IN 46324
$195,000
- 3 Beds
- 1 Baths
- 884 sq. ft.
- Single family
- Pending
Price summary
- Price:$195,000
- Price per sq. ft.:$220.59
About this home
Recently renovated 3-bedroom, 1-bath home in Hammond with updates throughout and additional potential in the unfinished basement. The property offers a practical floor plan, detached garage, and flexible basement space for storage or future use. With the major updates already completed, this is a solid opportunity for a buyer looking for a move-in-ready home as well as an investor seeking a low-maintenance addition to their rental portfolio. Convenient access to local amenities, shopping, and major transportation routes.
Contact an agent
Home facts
- Year built:1918
- Subdivision & Development:Hyde Park Add
- Listing ID #:844262
- Added:57 day(s) ago
- Updated:October 21, 2026 at 07:51 AM
Rooms and interior
- Bedrooms:3
- Total bathrooms:1
- Full bathrooms:1
- Rooms Total:5
- Basement:Yes
- Basement Description:Basement
- Living area:884 sq. ft.
Structure and exterior
- Year built:1918
- Building area:884 sq. ft.
- Lot area:0.1 Acres
Utilities
- Water:Public
Finances and disclosures
- Price:$195,000
- Price per sq. ft.:$220.59
- Tax amount:$2,011 (2024)
Parking
- Parking description:On Street
- Garage:Yes
- Garage spaces:1
New listings near 6425 Van Buren Avenue
- New
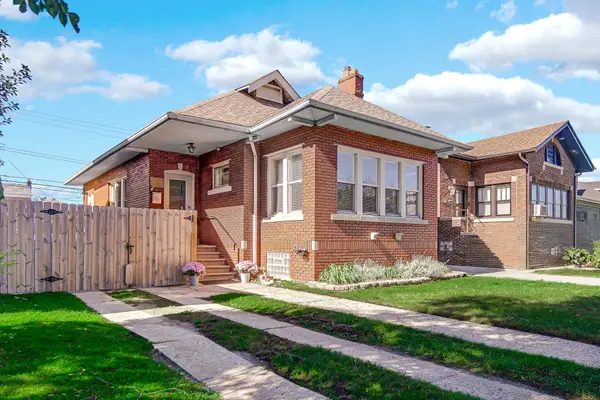 $289,900Active2 beds 1 baths2,156 sq. ft.
1620 Davis Avenue, Whiting, IN 46394
MLS# 846878Listed by: STRAY DOG PROPERTIES, LLC - New
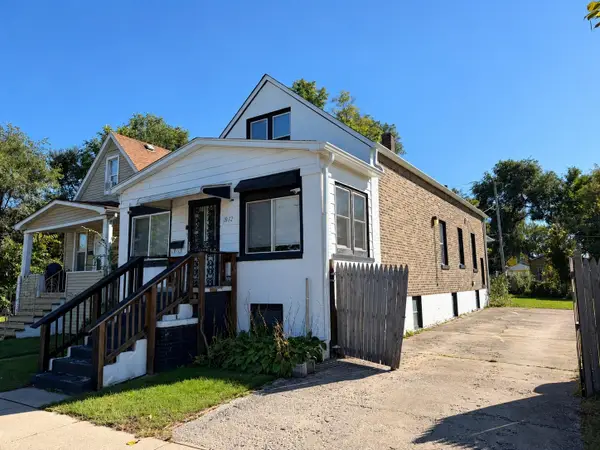 $164,900Active2 beds 4 baths1,932 sq. ft.
1032 Kenwood Street, Hammond, IN 46320
MLS# 847120Listed by: ADVANCED REAL ESTATE, LLC - New
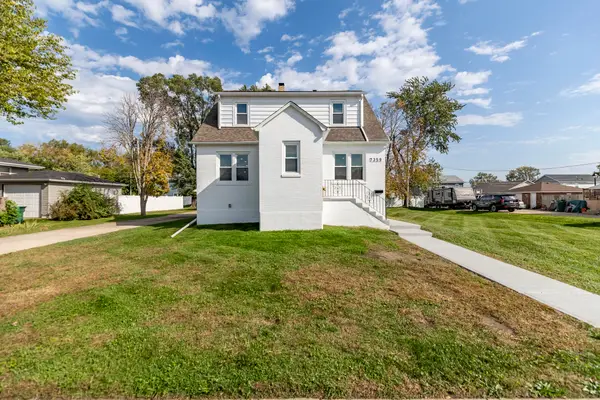 $325,000Active3 beds 2 baths3,696 sq. ft.
7359 Parrish Avenue, Hammond, IN 46323
MLS# 846952Listed by: MCCOLLY REAL ESTATE - New
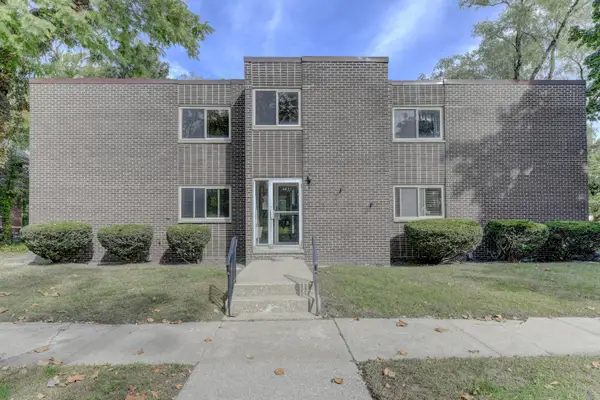 $182,000Active2 beds 2 baths2,018 sq. ft.
63 Glendale Park #2, Hammond, IN 46320
MLS# 847079Listed by: MCCOLLY REAL ESTATE - New
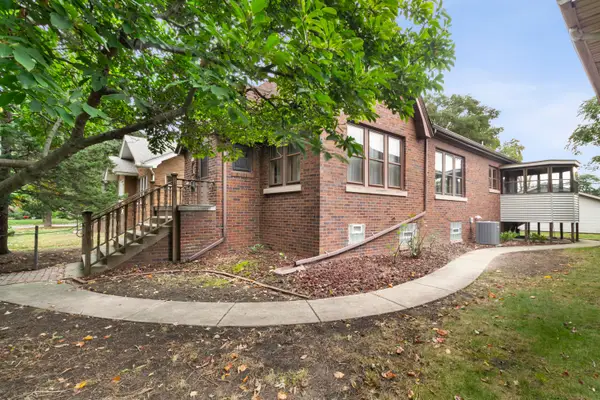 $249,700Active2 beds 1 baths1,211 sq. ft.
6833 Rosewood Avenue, Hammond, IN 46324
MLS# 847066Listed by: MENTOR LISTING REALTY, INC. - New
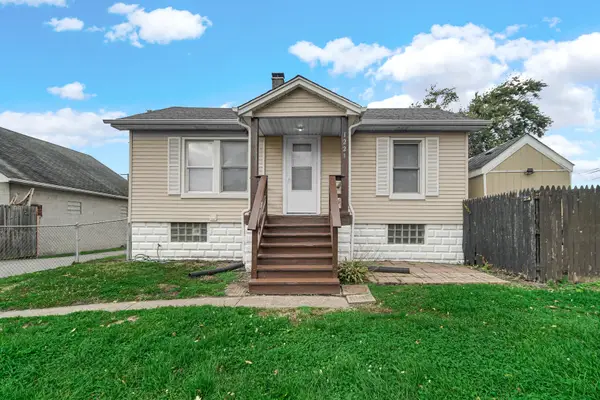 $180,000Active2 beds 1 baths787 sq. ft.
1221 169th Street, Hammond, IN 46324
MLS# 847062Listed by: FAVELA REAL ESTATE, LLC - New
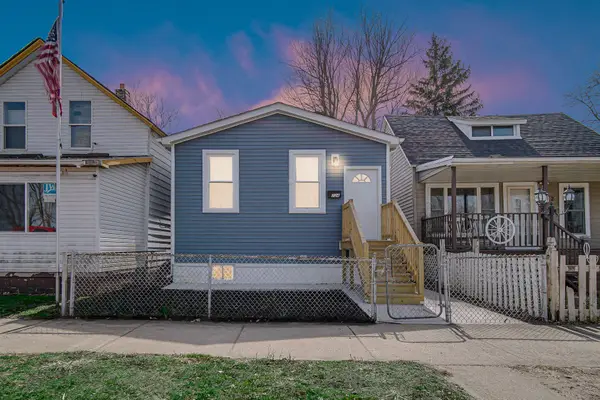 $190,000Active3 beds 1 baths800 sq. ft.
724 Willow Court, Hammond, IN 46320
MLS# 847039Listed by: ADVANCED REAL ESTATE, LLC - New
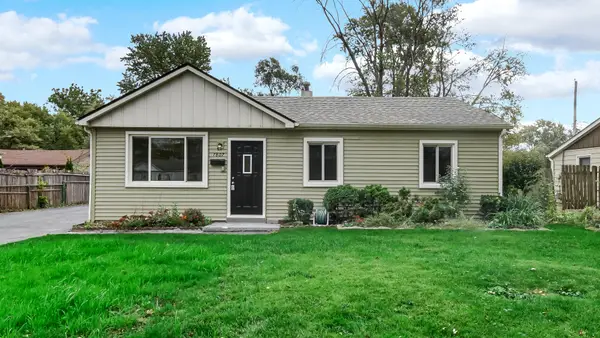 $219,900Active3 beds 1 baths990 sq. ft.
7807 Walnut, Hammond, IN 46324
MLS# 847031Listed by: ADVANCED REAL ESTATE, LLC - New
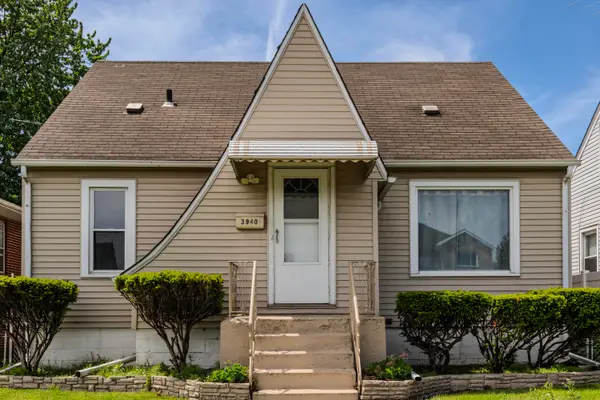 $174,999Active3 beds 2 baths1,560 sq. ft.
3940 Towle Avenue, Hammond, IN 46327
MLS# 846998Listed by: ADT REALTY - New
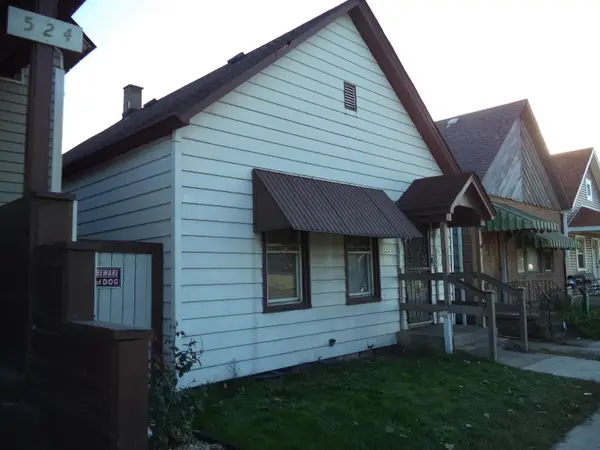 $73,000Active2 beds 1 baths1,866 sq. ft.
522 Chicago Street, Hammond, IN 46327
MLS# 846982Listed by: COLDWELL BANKER REALTY


Protect your home and budget from life's surprises with an Assurant Home Warranty, backed by a partner that supports you through every step of homeownership. Explore Plans.
©2026 Century 21 Real Estate LLC. All rights reserved. CENTURY 21®, the CENTURY 21 Logo and C21® are service marks owned by Century 21 Real Estate LLC. Century 21 Real Estate LLC fully supports the principles of the Fair Housing Act and the Equal Opportunity Act. Each office is independently owned and operated. Listing information is deemed reliable but not guaranteed accurate.