
6916 Monroe Avenue, Hammond, IN 46324
Local realty services provided by:CENTURY 21 Affiliated
Listed by: erika avitia
Office: @properties/christie's intl re219-440-0070
MLS#:842113
Source:Northwest Indiana AOR as distributed by MLS GRID
6916 Monroe Avenue,Hammond, IN 46324
$200,000
- 2 Beds
- 2 Baths
- - sq. ft.
- Single family
- Sold
Sorry, we are unable to map this address
Price summary
- Price:$200,000
About this home
Welcome to this charming, move-in-ready ranch in the heart of Hammond! This well-maintained 2-bedroom, 2-bath home offers a bright, functional layout and a full basement with endless potential for additional living space, recreation, or storage. The kitchen features newer stainless steel appliances that will remain with the home. Outside, enjoy the fully fenced backyard and an oversized 2-car detached garage with plenty of room for vehicles, hobbies, and extra storage. Ideally located near Calumet Avenue, I-80/I-94, shopping, dining, and the newly expanded South Shore Line for an easy commute to downtown Chicago. Whether you're a first-time buyer, downsizing, or looking for a great investment opportunity. MULTIPLE OFFERS RECEIVED. Highest and best due by Monday, July 7/13/2026 at 8pm
Contact an agent
Home facts
- Year built:1942
- Subdivision & Development:Elmac Add
- Listing ID #:842113
- Added:50 day(s) ago
- Updated:August 30, 2026 at 06:44 AM
Rooms and interior
- Bedrooms:2
- Total bathrooms:2
- Full bathrooms:1
- Rooms Total:4
- Kitchen Description:Gas Range, Refrigerator
- Basement:Yes
- Basement Description:Basement
Structure and exterior
- Year built:1942
- Exterior Features:Private Yard
Utilities
- Water:Public
Finances and disclosures
- Price:$200,000
- Tax amount:$1,621 (2024)
Features and amenities
- Laundry features:Dryer, Washer
Parking
- Parking description:Additional Parking, Detached, Driveway, Garage Door Opener
- Garage:Yes
- Garage spaces:3
New listings near 6916 Monroe Avenue
- New
 $189,900Active3 beds 1 baths1,728 sq. ft.
6625 Colorado Avenue, Hammond, IN 46323
MLS# 844544Listed by: BANGA REALTY, LLC - New
 $270,000Active4 beds 2 baths2,104 sq. ft.
704 Willow Court, Hammond, IN 46320
MLS# 844521Listed by: ADVANCED REAL ESTATE, LLC - New
 $275,000Active4 beds 3 baths1,931 sq. ft.
903 Drackert Street, Hammond, IN 46320
MLS# 844510Listed by: HOMES ON DEMAND REALTY - New
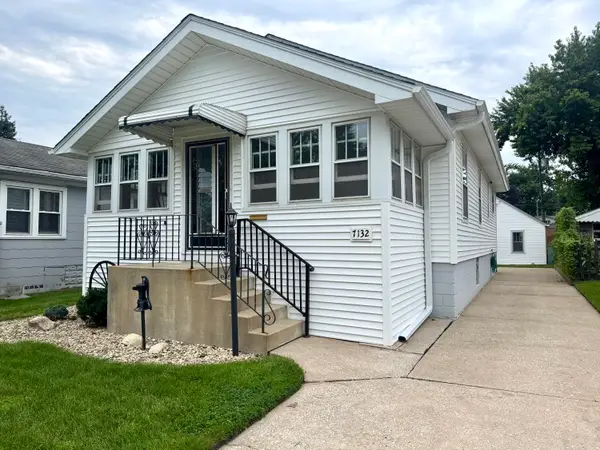 $220,000Active3 beds 1 baths1,524 sq. ft.
7132 Alexander Avenue, Hammond, IN 46323
MLS# 844501Listed by: REALTY EXECUTIVES PREMIER - New
 $244,900Active3 beds 2 baths2,416 sq. ft.
6548 Jefferson Avenue, Hammond, IN 46324
MLS# 844479Listed by: @PROPERTIES/CHRISTIE'S INTL RE - New
 $199,900Active2 beds 1 baths2,237 sq. ft.
6728 Baring Avenue, Hammond, IN 46324
MLS# 844484Listed by: LISTING LEADERS - New
 $189,999Active2 beds 1 baths612 sq. ft.
3846 173rd Street, Hammond, IN 46323
MLS# 844485Listed by: HOMES ON DEMAND REALTY - New
 $185,000Active3 beds 1 baths1,450 sq. ft.
3824 S Cameron Avenue, Hammond, IN 46327
MLS# 844457Listed by: MCCOLLY REAL ESTATE - New
 $169,900Active2 beds 1 baths1,029 sq. ft.
2739 New York Avenue, Whiting, IN 46394
MLS# 844443Listed by: MCCORMICK REAL ESTATE, INC.  $168,000Pending2 beds 1 baths720 sq. ft.
4337 Elm Avenue, Hammond, IN 46327
MLS# 844441Listed by: MCCOLLY REAL ESTATE


Protect your home and budget from life's surprises with an Assurant Home Warranty, backed by a partner that supports you through every step of homeownership. Explore Plans.
©2026 Century 21 Real Estate LLC. All rights reserved. CENTURY 21®, the CENTURY 21 Logo and C21® are service marks owned by Century 21 Real Estate LLC. Century 21 Real Estate LLC fully supports the principles of the Fair Housing Act and the Equal Opportunity Act. Each office is independently owned and operated. Listing information is deemed reliable but not guaranteed accurate.