
7027 Carolina Court, Hammond, IN 46323
Local realty services provided by:CENTURY 21 Circle
Listed by: laura medwetz
Office: @properties/christie's intl re219-440-0070
MLS#:846351
Source:Northwest Indiana AOR as distributed by MLS GRID
7027 Carolina Court,Hammond, IN 46323
$429,900
- 3 Beds
- 3 Baths
- 3,219 sq. ft.
- Single family
- Active
Price summary
- Price:$429,900
- Price per sq. ft.:$133.55
About this home
FRESH PRICE, INCREDIBLE VALUE, and on a QUIET CUL-DE-SAC on this 2 story home where space and convenience truly meet in the greatly desired Parrish View Subdivision. With over 3,200 square feet of total living area built in 2015, offering a thoughtfully designed layout that caters to an easy, modern lifestyle. The main level is all about effortless living, featuring the primary bedroom with soaker bathtub and walk in shower and the laundry room right where you need them most. The upper level expands your horizons with two additional bedrooms, a quaint sitting area nestled between them and a generous, versatile unfinished bonus room. Whether you've been dreaming of a dedicated home office, a creative craft studio, or a vibrant game room, this flexible space is ready to adapt to your needs. If you're looking for even more room to grow, with another 1400 square feet of full daylight basement with rough-in plumbing provides an incredible canvas for future projects or expansive storage. From the main-floor accessibility to the abundance of square footage throughout, this home is designed to handle it all with style. The outdoor space is just as impressive. A large deck overlooks the expansive yard, providing the perfect backdrop for morning coffee or weekend gatherings. You're just a short drive from Chicago's amenities and steps away from beautiful parks. COME SEE WHY THIS ONE STANDS OUT FROM THE REST!...
Contact an agent
Home facts
- Year built:2015
- Subdivision & Development:Parrish View Add
- Listing ID #:846351
- Added:15 day(s) ago
- Updated:October 21, 2026 at 03:08 PM
Rooms and interior
- Bedrooms:3
- Total bathrooms:3
- Full bathrooms:2
- Half bathrooms:1
- Rooms Total:8
- Kitchen Description:Dishwasher, Disposal, Gas Range, Microwave, Refrigerator
- Basement:Yes
- Basement Description:Basement
- Living area:3,219 sq. ft.
Structure and exterior
- Year built:2015
- Building area:3,219 sq. ft.
- Lot area:0.19 Acres
- Lot Features:Landscaped
Utilities
- Water:Public
Finances and disclosures
- Price:$429,900
- Price per sq. ft.:$133.55
- Tax amount:$3,675 (2024)
Features and amenities
- Laundry features:Dryer, Washer
Parking
- Parking description:Attached, Driveway, Garage Door Opener
- Garage:Yes
- Garage spaces:2
New listings near 7027 Carolina Court
- New
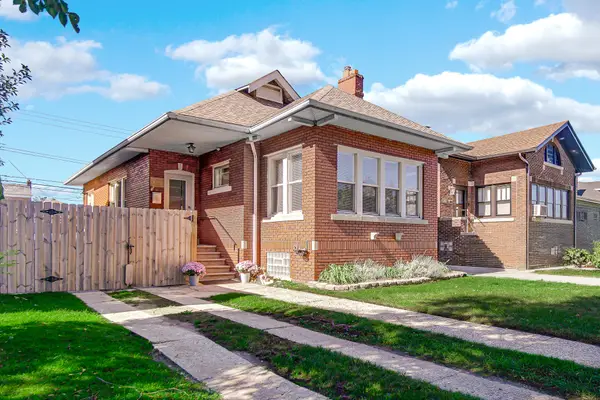 $289,900Active2 beds 1 baths2,156 sq. ft.
1620 Davis Avenue, Whiting, IN 46394
MLS# 846878Listed by: STRAY DOG PROPERTIES, LLC - New
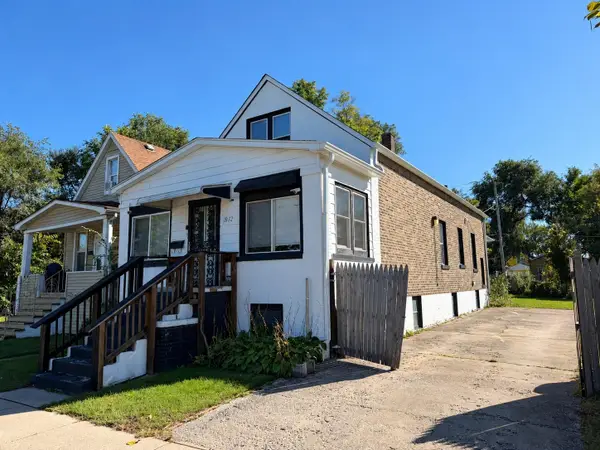 $164,900Active2 beds 4 baths1,932 sq. ft.
1032 Kenwood Street, Hammond, IN 46320
MLS# 847120Listed by: ADVANCED REAL ESTATE, LLC - New
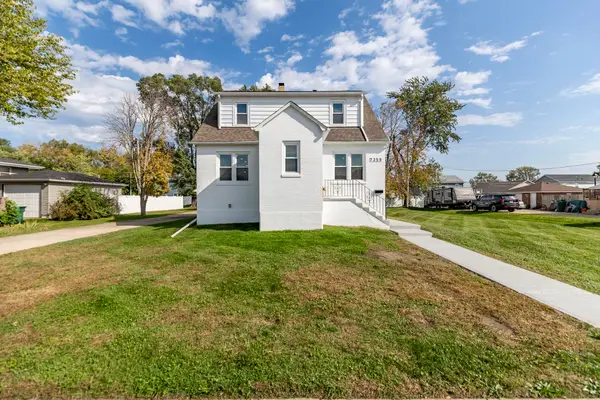 $325,000Active3 beds 2 baths3,696 sq. ft.
7359 Parrish Avenue, Hammond, IN 46323
MLS# 846952Listed by: MCCOLLY REAL ESTATE - New
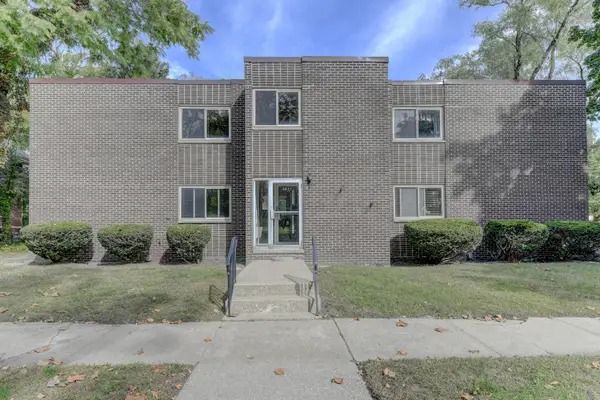 $182,000Active2 beds 2 baths2,018 sq. ft.
63 Glendale Park #2, Hammond, IN 46320
MLS# 847079Listed by: MCCOLLY REAL ESTATE - New
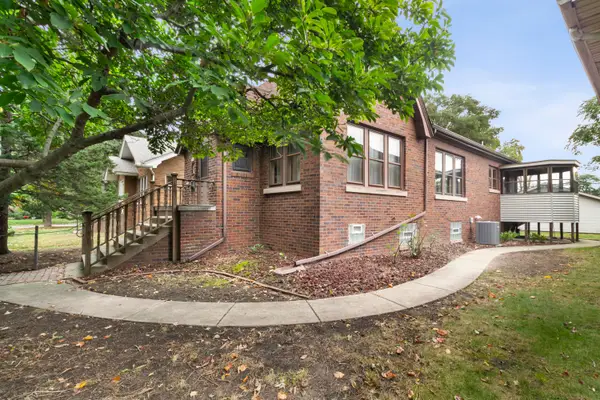 $249,700Active2 beds 1 baths1,211 sq. ft.
6833 Rosewood Avenue, Hammond, IN 46324
MLS# 847066Listed by: MENTOR LISTING REALTY, INC. - New
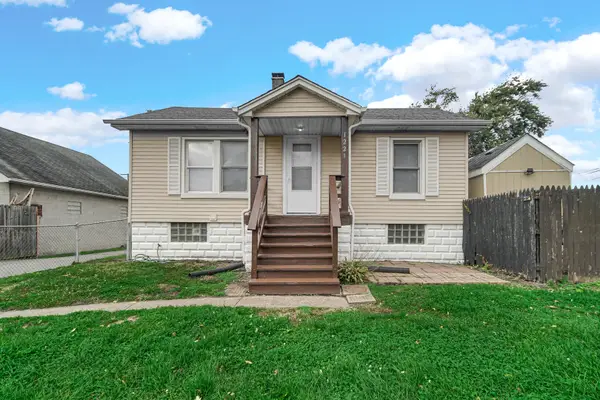 $180,000Active2 beds 1 baths787 sq. ft.
1221 169th Street, Hammond, IN 46324
MLS# 847062Listed by: FAVELA REAL ESTATE, LLC - New
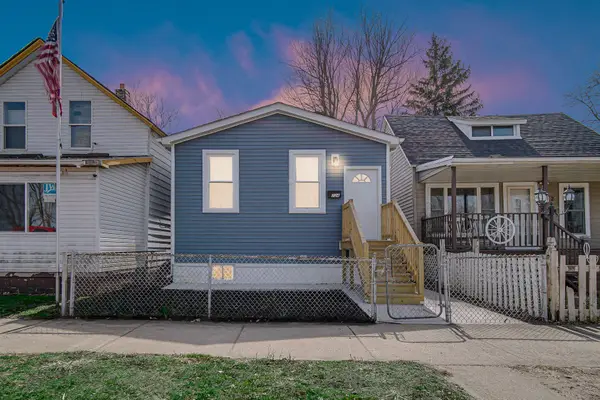 $190,000Active3 beds 1 baths800 sq. ft.
724 Willow Court, Hammond, IN 46320
MLS# 847039Listed by: ADVANCED REAL ESTATE, LLC - New
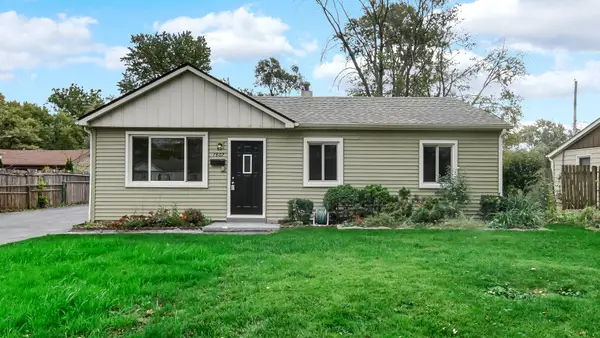 $219,900Active3 beds 1 baths990 sq. ft.
7807 Walnut, Hammond, IN 46324
MLS# 847031Listed by: ADVANCED REAL ESTATE, LLC - New
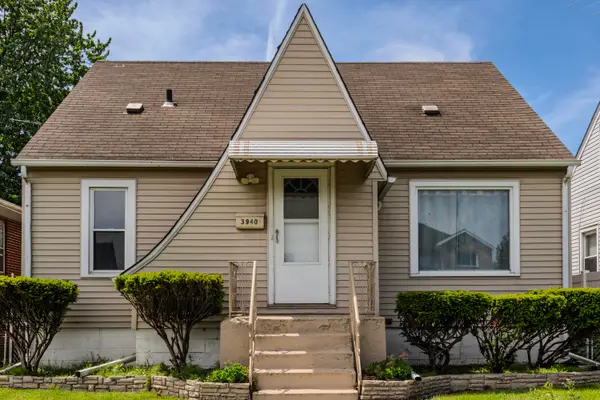 $174,999Active3 beds 2 baths1,560 sq. ft.
3940 Towle Avenue, Hammond, IN 46327
MLS# 846998Listed by: ADT REALTY - New
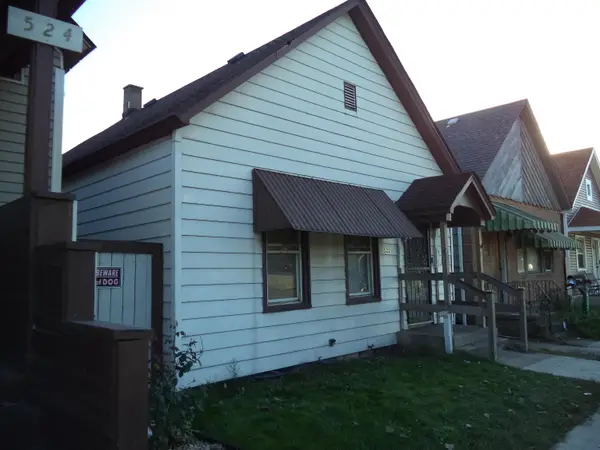 $73,000Active2 beds 1 baths1,866 sq. ft.
522 Chicago Street, Hammond, IN 46327
MLS# 846982Listed by: COLDWELL BANKER REALTY


Protect your home and budget from life's surprises with an Assurant Home Warranty, backed by a partner that supports you through every step of homeownership. Explore Plans.
©2026 Century 21 Real Estate LLC. All rights reserved. CENTURY 21®, the CENTURY 21 Logo and C21® are service marks owned by Century 21 Real Estate LLC. Century 21 Real Estate LLC fully supports the principles of the Fair Housing Act and the Equal Opportunity Act. Each office is independently owned and operated. Listing information is deemed reliable but not guaranteed accurate.