
7847 Walnut Avenue, Hammond, IN 46324
Local realty services provided by:CENTURY 21 Circle
Listed by: brooke metz
Office: realty executives premier219-462-2224
MLS#:847986
Source:Northwest Indiana AOR as distributed by MLS GRID
Price summary
- Price:$189,900
- Price per sq. ft.:$211
About this home
Welcome home to 7847 Walnut Avenue in beautiful Hammond, Indiana, where timeless charm, pride of ownership, and an exceptional location come together! Nestled just off River Drive, across the river from Munster, this lovingly maintained 3-bedroom, 1-bath ranch offers comfortable, affordable living in an established community. Cherished by the same owners for 60 years, this charming home is ready for its next chapter! A freshly painted exterior, soffits, fascia, and gutters create a welcoming first impression, while the inviting front porch is perfect for enjoying quiet mornings. Inside, a cozy, sun-filled living room opens to a spacious eat-in kitchen featuring solid cabinetry and plenty of room for gathering. Three comfortable bedrooms and an updated full bathroom complete the convenient single-level layout, offering wonderful potential to add your personal touches! Outside, the possibilities are endless! Situated on an oversized corner lot at Walnut and Beverly, the fully fenced backyard is ideal for summer barbecues, gardening, outdoor games, or even a future pool! The spacious 2.5-car garage features a gas line for potential future heating, plus additional rear storage and a built-in shed or workshop area. You'll love the lifestyle Hammond has to offer! Enjoy convenient access to I-80/94 for commuting throughout Northwest Indiana and Chicagoland. Spend summer days at Lake Michigan's beautiful beaches, explore scenic parks and Wolf Lake, or enjoy the state-of-the-art Hammond Family YMCA. Shopping, dining, and neighboring Munster are all within easy reach! Lovingly cared for over six decades and filled with potential, this charming ranch is ready for a new generation of memories! Bring your vision and make Walnut Avenue your own. Schedule your private showing today!...
Contact an agent
Home facts
- Year built:1953
- Subdivision & Development:BEVERLY
- Listing ID #:847986
- Added:1 day(s) ago
- Updated:November 08, 2026 at 01:23 AM
Rooms and interior
- Bedrooms:3
- Total bathrooms:1
- Full bathrooms:1
- Rooms Total:5
- Kitchen Description:Gas Range, Microwave, Refrigerator
- Basement Description:No Basement
- Living area:900 sq. ft.
Structure and exterior
- Year built:1953
- Building area:900 sq. ft.
- Lot area:0.17 Acres
- Lot Features:Corner Lot, Landscaped
Utilities
- Water:Public
Finances and disclosures
- Price:$189,900
- Price per sq. ft.:$211
- Tax amount:$357 (2025)
Features and amenities
- Laundry features:Dryer, Washer
Parking
- Parking description:Detached, Driveway, Oversized
- Garage:Yes
- Garage spaces:3
New listings near 7847 Walnut Avenue
- New
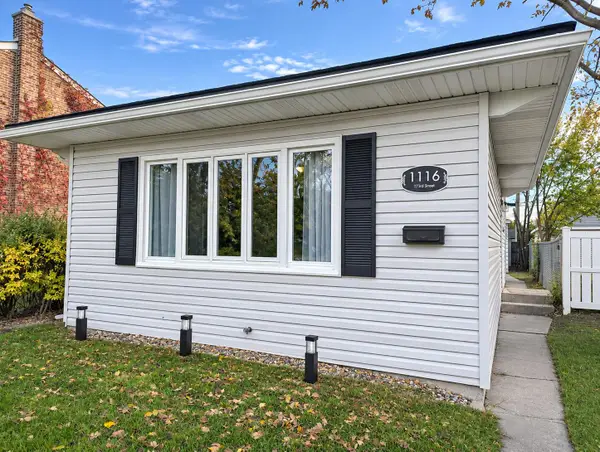 $239,000Active3 beds 1 baths1,325 sq. ft.
1116 173rd Street, Hammond, IN 46324
MLS# 847974Listed by: KELLER WILLIAMS REALTY GROUP - New
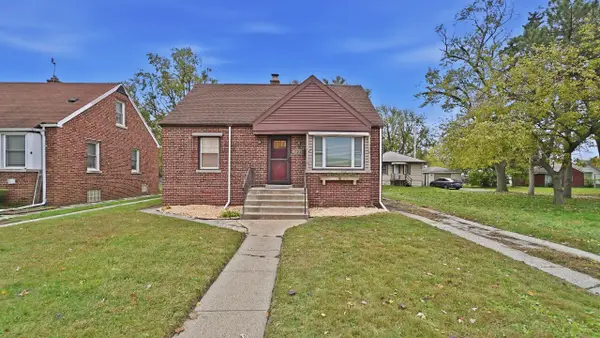 $245,000Active4 beds 1 baths1,773 sq. ft.
7123 Maplewood Avenue, Hammond, IN 46324
MLS# 847963Listed by: LISTING LEADERS - New
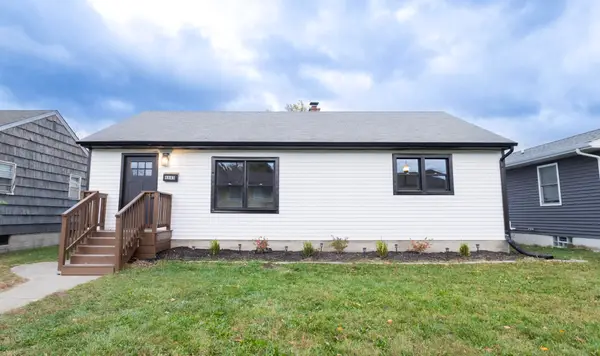 $245,000Active3 beds 1 baths2,736 sq. ft.
6845 Kentucky Avenue, Hammond, IN 46323
MLS# 847964Listed by: REALTY OF AMERICA LLC - New
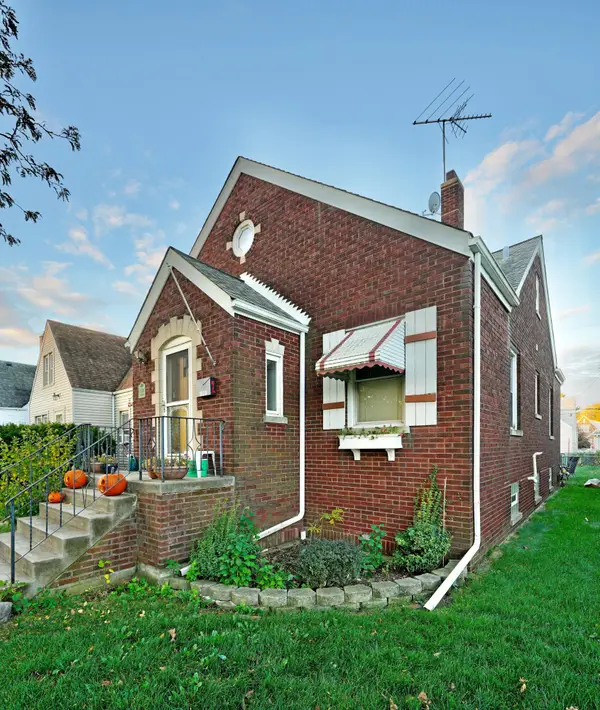 $349,900Active3 beds 2 baths2,930 sq. ft.
1630 Warwick Avenue, Whiting, IN 46394
MLS# 847952Listed by: COLDWELL BANKER REAL ESTATE GR - New
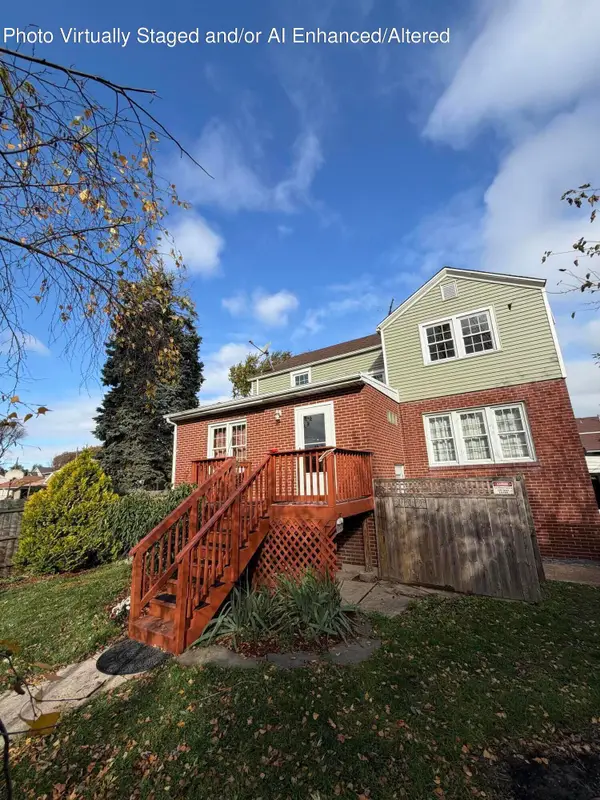 $310,000Active3 beds 3 baths3,700 sq. ft.
643 Burton Court, Whiting, IN 46394
MLS# 847955Listed by: HOMESMART REALTY GROUP - New
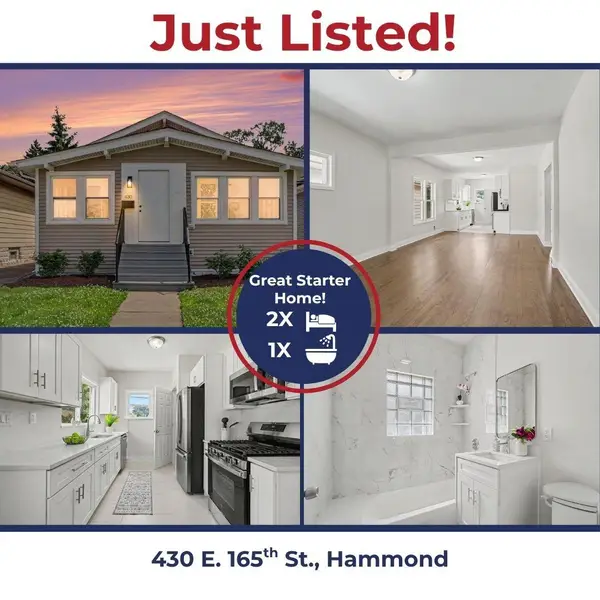 $219,500Active2 beds 1 baths912 sq. ft.
430 E 165th Street, Hammond, IN 46324
MLS# 847944Listed by: KIRK & COMPANY YOUR HOME SOLD - New
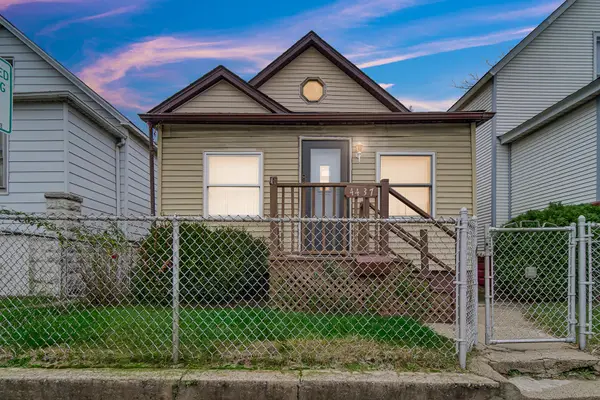 $99,900Active3 beds 1 baths800 sq. ft.
4437 Sheffield Avenue, Hammond, IN 46327
MLS# 847821Listed by: REALTY EXECUTIVES PREMIER - New
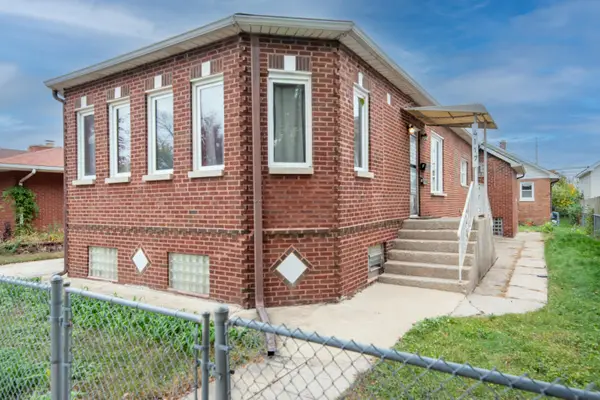 $299,990Active5 beds 3 baths
4117 Wabash Avenue, Hammond, IN 46327
MLS# 847786Listed by: MCCOLLY REAL ESTATE 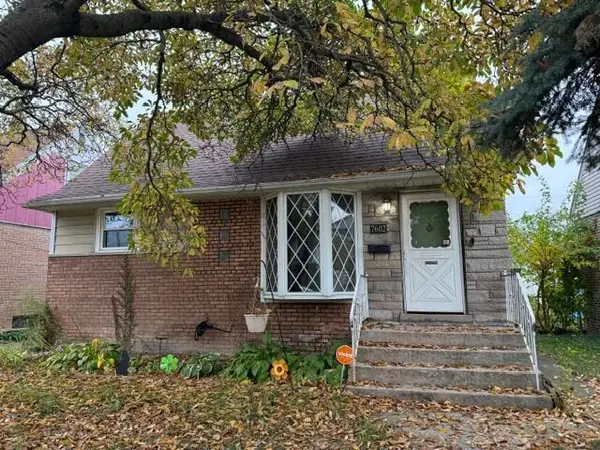 $149,900Pending4 beds 1 baths1,700 sq. ft.
7602 Howard Avenue, Hammond, IN 46324
MLS# 847790Listed by: BETTER HOMES AND GARDENS REAL


Protect your home and budget from life's surprises with an Assurant Home Warranty, backed by a partner that supports you through every step of homeownership. Explore Plans.
©2026 Century 21 Real Estate LLC. All rights reserved. CENTURY 21®, the CENTURY 21 Logo and C21® are service marks owned by Century 21 Real Estate LLC. Century 21 Real Estate LLC fully supports the principles of the Fair Housing Act and the Equal Opportunity Act. Each office is independently owned and operated. Listing information is deemed reliable but not guaranteed accurate.