100 Parkside Drive #18, Hanover, IN 47243
Local realty services provided by:CENTURY 21 River Valley Real Estate, Inc.
100 Parkside Drive #18,Hanover, IN 47243
$255,000
- 3 Beds
- 2 Baths
- 1,404 sq. ft.
- Single family
- Active
Listed by: tifini ashby, mike ashby
Office: a white house realty
MLS#:2026011065
Source:IN_SIRA
Price summary
- Price:$255,000
- Price per sq. ft.:$181.62
About this home
Welcome to this beautifully maintained 3-bedroom, 2-bath home located in charming Hanover, Indiana! Situated on an extra-large corner lot with a fenced-in backyard, this home offers plenty of space inside and out. The kitchen features granite countertops, while upgraded bathroom fixtures add a polished touch. A recently added four-season sunroom provides the perfect space to relax and enjoy year-round.
You’ll appreciate the spacious closets throughout, along with a 2-car garage offering plenty of additional storage and a backyard storage shed. Recent upgrades include an energy-efficient tankless water heater, ADT security system, and a smart thermostat that allows you to conveniently adjust the temperature even when you’re away from home. A welcoming front porch completes this well-cared-for home that’s truly move-in ready!
Contact an agent
Home facts
- Year built:2024
- Listing ID #:2026011065
- Added:12 day(s) ago
- Updated:September 01, 2026 at 06:50 PM
Rooms and interior
- Bedrooms:3
- Total bathrooms:2
- Full bathrooms:2
- Kitchen Description:Dishwasher, Microwave, Oven, Range, Refrigerator
- Living area:1,404 sq. ft.
Heating and cooling
- Cooling:Central Air
- Heating:Forced Air, Heat Pump
- Central air:Yes
Structure and exterior
- Year built:2024
- Building area:1,404 sq. ft.
- Lot area:0.2 Acres
- Architectural Style:One Story
- Construction Materials:Frame
- Levels:1 Story
Utilities
- Water:Connected, Public
Finances and disclosures
- Price:$255,000
- Price per sq. ft.:$181.62
- Tax amount:$1,262
Features and amenities
- Appliances:Dishwasher, Microwave, Oven, Range, Refrigerator
- Laundry features:Laundry Room, Main Level
Parking
- Parking description:Attached, Garage
- Garage:Yes
- Garage spaces:2
New listings near 100 Parkside Drive #18
- New
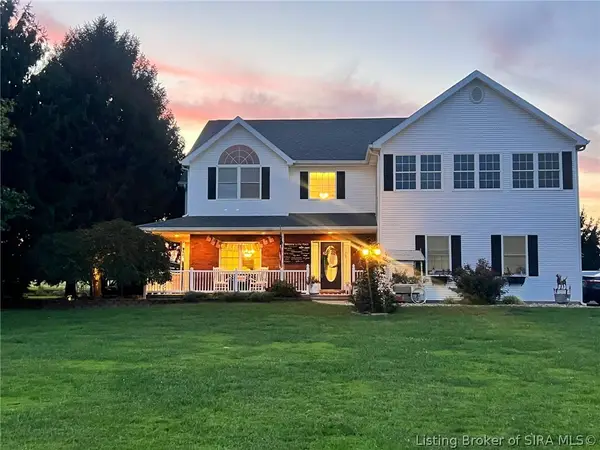 $519,900Active4 beds 3 baths2,856 sq. ft.
2176 S Logans Point Drive, Hanover, IN 47243
MLS# 2026011361Listed by: COLDWELL BANKER HARRELL & ASSO - New
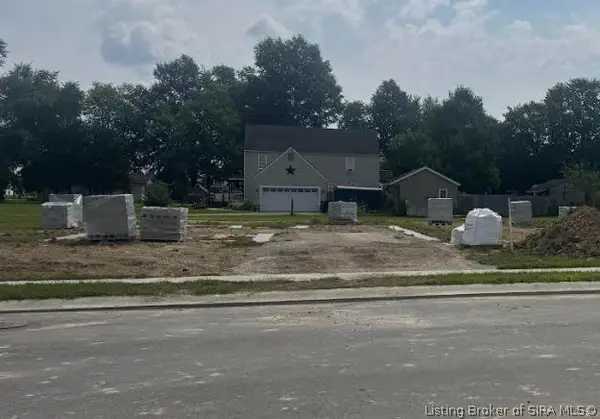 $249,900Active3 beds 2 baths1,300 sq. ft.
423 Garrison Street, Hanover, IN 47243
MLS# 2026011285Listed by: F.C. TUCKER/SCOTT LYNCH GROUP - New
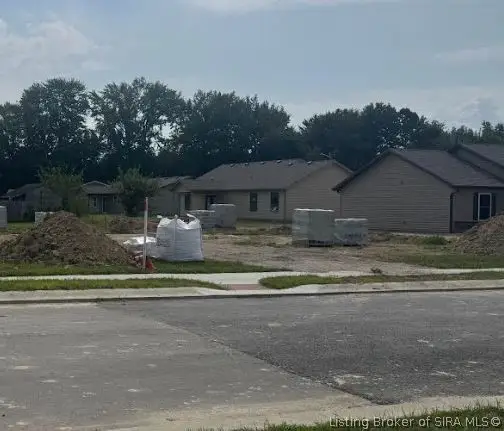 $249,900Active3 beds 2 baths1,300 sq. ft.
419 Garrison Street, Hanover, IN 47243
MLS# 2026011287Listed by: F.C. TUCKER/SCOTT LYNCH GROUP - New
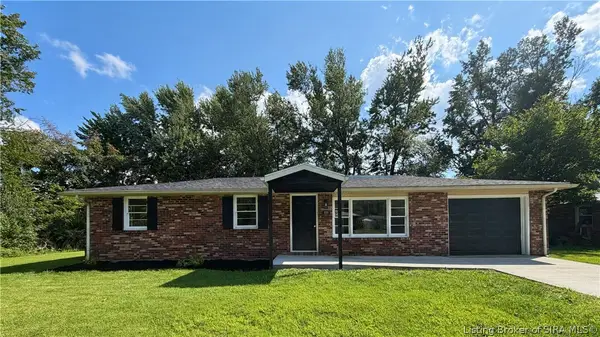 $174,900Active3 beds 1 baths1,025 sq. ft.
205 Glad Street, Hanover, IN 47243
MLS# 2026011165Listed by: EXP REALTY, LLC 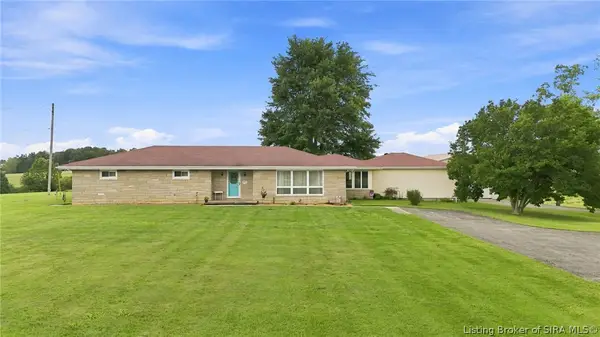
 $349,900Active3 beds 3 baths3,508 sq. ft.
6692 W State Road 56, Hanover, IN 47243
MLS# 2026011030Listed by: CENTURY 21 RIVER VALLEY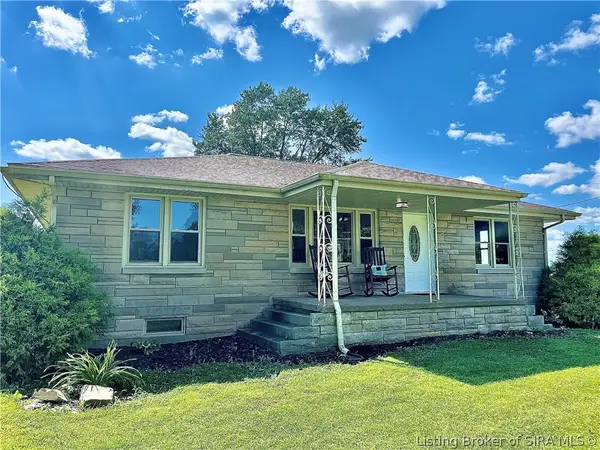 $329,900Active3 beds 2 baths1,890 sq. ft.
3002 S Hanover Saluda Road, Hanover, IN 47243
MLS# 2026010685Listed by: COLDWELL BANKER HARRELL & ASSO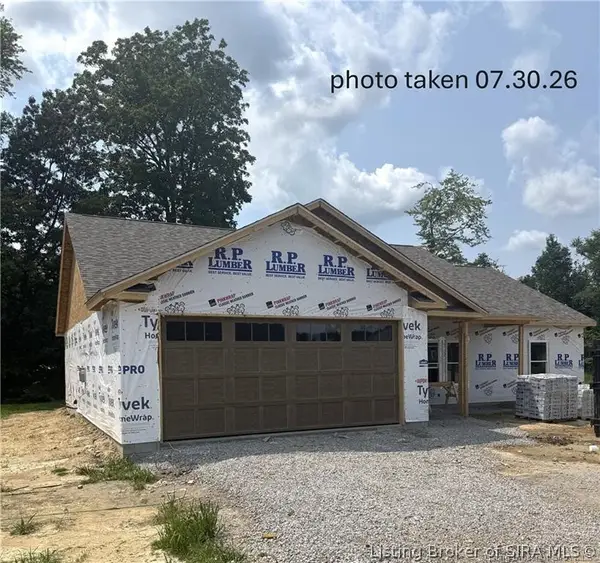 $359,900Active3 beds 2 baths1,600 sq. ft.
20 S West Paine Street, Hanover, IN 47243
MLS# 2026010643Listed by: F.C. TUCKER/SCOTT LYNCH GROUP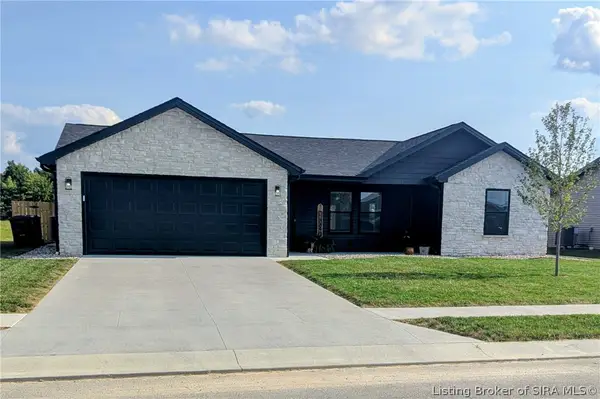 $274,900Active3 beds 2 baths1,320 sq. ft.
155 Williamson Road, Hanover, IN 47243
MLS# 2026010600Listed by: F.C. TUCKER/SCOTT LYNCH GROUP $399,000Active22.07 Acres
3668 W Saluda Hill Road, Hanover, IN 47243
MLS# 2026010550Listed by: F.C. TUCKER/SCOTT LYNCH GROUP


Protect your home and budget from life's surprises with an Assurant Home Warranty, backed by a partner that supports you through every step of homeownership. Explore Plans.
©2026 Century 21 Real Estate LLC. All rights reserved. CENTURY 21®, the CENTURY 21 Logo and C21® are service marks owned by Century 21 Real Estate LLC. Century 21 Real Estate LLC fully supports the principles of the Fair Housing Act and the Equal Opportunity Act. Each office is independently owned and operated. Listing information is deemed reliable but not guaranteed accurate.