20 S West Paine Street, Hanover, IN 47243
Local realty services provided by:CENTURY 21 River Valley Real Estate, Inc.
20 S West Paine Street,Hanover, IN 47243
$359,900
- 3 Beds
- 2 Baths
- 1,600 sq. ft.
- Single family
- Active
Upcoming open houses
- Sat, Sep 1212:00 pm - 02:00 pm
Listed by: scott lynch
Office: f.c. tucker/scott lynch group
MLS#:2026010643
Source:IN_SIRA
Price summary
- Price:$359,900
- Price per sq. ft.:$224.94
About this home
Brand-new construction by Phillips Development Inc. in Hanover's desirable Jefferson Manor Subdivision! This beautifully designed 3-bedroom, 2-bath home offers approximately 1,600sqft. of modern living with an open floor plan, split-bedroom layout, and stylish finishes throughout. The spacious kitchen features a dining area that opens to the large great room, making it ideal for entertaining guests. The private primary suite includes a walk-in closet and full bath, while two additional bedrooms and a second full bath provide plenty of space for family or guests. Additional highlights include a dedicated laundry room, front and rear porches, and an attached two-car garage with upgraded aggregate stone driveway and sidewalk. Enjoy the peace of mind and efficiency of new construction in Hanover's Jefferson Manor Subdivision. Home completion approximately 09/15/26. Square footage, amenities and room measurements are approximate and subject to change.
Contact an agent
Home facts
- Year built:2026
- Subdivision & Development:Jefferson Manor II
- Listing ID #:2026010643
- Added:41 day(s) ago
- Updated:September 11, 2026 at 06:07 PM
Rooms and interior
- Bedrooms:3
- Total bathrooms:2
- Full bathrooms:2
- Bathrooms Description:Bath in Primary Bedroom
- Kitchen Description:Dishwasher, Disposal, Eat-in Kitchen, Microwave, Oven, Range, Refrigerator
- Bedroom Description:Main Level Primary, Split Bedrooms
- Living area:1,600 sq. ft.
Heating and cooling
- Cooling:Central Air
- Heating:Heat Pump
- Central air:Yes
Structure and exterior
- Roof:Shingle
- Year built:2026
- Building area:1,600 sq. ft.
- Lot area:0.33 Acres
- Architectural Style:One Story
- Construction Materials:Frame, Stone, Vinyl Siding
- Exterior Features:Covered, Landscaping, Patio, Porch
- Foundation Description:Slab
- Levels:1 Story
Utilities
- Water:Connected, Public
Finances and disclosures
- Price:$359,900
- Price per sq. ft.:$224.94
- Tax amount:$12
Features and amenities
- Appliances:Dishwasher, Disposal, Microwave, Oven, Range, Refrigerator
- Laundry features:Laundry Room, Main Level
- Amenities:Ceiling Fans, Thermal Windows, Utility Room, Walk-In Closet(s)
Parking
- Parking description:Attached, Garage, Garage Door Opener
- Garage:Yes
- Garage spaces:2
New listings near 20 S West Paine Street
- New
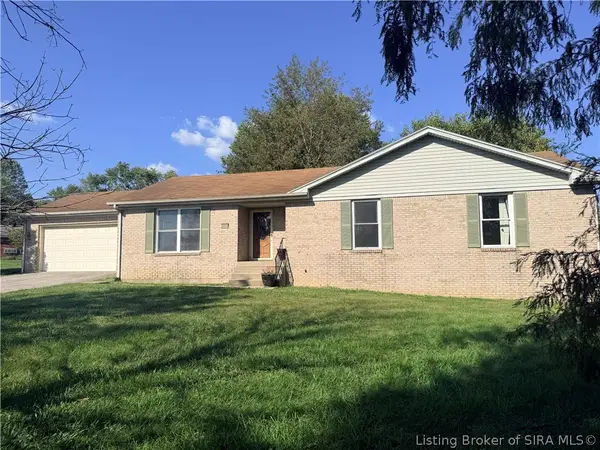 $260,000Active3 beds 2 baths1,577 sq. ft.
2655 S Tull Road, Hanover, IN 47243
MLS# 2026011440Listed by: KELLER WILLIAMS REALTY CONSULTANTS - New
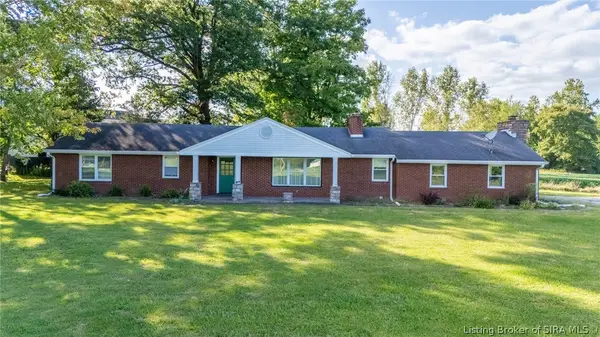 $450,000Active3 beds 2 baths2,088 sq. ft.
4146 W State Road 56, Hanover, IN 47243
MLS# 2026011386Listed by: EXP REALTY, LLC 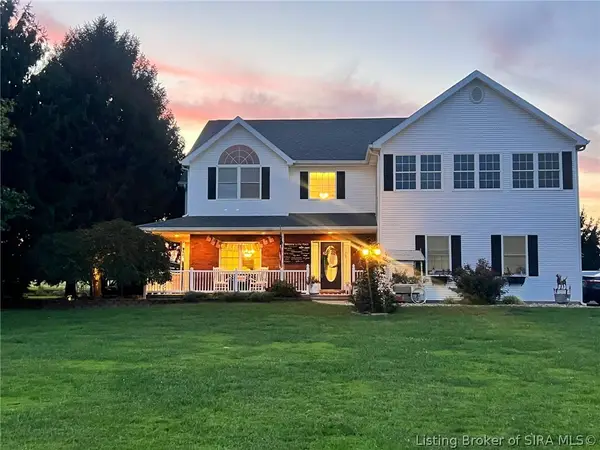 $519,900Active4 beds 3 baths2,856 sq. ft.
2176 S Logans Point Drive, Hanover, IN 47243
MLS# 2026011361Listed by: COLDWELL BANKER HARRELL & ASSO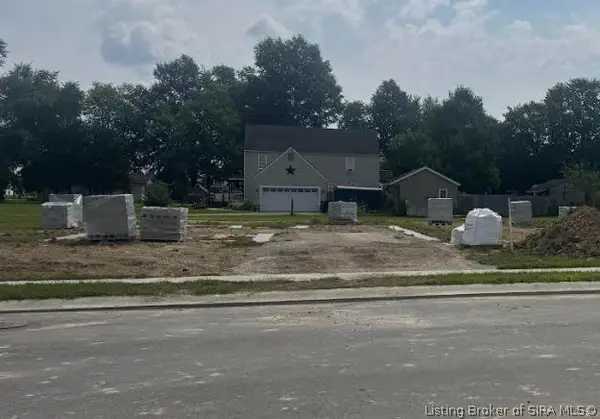 $249,900Active3 beds 2 baths1,300 sq. ft.
423 Garrison Street, Hanover, IN 47243
MLS# 2026011285Listed by: F.C. TUCKER/SCOTT LYNCH GROUP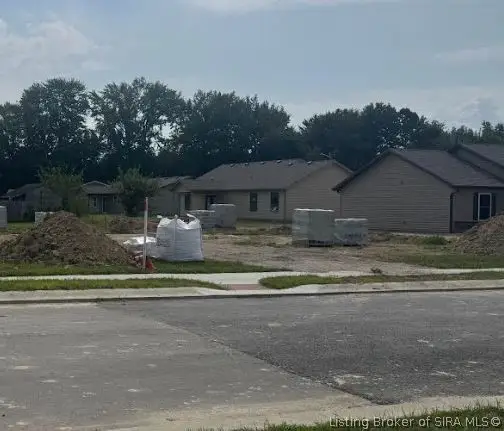 $249,900Active3 beds 2 baths1,300 sq. ft.
419 Garrison Street, Hanover, IN 47243
MLS# 2026011287Listed by: F.C. TUCKER/SCOTT LYNCH GROUP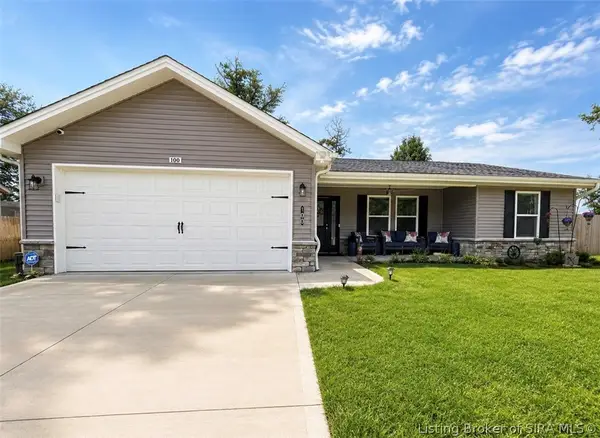 $255,000Active3 beds 2 baths1,404 sq. ft.
100 Parkside Drive #18, Hanover, IN 47243
MLS# 2026011065Listed by: A WHITE HOUSE REALTY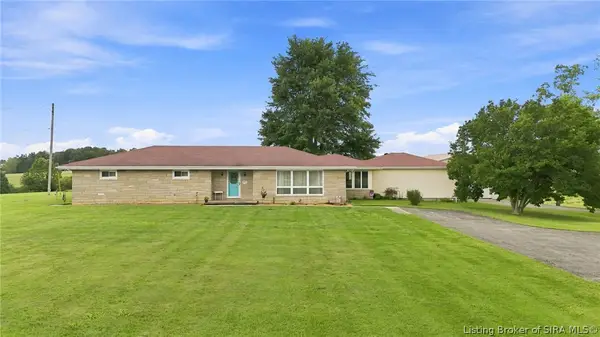
 $349,900Active3 beds 3 baths3,508 sq. ft.
6692 W State Road 56, Hanover, IN 47243
MLS# 2026011030Listed by: CENTURY 21 RIVER VALLEY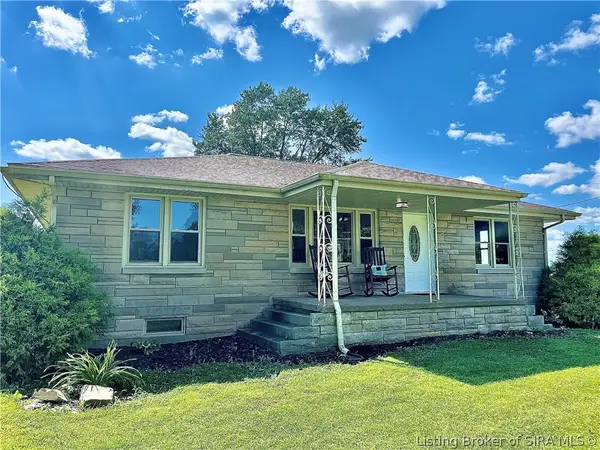 $329,900Active3 beds 2 baths1,890 sq. ft.
3002 S Hanover Saluda Road, Hanover, IN 47243
MLS# 2026010685Listed by: COLDWELL BANKER HARRELL & ASSO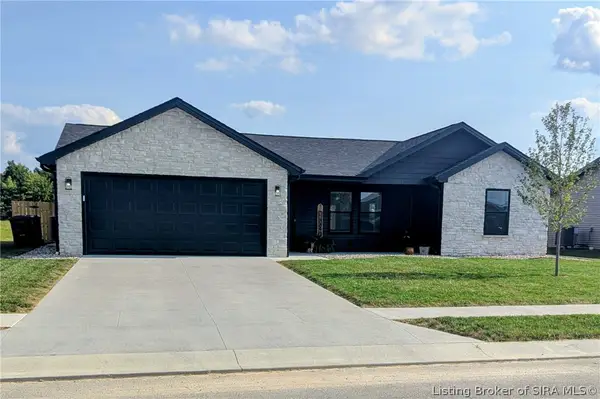 $274,900Active3 beds 2 baths1,320 sq. ft.
155 Williamson Road, Hanover, IN 47243
MLS# 2026010600Listed by: F.C. TUCKER/SCOTT LYNCH GROUP


Protect your home and budget from life's surprises with an Assurant Home Warranty, backed by a partner that supports you through every step of homeownership. Explore Plans.
©2026 Century 21 Real Estate LLC. All rights reserved. CENTURY 21®, the CENTURY 21 Logo and C21® are service marks owned by Century 21 Real Estate LLC. Century 21 Real Estate LLC fully supports the principles of the Fair Housing Act and the Equal Opportunity Act. Each office is independently owned and operated. Listing information is deemed reliable but not guaranteed accurate.