
1570 E Sr 26 Road, Hartford City, IN 47348
Local realty services provided by:CENTURY 21 Bradley Realty, Inc.
Listed by: tina coonsCell: 765-744-6493
Office: re/max real estate groups
MLS#:202638683
Source:Indiana Regional MLS
Price summary
- Price:$255,000
- Price per sq. ft.:$112.24
About this home
Wildlife views and serene surroundings in this rural home in rural subdivision just east of city of Hartford City. 3 bedrooms, 1.5 baths, main floor living room and kitchen. The kitchen features upgraded kitchen cabinetry and appliances. Lower level also offers another den/flex room and laundry area PLUS a wood burning fireplace in the family room. The back yard is fully fenced with black vinyl wrapped fence. All electric power and heating. Water heater and water softener included as well as kitchen appliances. Spacious two car attached garage .
Contact an agent
Home facts
- Year built:1964
- Subdivision & Development:None
- Listing ID #:202638683
- Added:1 day(s) ago
- Updated:September 19, 2026 at 04:49 AM
Rooms and interior
- Bedrooms:3
- Total bathrooms:2
- Full bathrooms:1
- Rooms Total:8
- Flooring:Vinyl
- Dining Description:In Basement
- Kitchen Description:Dishwasher, On Main Level, Range-Electric, Refrigerator
- Basement Description:Crawl, Partial Basement
- Living area:2,272 sq. ft.
Heating and cooling
- Cooling:Central Air
- Heating:Electric, Forced Air
Structure and exterior
- Roof:Shingle
- Year built:1964
- Building area:2,272 sq. ft.
- Lot area:0.84 Acres
- Lot Features:Slope
- Architectural Style:Traditional, Tri-Level
- Construction Materials:Stone, Vinyl
Schools
- High school:Blackford Jr/Sr
- Middle school:Blackford Jr/Sr
- Elementary school:Blackford
Utilities
- Water:Well
- Sewer:Septic
Finances and disclosures
- Price:$255,000
- Price per sq. ft.:$112.24
- Tax amount:$1,475
Features and amenities
- Laundry features:In Basement
Parking
- Parking description:Attached, Concrete Driveway, Off Street Parking
- Garage spaces:2
New listings near 1570 E Sr 26 Road
- New
 $295,000Active2 beds 3 baths2,411 sq. ft.
3862 S 400 E, Hartford City, IN 47348
MLS# 202638486Listed by: PROPERTY HOUSE - New
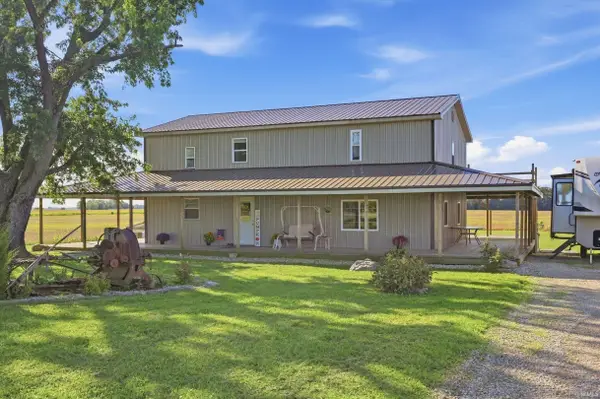 $415,000Active3 beds 2 baths2,376 sq. ft.
4635 E 250 N, Hartford City, IN 47348
MLS# 202638133Listed by: RE/MAX REAL ESTATE GROUPS - New
 $9,500Active0.12 Acres
823 W Commercial Street, Hartford City, IN 47348
MLS# 202637845Listed by: LOY REAL ESTATE - New
 $120,000Active2 beds 1 baths1,434 sq. ft.
814 S Richmond Street, Hartford City, IN 47348
MLS# 202637729Listed by: RE/MAX COMPLETE 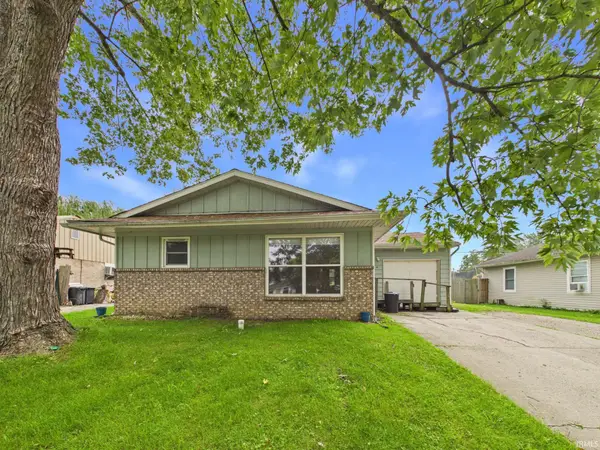 $114,900Pending3 beds 1 baths988 sq. ft.
4 White Oak Court, Hartford City, IN 47348
MLS# 202636027Listed by: RE/MAX REAL ESTATE SOLUTIONS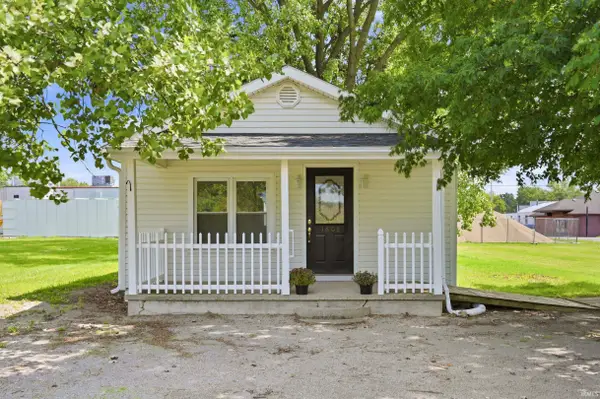 $114,900Active2 beds 1 baths720 sq. ft.
1608 N Cherry Street, Hartford City, IN 47348
MLS# 202635530Listed by: RE/MAX REAL ESTATE GROUPS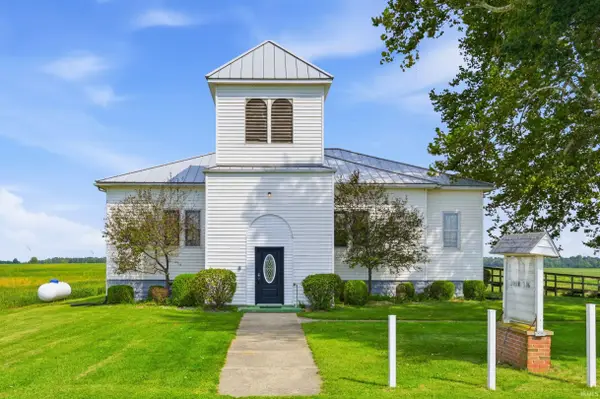 $198,900Pending3 beds 2 baths4,094 sq. ft.
4353 S State Road 3 Road, Hartford City, IN 47348
MLS# 202635536Listed by: RE/MAX REAL ESTATE GROUPS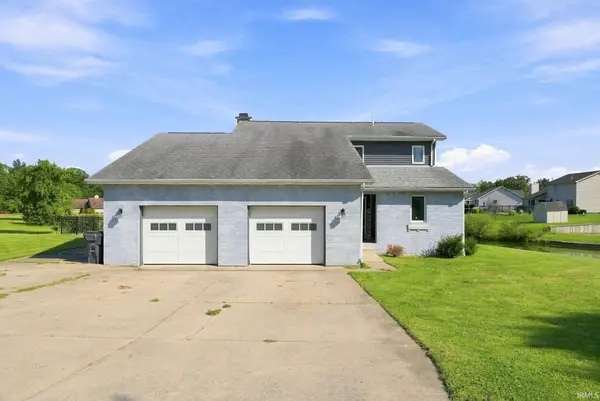 $284,900Active3 beds 2 baths1,609 sq. ft.
4 Lakeview Court, Hartford City, IN 47348
MLS# 202635352Listed by: COLDWELL BANKER REAL ESTATE GROUP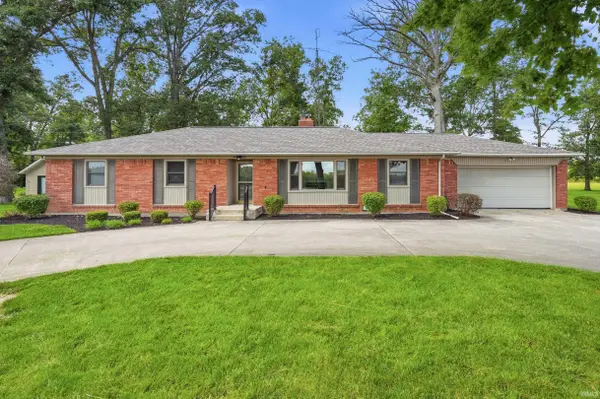 $245,000Active4 beds 3 baths1,956 sq. ft.
1400 N 100 E Road, Hartford City, IN 47348
MLS# 202635368Listed by: RE/MAX REAL ESTATE GROUPS


Protect your home and budget from life's surprises with an Assurant Home Warranty, backed by a partner that supports you through every step of homeownership. Explore Plans.
©2026 Century 21 Real Estate LLC. All rights reserved. CENTURY 21®, the CENTURY 21 Logo and C21® are service marks owned by Century 21 Real Estate LLC. Century 21 Real Estate LLC fully supports the principles of the Fair Housing Act and the Equal Opportunity Act. Each office is independently owned and operated. Listing information is deemed reliable but not guaranteed accurate.