
4635 E 250 N Road, Hartford City, IN 47348
Local realty services provided by:CENTURY 21 Circle
Listed by: tina coonsCell: 765-744-6493
Office: re/max real estate groups
MLS#:202638133
Source:Indiana Regional MLS
Price summary
- Price:$415,000
- Price per sq. ft.:$174.66
About this home
BARNDO-STYLE HOME • OVERSIZED BARN • TOTAL PRIVACY! Enjoy peaceful country living with room to spread out! This unique 3-bedroom, 2-full-bath rural home features a welcoming wraparound porch, spacious living room, eat-in kitchen with access to the back deck, and plenty of storage throughout. A durable metal roof adds low-maintenance appeal, while propane gas provides heating for the home. The impressive barn is a standout feature, offering tremendous space for vehicles, equipment, a workshop, hobbies and more. It features two 8-foot overhead doors plus two 16-foot overhead doors with approximately 45 feet of depth, providing exceptional space for RVs, boats, trailers or large equipment. The barn also offers upper-level living quarters, along with wood-burning and propane heat. Additional features include a newer well, septic system located in the backyard, owned electric water heater and rented water softener at approximately $22/month. Surrounded by privacy yet conveniently located between Portland and Hartford City, this one-of-a-kind property offers the country setting, storage and versatility that are hard to find. If you need room to live, work, park and play, this property delivers!...
Contact an agent
Home facts
- Year built:1976
- Subdivision & Development:None
- Listing ID #:202638133
- Added:1 day(s) ago
- Updated:September 16, 2026 at 04:46 AM
Rooms and interior
- Bedrooms:3
- Total bathrooms:2
- Full bathrooms:2
- Rooms Total:6
- Flooring:Carpet, Vinyl
- Dining Description:Main Level
- Kitchen Description:On Main Level, Range-Electric
- Basement Description:Slab
- Living area:2,376 sq. ft.
Heating and cooling
- Cooling:Central Air
- Heating:Propane Tank Rented
Structure and exterior
- Roof:Metal
- Year built:1976
- Building area:2,376 sq. ft.
- Lot area:2 Acres
- Lot Features:Level
- Architectural Style:Two Story
- Construction Materials:Vinyl
- Levels:2 Stories
Schools
- High school:Blackford Jr/Sr
- Middle school:Blackford Jr/Sr
- Elementary school:Blackford
Utilities
- Water:Well
- Sewer:Septic
Finances and disclosures
- Price:$415,000
- Price per sq. ft.:$174.66
- Tax amount:$2,336
Parking
- Parking description:Gravel Driveway, Off Street Parking
New listings near 4635 E 250 N Road
- New
 $9,500Active0.12 Acres
823 W Commercial Street, Hartford City, IN 47348
MLS# 202637845Listed by: LOY REAL ESTATE - New
 $120,000Active2 beds 1 baths1,434 sq. ft.
814 S Richmond Street, Hartford City, IN 47348
MLS# 202637729Listed by: RE/MAX COMPLETE 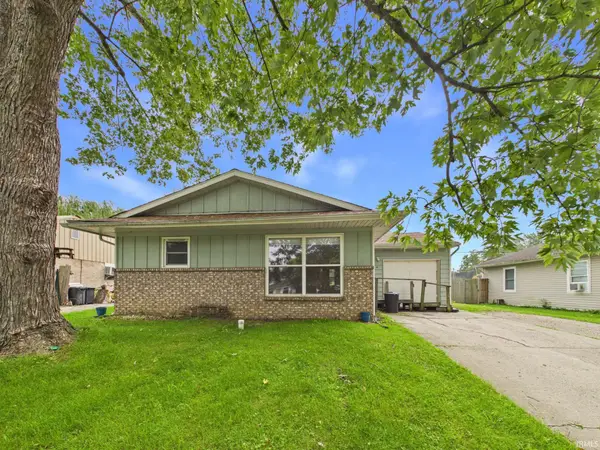 $114,900Pending3 beds 1 baths988 sq. ft.
4 White Oak Court, Hartford City, IN 47348
MLS# 202636027Listed by: RE/MAX REAL ESTATE SOLUTIONS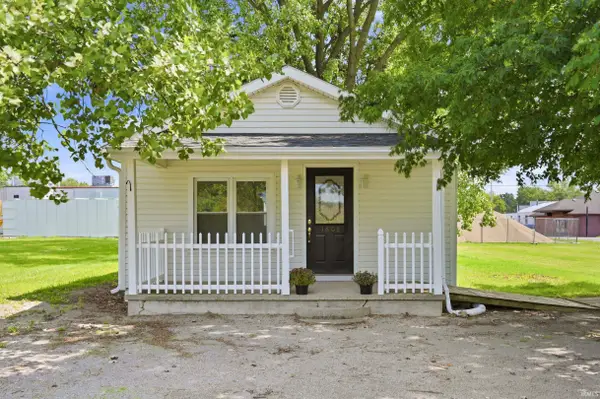 $114,900Active2 beds 1 baths720 sq. ft.
1608 N Cherry Street, Hartford City, IN 47348
MLS# 202635530Listed by: RE/MAX REAL ESTATE GROUPS $198,900Pending3 beds 2 baths4,094 sq. ft.
4353 S State Road 3 Road, Hartford City, IN 47348
MLS# 202635536Listed by: RE/MAX REAL ESTATE GROUPS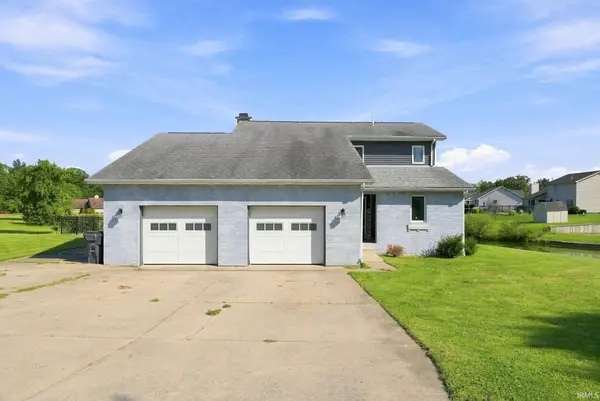 $284,900Active3 beds 2 baths1,609 sq. ft.
4 Lakeview Court, Hartford City, IN 47348
MLS# 202635352Listed by: COLDWELL BANKER REAL ESTATE GROUP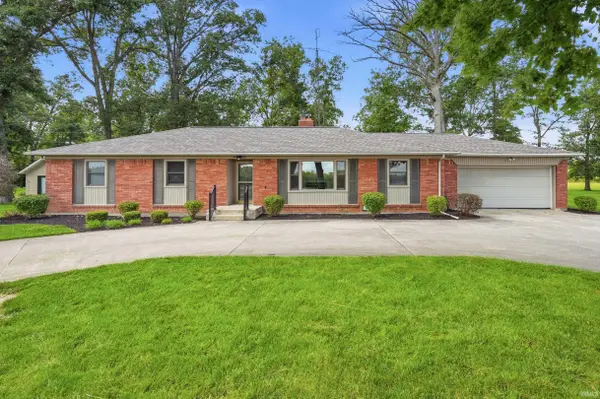 $245,000Active4 beds 3 baths1,956 sq. ft.
1400 N 100 E Road, Hartford City, IN 47348
MLS# 202635368Listed by: RE/MAX REAL ESTATE GROUPS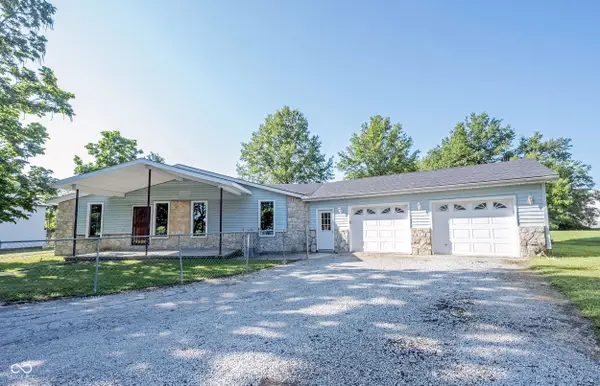 $215,000Active3 beds 2 baths1,232 sq. ft.
1327 W Mcdonald Street, Hartford City, IN 47348
MLS# 22119433Listed by: KELLER WILLIAMS INDPLS METRO N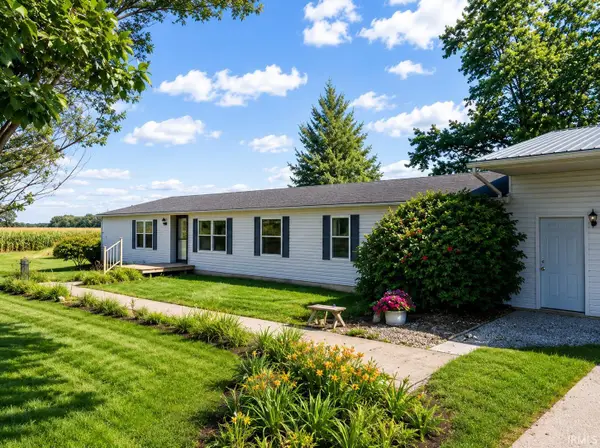 $269,900Active3 beds 3 baths1,944 sq. ft.
2782 W 200 N, Hartford City, IN 47348
MLS# 202634876Listed by: MOVING REAL ESTATE


Protect your home and budget from life's surprises with an Assurant Home Warranty, backed by a partner that supports you through every step of homeownership. Explore Plans.
©2026 Century 21 Real Estate LLC. All rights reserved. CENTURY 21®, the CENTURY 21 Logo and C21® are service marks owned by Century 21 Real Estate LLC. Century 21 Real Estate LLC fully supports the principles of the Fair Housing Act and the Equal Opportunity Act. Each office is independently owned and operated. Listing information is deemed reliable but not guaranteed accurate.