
214 Locust Avenue S, Hebron, IN 46341
Local realty services provided by:CENTURY 21 Circle
Listed by: dennis keithley, lauren rossi
Office: mccolly real estate219-696-2722
MLS#:845263
Source:Northwest Indiana AOR as distributed by MLS GRID
214 Locust Avenue S,Hebron, IN 46341
$265,000
- 3 Beds
- 1 Baths
- 1,120 sq. ft.
- Single family
- Active
Price summary
- Price:$265,000
- Price per sq. ft.:$236.61
About this home
This newly renovated ranch is nestled in a desired and golf cart friendly subdivision. The kitchen features all new stainless steel appliances, quartz counter tops, tile backsplash, soft close cabinetry, vinyl tile flooring, and a sliding glass door leading to the 12x14 patio. Off the kitchen is the laundry room, offering a new washer and dryer, wash tub, and convenient utility access. Also, off the kitchen is the living room, presenting vinyl plank flooring and a bay window. The bathroom features a luxurious walk-in ceramic tile shower and double sink quartz vanity top. Additionally, there are 6 panel doors throughout the home. If that isn't enough, the heated four car garage is well equipped for projects and storage. Tasteful landscaping winds around part of the home. The backyard is partially fenced with a 12x12 utility shed. Schedule your showing today!
Contact an agent
Home facts
- Year built:1990
- Subdivision & Development:Park Place 05-B
- Listing ID #:845263
- Added:1 day(s) ago
- Updated:September 15, 2026 at 02:30 PM
Rooms and interior
- Bedrooms:3
- Total bathrooms:1
- Rooms Total:6
- Kitchen Description:Dishwasher, Gas Range, Microwave, Refrigerator, Stainless Steel Appliance(s)
- Basement:Yes
- Basement Description:No Basement
- Living area:1,120 sq. ft.
Structure and exterior
- Year built:1990
- Building area:1,120 sq. ft.
- Lot area:0.23 Acres
- Lot Features:Landscaped
- Exterior Features:Rain Gutters
Schools
- High school:Boone Grove High School
Utilities
- Water:Public
Finances and disclosures
- Price:$265,000
- Price per sq. ft.:$236.61
- Tax amount:$2,321 (2025)
Features and amenities
- Laundry features:Dryer, Washer
Parking
- Parking description:Attached, Driveway, Garage Door Opener, Heated Garage, Off Street, Oversized
- Garage:Yes
- Garage spaces:4
New listings near 214 Locust Avenue S
- New
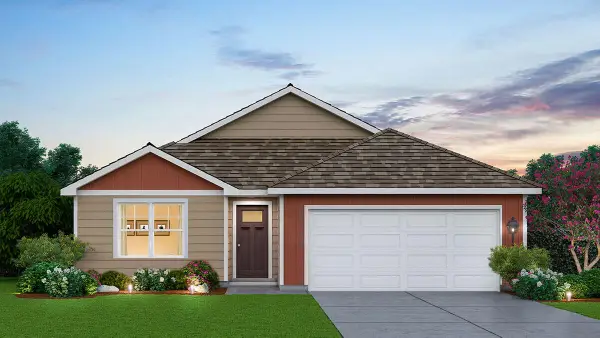 $379,990Active3 beds 2 baths1,498 sq. ft.
588 Mullins Street, Hebron, IN 46341
MLS# 845252Listed by: DRH REALTY OF INDIANA - New
 $359,900Active3 beds 2 baths1,820 sq. ft.
788 S 200 W, Hebron, IN 46341
MLS# 845063Listed by: COLDWELL BANKER REAL ESTATE GR - New
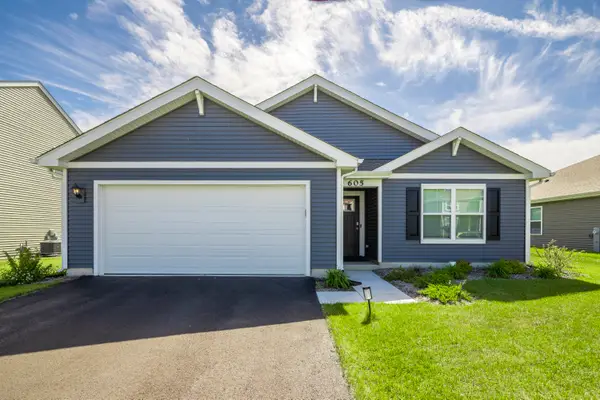 $320,000Active3 beds 2 baths1,495 sq. ft.
605 Ensign Place, Hebron, IN 46341
MLS# 845004Listed by: BLUE RIBBON REALTY LLC 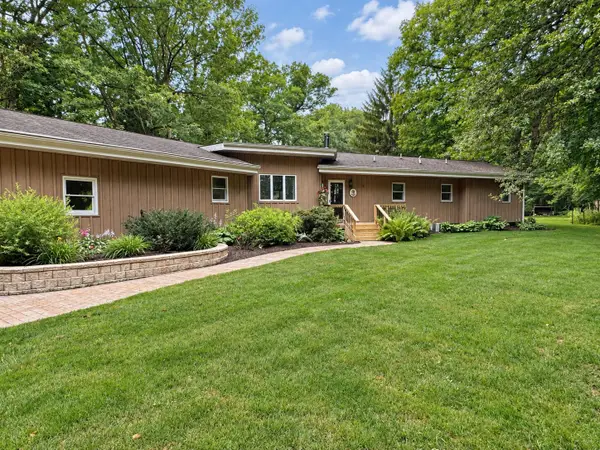 $430,000Pending3 beds 2 baths3,325 sq. ft.
656 S 300 W, Hebron, IN 46341
MLS# 844995Listed by: ROCK REALTY GROUP LLC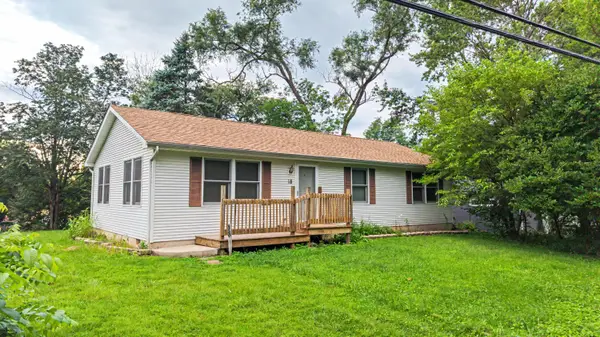 $229,500Active3 beds 1 baths1,104 sq. ft.
18 S Quinn Street, Hebron, IN 46341
MLS# 844235Listed by: BETTER HOMES AND GARDENS REAL- New
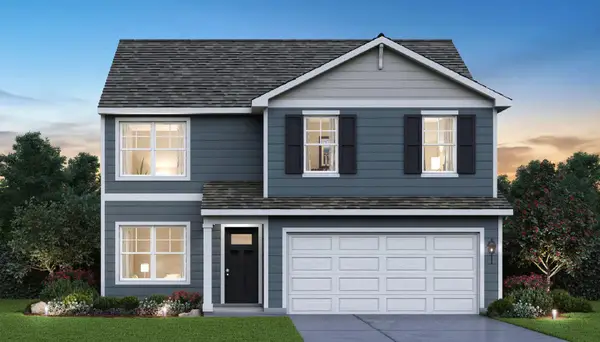 $407,990Active4 beds 3 baths2,050 sq. ft.
590 Petry Street, Hebron, IN 46341
MLS# 844929Listed by: DRH REALTY OF INDIANA - New
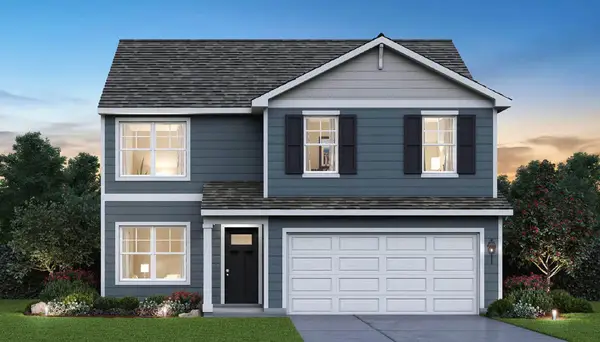 $384,990Active4 beds 3 baths2,050 sq. ft.
583 Mullins Street, Hebron, IN 46341
MLS# 844930Listed by: DRH REALTY OF INDIANA 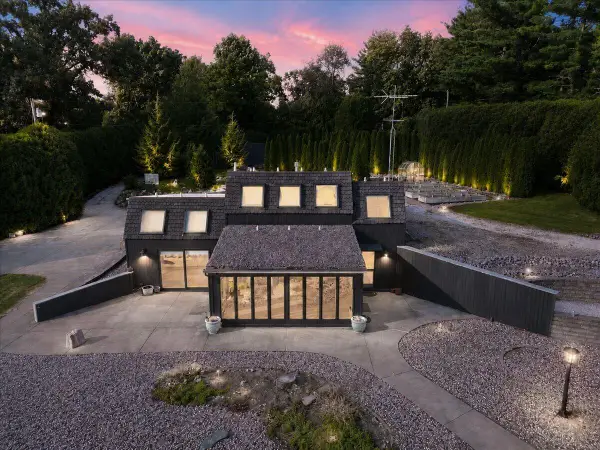 $625,000Active2 beds 2 baths1,789 sq. ft.
10 Vine Drive, Hebron, IN 46341
MLS# 844486Listed by: REALTY EXECUTIVES PREMIER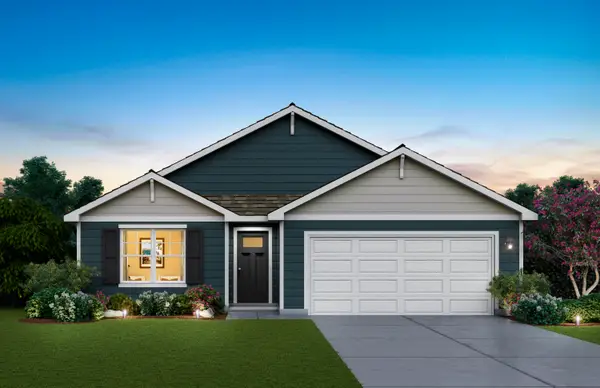 $359,990Active3 beds 2 baths1,498 sq. ft.
580 Mullins Street, Hebron, IN 46341
MLS# 844165Listed by: DRH REALTY OF INDIANA


Protect your home and budget from life's surprises with an Assurant Home Warranty, backed by a partner that supports you through every step of homeownership. Explore Plans.
©2026 Century 21 Real Estate LLC. All rights reserved. CENTURY 21®, the CENTURY 21 Logo and C21® are service marks owned by Century 21 Real Estate LLC. Century 21 Real Estate LLC fully supports the principles of the Fair Housing Act and the Equal Opportunity Act. Each office is independently owned and operated. Listing information is deemed reliable but not guaranteed accurate.