
788 S 200 W, Hebron, IN 46341
Local realty services provided by:CENTURY 21 Circle
Listed by: melissa capellari
Office: coldwell banker real estate gr219-464-3531
MLS#:845063
Source:Northwest Indiana AOR as distributed by MLS GRID
788 S 200 W,Hebron, IN 46341
$359,900
- 8 Beds
- 2 Baths
- 1,820 sq. ft.
- Single family
- Active
Price summary
- Price:$359,900
- Price per sq. ft.:$197.75
About this home
Looking for country living with over an acre, outdoor entertaining space, and move-in-ready updates? Welcome to 788 S 200 W in Hebron, IN! This inviting ranch offers the space and privacy of a country setting while keeping you connected to the conveniences and small-town charm of nearby Hebron and Kouts. Step inside to a sun-filled living room with vaulted ceilings and an open flow into the country kitchen. Quartz countertops, generous cabinet space, backyard views, and a full appliance package make the kitchen both functional and welcoming. Just beyond, the family room features a cozy wood-burning stove and access to the screened porch--an ideal spot for enjoying quiet mornings or summer evenings. Love outdoor living? Step onto the expansive 37' x 16' deck, perfect for grilling, entertaining, or simply relaxing while overlooking your spacious property. The backyard offers plenty of room for gardening, pets, play, or outdoor hobbies, plus a partially fenced area and 8' x 10' storage shed. Major improvements provide added peace of mind, including a NEW ROOF, newer deck, whole-house generator, and completed pre-inspection repairs. Simply move in and enjoy! When you're ready to venture out, Hebron offers a true small-town lifestyle with local shops and restaurants, community parks, playgrounds, sports courts, walking areas, seasonal activities, and hometown events. If you've been searching for a ranch home on acreage in Northwest Indiana with room to spread out without giving up everyday conveniences, this is the one!...
Contact an agent
Home facts
- Year built:1995
- Subdivision & Development:Boone Minor Sub
- Listing ID #:845063
- Added:1 day(s) ago
- Updated:September 10, 2026 at 03:19 PM
Rooms and interior
- Bedrooms:8
- Total bathrooms:2
- Full bathrooms:2
- Rooms Total:8
- Kitchen Description:Dishwasher, Gas Range, Microwave, Refrigerator
- Basement:Yes
- Basement Description:No Basement
- Living area:1,820 sq. ft.
Structure and exterior
- Year built:1995
- Building area:1,820 sq. ft.
- Lot area:1.18 Acres
- Lot Features:Landscaped, Wooded
Utilities
- Water:Well
Finances and disclosures
- Price:$359,900
- Price per sq. ft.:$197.75
- Tax amount:$2,833 (2024)
Features and amenities
- Laundry features:Dryer, Washer
Parking
- Parking description:Additional Parking
- Garage:Yes
- Garage spaces:3
New listings near 788 S 200 W
- New
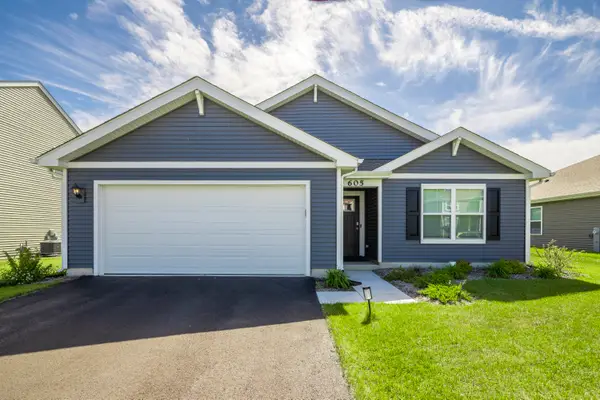 $320,000Active3 beds 2 baths1,495 sq. ft.
605 Ensign Place, Hebron, IN 46341
MLS# 845004Listed by: BLUE RIBBON REALTY LLC 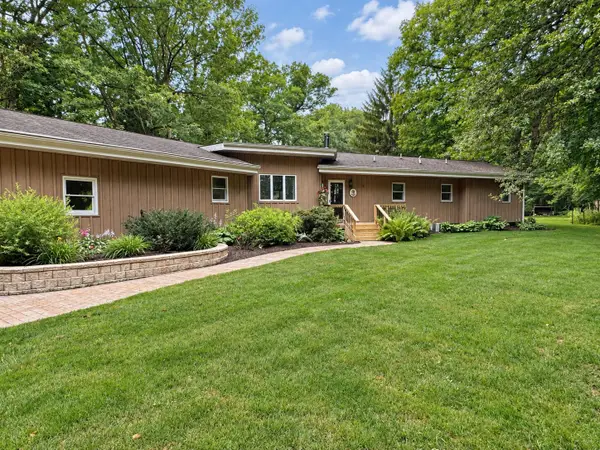 $430,000Pending3 beds 2 baths3,325 sq. ft.
656 S 300 W, Hebron, IN 46341
MLS# 844995Listed by: ROCK REALTY GROUP LLC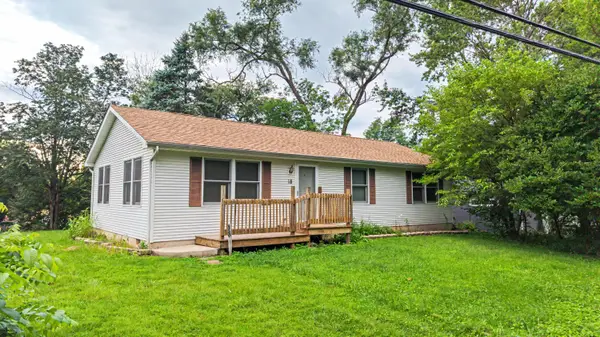 $229,500Active3 beds 1 baths1,104 sq. ft.
18 S Quinn Street, Hebron, IN 46341
MLS# 844235Listed by: BETTER HOMES AND GARDENS REAL- New
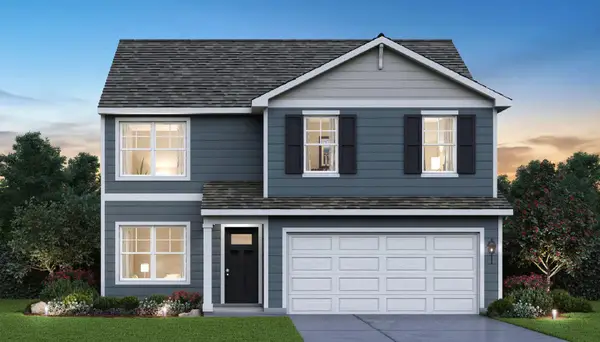 $407,990Active4 beds 3 baths2,050 sq. ft.
590 Petry Street, Hebron, IN 46341
MLS# 844929Listed by: DRH REALTY OF INDIANA - New
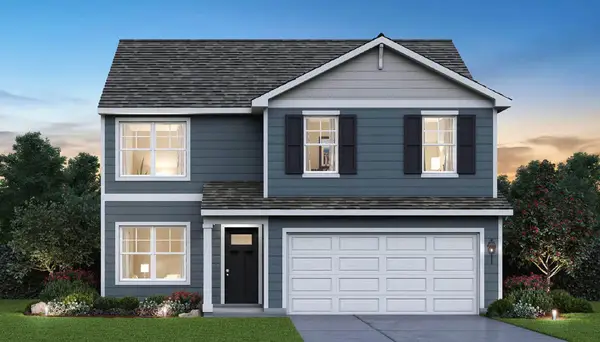 $384,990Active4 beds 3 baths2,050 sq. ft.
583 Mullins Street, Hebron, IN 46341
MLS# 844930Listed by: DRH REALTY OF INDIANA 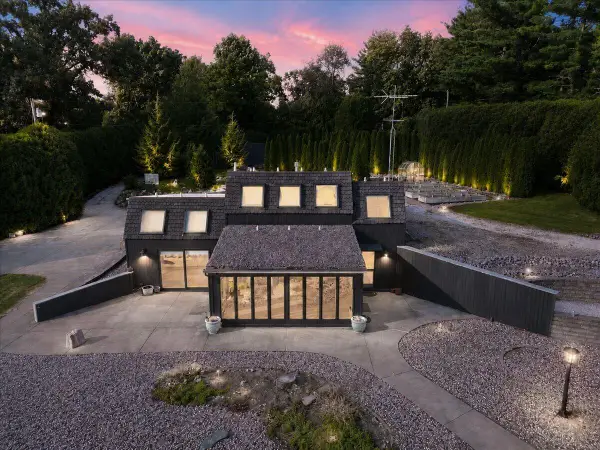 $625,000Active2 beds 2 baths1,789 sq. ft.
10 Vine Drive, Hebron, IN 46341
MLS# 844486Listed by: REALTY EXECUTIVES PREMIER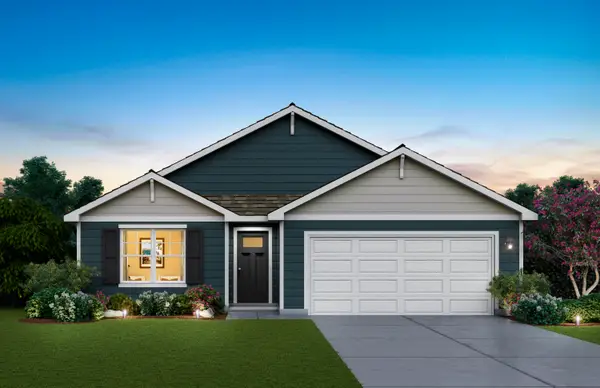 $359,990Active3 beds 2 baths1,498 sq. ft.
580 Mullins Street, Hebron, IN 46341
MLS# 844165Listed by: DRH REALTY OF INDIANA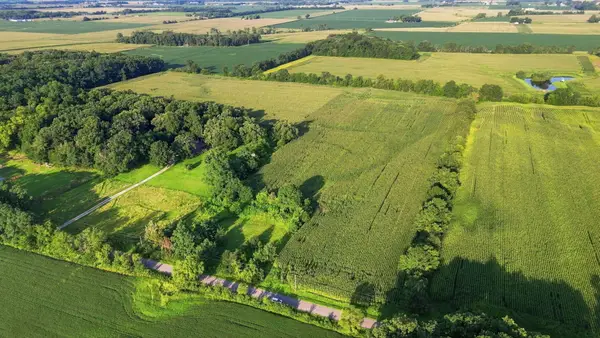 $550,000Active28.96 Acres
648-1 S 300 W, Hebron, IN 46341
MLS# 844151Listed by: ROCK REALTY GROUP LLC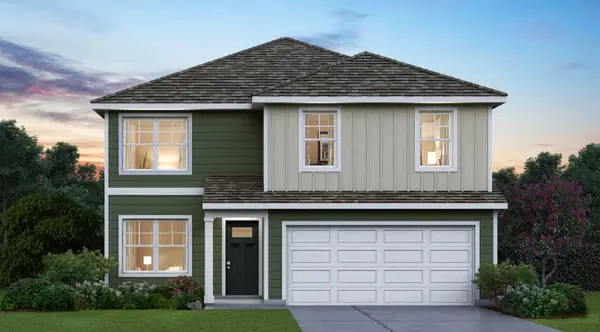 $364,990Active4 beds 3 baths2,050 sq. ft.
586 Osburn Street, Hebron, IN 46341
MLS# 844152Listed by: DRH REALTY OF INDIANA


Protect your home and budget from life's surprises with an Assurant Home Warranty, backed by a partner that supports you through every step of homeownership. Explore Plans.
©2026 Century 21 Real Estate LLC. All rights reserved. CENTURY 21®, the CENTURY 21 Logo and C21® are service marks owned by Century 21 Real Estate LLC. Century 21 Real Estate LLC fully supports the principles of the Fair Housing Act and the Equal Opportunity Act. Each office is independently owned and operated. Listing information is deemed reliable but not guaranteed accurate.