
656 S 300 W, Hebron, IN 46341
Local realty services provided by:CENTURY 21 Circle
Listed by: jayme hernandez-fieser
Office: rock realty group llc.219-746-2947
MLS#:844995
Source:Northwest Indiana AOR as distributed by MLS GRID
656 S 300 W,Hebron, IN 46341
$430,000
- 3 Beds
- 2 Baths
- 3,325 sq. ft.
- Single family
- Pending
Price summary
- Price:$430,000
- Price per sq. ft.:$129.32
About this home
Welcome home to this meticulously maintained 3-bedroom, 2-bathroom South Porter County country retreat, peacefully nestled among mature trees and gorgeous landscaping! Offered with an additional parcel for a combined total of approximately 1.92 wooded acres, this property delivers privacy, natural beauty and plenty of room to enjoy the outdoors. Inside, vaulted ceilings, exposed wood beams and abundant windows create a warm and inviting atmosphere. The updated kitchen features rich cabinetry, stainless-steel appliances, a breakfast bar and direct access to the backyard. A cozy wood burning stove, partial basement and three-car garage add even more comfort and functionality. Step outside to the spacious deck and patio, where peaceful country views provide the perfect setting for morning coffee, summer gatherings or quiet evenings beneath the trees. This one-of-a-kind property offers the country-getaway feeling you have been waiting for--right at home!
Contact an agent
Home facts
- Year built:1976
- Subdivision & Development:NA
- Listing ID #:844995
- Added:1 day(s) ago
- Updated:September 10, 2026 at 07:43 AM
Rooms and interior
- Bedrooms:3
- Total bathrooms:2
- Full bathrooms:1
- Rooms Total:8
- Kitchen Description:Dishwasher, Microwave, Range, Refrigerator
- Basement:Yes
- Basement Description:Basement
- Living area:3,325 sq. ft.
Structure and exterior
- Year built:1976
- Building area:3,325 sq. ft.
- Lot area:0.92 Acres
- Lot Features:Landscaped, Wooded
Schools
- High school:Hebron High School
- Middle school:Hebron Middle School
- Elementary school:Hebron Elementary School
Utilities
- Water:Well
Finances and disclosures
- Price:$430,000
- Price per sq. ft.:$129.32
- Tax amount:$2,644 (2024)
Features and amenities
- Laundry features:Dryer
Parking
- Parking description:Attached, Driveway
- Garage:Yes
- Garage spaces:3
New listings near 656 S 300 W
- New
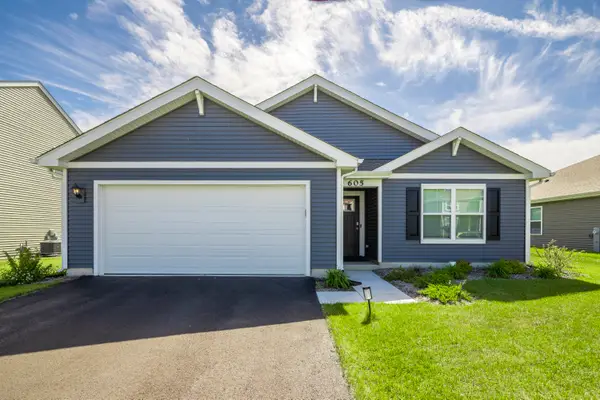 $320,000Active3 beds 2 baths1,495 sq. ft.
605 Ensign Place, Hebron, IN 46341
MLS# 845004Listed by: BLUE RIBBON REALTY LLC 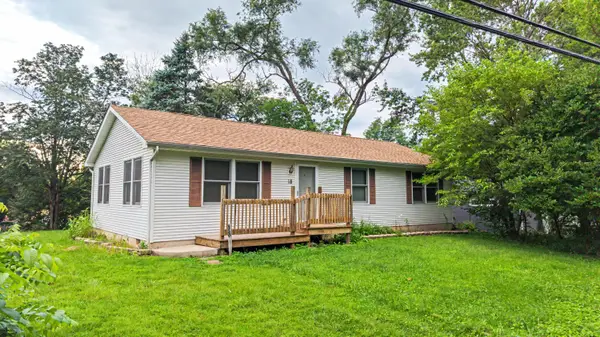 $229,500Active3 beds 1 baths1,104 sq. ft.
18 S Quinn Street, Hebron, IN 46341
MLS# 844235Listed by: BETTER HOMES AND GARDENS REAL- New
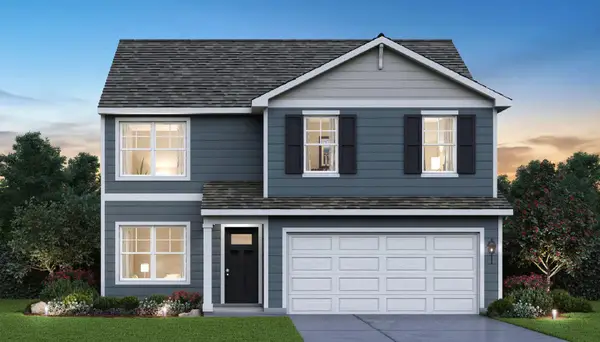 $407,990Active4 beds 3 baths2,050 sq. ft.
590 Petry Street, Hebron, IN 46341
MLS# 844929Listed by: DRH REALTY OF INDIANA - New
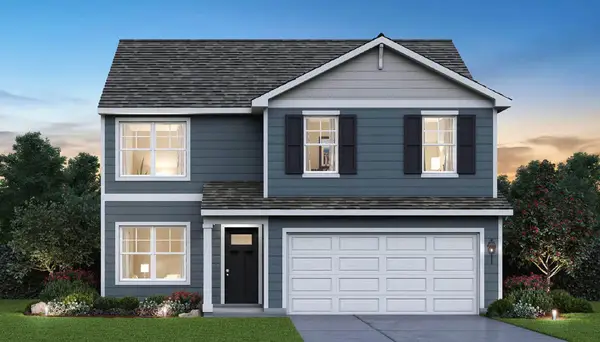 $384,990Active4 beds 3 baths2,050 sq. ft.
583 Mullins Street, Hebron, IN 46341
MLS# 844930Listed by: DRH REALTY OF INDIANA 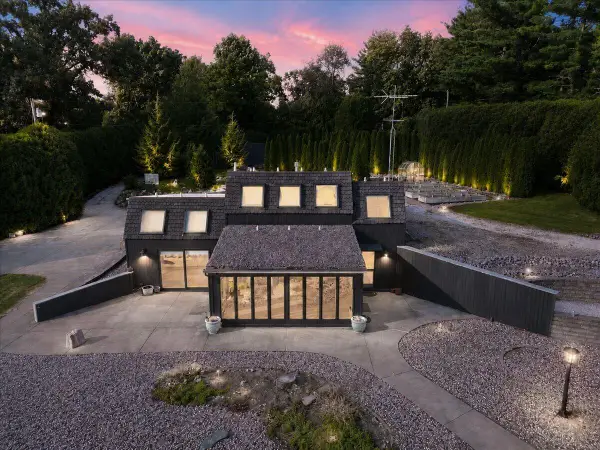 $625,000Active2 beds 2 baths1,789 sq. ft.
10 Vine Drive, Hebron, IN 46341
MLS# 844486Listed by: REALTY EXECUTIVES PREMIER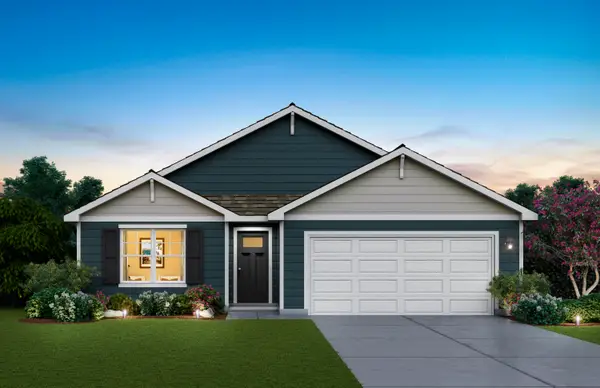 $359,990Active3 beds 2 baths1,498 sq. ft.
580 Mullins Street, Hebron, IN 46341
MLS# 844165Listed by: DRH REALTY OF INDIANA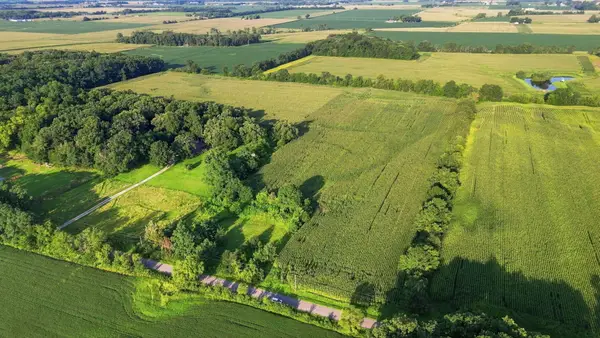 $550,000Active28.96 Acres
648-1 S 300 W, Hebron, IN 46341
MLS# 844151Listed by: ROCK REALTY GROUP LLC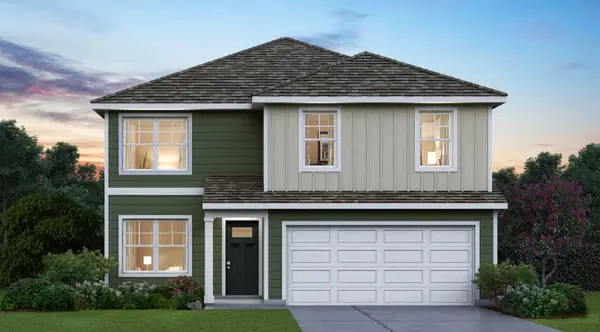 $364,990Active4 beds 3 baths2,050 sq. ft.
586 Osburn Street, Hebron, IN 46341
MLS# 844152Listed by: DRH REALTY OF INDIANA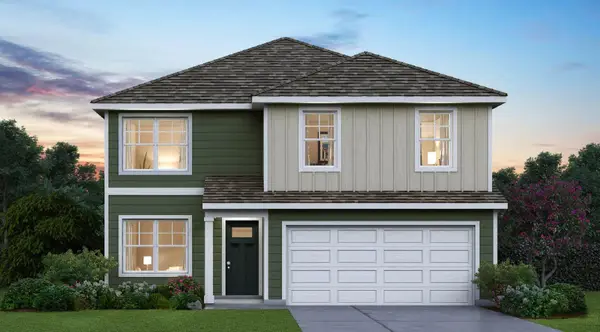 $367,990Active4 beds 3 baths2,050 sq. ft.
582 Mullins Street, Hebron, IN 46341
MLS# 844157Listed by: DRH REALTY OF INDIANA


Protect your home and budget from life's surprises with an Assurant Home Warranty, backed by a partner that supports you through every step of homeownership. Explore Plans.
©2026 Century 21 Real Estate LLC. All rights reserved. CENTURY 21®, the CENTURY 21 Logo and C21® are service marks owned by Century 21 Real Estate LLC. Century 21 Real Estate LLC fully supports the principles of the Fair Housing Act and the Equal Opportunity Act. Each office is independently owned and operated. Listing information is deemed reliable but not guaranteed accurate.