111 Creek Side Drive, Heltonville, IN 47436
Local realty services provided by:CENTURY 21 Scheetz
Listed by: mandy wardOffice: 812-675-6952
Office: hawkins & root real estate
MLS#:202643430
Source:Indiana Regional MLS
Price summary
- Price:$599,900
- Price per sq. ft.:$239.96
About this home
MAGNIFICENT FIND! GORGEOUS ACREAGE, STUNNING HOME & INCREDIBLE OUTBUILDING! WOW! This one truly has it ALL! Welcome to your own slice of paradise, situated on approximately 14 GORGEOUS ACRES! Offering the perfect combination of beautiful living spaces, peaceful country surroundings, incredible outdoor entertaining, and an AMAZING outbuilding, this property is truly something special! Step inside this approximately 2,500 sq. ft. home featuring 4 spacious bedrooms, including TWO primary suites, 3 full bathrooms, and 1 half bath! You’ll love the soaring 9-foot and partially vaulted ceilings, gorgeous primary bathrooms, oversized tiled walk-in shower with dual showerheads, spacious kitchen, butler’s pantry, and inviting living areas. The 12’ × 24’ four-season sunroom is the perfect place to relax and take in the beautiful surroundings! Love to entertain? You’re going to LOVE this property! Enjoy covered front and back porches, a fabulous 23’ × 33’ paver patio, a covered hot tub area, and additional outdoor recreation space! The acreage also features an approximately 1-acre pond with restoration potential, adding even more possibilities to this already impressive property! And just wait until you see the INCREDIBLE OUTBUILDING! Featuring a massive 28’ × 38’ center section with 18-foot ceilings, 14’ × 14’ sliding doors, 200-amp electrical service, a 50-amp welder hookup, enclosed mezzanine storage, and additional equipment storage! There’s even a 14’ × 38’ RV lean-to with a full 50-amp RV hookup and heated half bath! Perfect for RV enthusiasts, hobbyists, equipment, storage, or anyone needing that extra space! A gated entrance with electrical already in place for future automation adds another fantastic feature! 14 BEAUTIFUL ACRES, AN AMAZING HOME, ENDLESS POSSIBILITIES, AND ROOM TO ENJOY IT ALL! Properties offering this much space, versatility, and opportunity don’t come along every day! This is more than a home — it’s a lifestyle! Schedule your private showing and come see just how MAGNIFICENT this find really is!...
Contact an agent
Home facts
- Year built:2022
- Subdivision & Development:None
- Listing ID #:202643430
- Added:1 day(s) ago
- Updated:October 22, 2026 at 03:11 PM
Rooms and interior
- Bedrooms:4
- Total bathrooms:4
- Full bathrooms:3
- Rooms Total:10
- Dining Description:Main Level
- Kitchen Description:Breakfast Bar, Dishwasher, Microwave, On Main Level, Range-Gas, Refrigerator
- Basement Description:Crawl, Slab
- Living area:2,500 sq. ft.
Heating and cooling
- Cooling:Central Air
- Heating:Electric, Gas, Heat Pump, Propane Tank Rented
Structure and exterior
- Roof:Metal
- Year built:2022
- Building area:2,500 sq. ft.
- Lot area:13.74 Acres
- Lot Features:Pasture, Rolling, Wooded
- Architectural Style:One Story, Ranch
- Construction Materials:Vinyl
- Exterior Features:Landscaped, Patio Open, Porch Covered
- Levels:1 Story
Schools
- High school:Bedford-North Lawrence
- Middle school:Bedford
- Elementary school:Shawswick
Utilities
- Water:Public
- Sewer:Septic
Finances and disclosures
- Price:$599,900
- Price per sq. ft.:$239.96
- Tax amount:$1,842
Features and amenities
- Laundry features:Dryer Hook Up Electric, Main Floor Laundry
- Amenities:Alarm System-Security Cameras, Ceiling Fan(s), Ceiling-9+, Ceiling-Tray, Closet(s) Walk-in, Custom Cabinetry, Garage Door Opener, Garage Utilities, Garage-Heated, Workshop
- Pool features:Above Ground
Parking
- Parking description:Gravel Driveway, Off Street Parking
New listings near 111 Creek Side Drive
- New
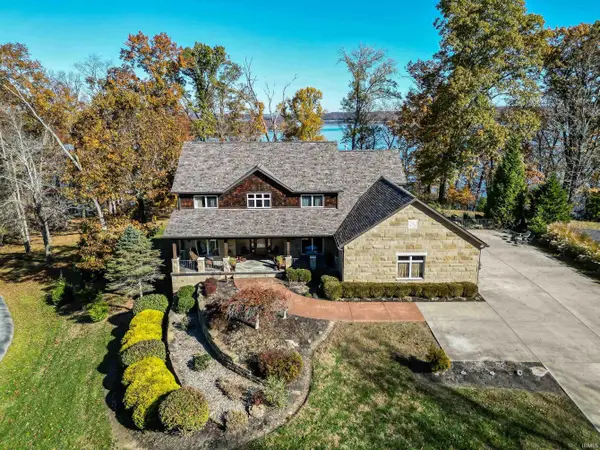 $2,750,000Active6 beds 6 baths7,291 sq. ft.
2753 E Pedigo Bay Drive, Bloomington, IN 47401
MLS# 202643522Listed by: FC TUCKER/BLOOMINGTON REALTORS - New
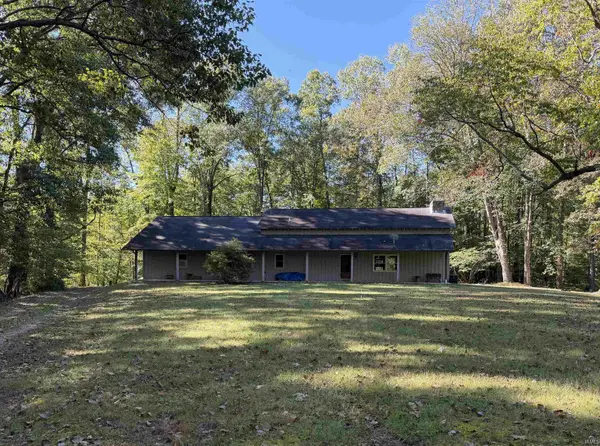 $569,000Active3 beds 2 baths2,165 sq. ft.
5280 Prince Road, Heltonville, IN 47436
MLS# 202643322Listed by: RE/MAX ACCLAIMED PROPERTIES 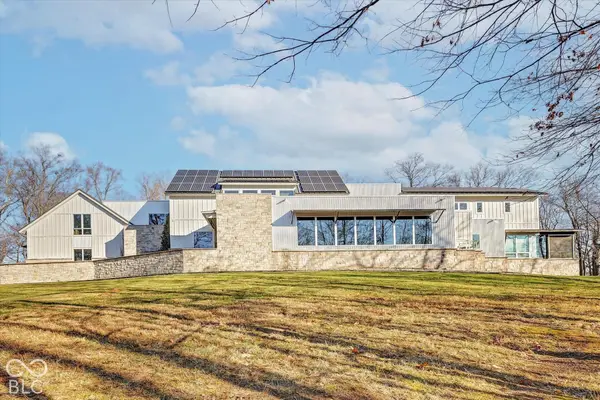
 $3,199,900Active5 beds 8 baths8,484 sq. ft.
2771 E Pedigo Bay Drive, Bloomington, IN 47401
MLS# 22129384Listed by: CENTURY 21 SCHEETZ $219,900Active2 beds 1 baths1,120 sq. ft.
40 Allen Street, Heltonville, IN 47436
MLS# 202640192Listed by: RE/MAX ACCLAIMED PROPERTIES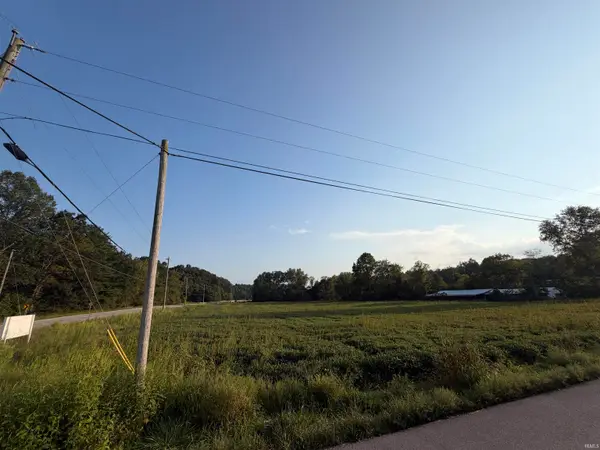 $400,000Active1 beds -- baths1,000 sq. ft.
0 Todd Lane, Heltonville, IN 47436
MLS# 202639690Listed by: MARK DIETEL REALTY, LLC $550,000Active4 beds 3 baths3,377 sq. ft.
2771 Pleasant Run Road, Heltonville, IN 47436
MLS# 202637437Listed by: WILLIAMS CARPENTER REALTORS $125,000Active3 beds 2 baths2,760 sq. ft.
25 Jefferson Street, Heltonville, IN 47436
MLS# 202634215Listed by: EXP REALTY, LLC $335,000Active3 beds 2 baths1,848 sq. ft.
3603 State Road 58 E, Heltonville, IN 47436
MLS# 202632622Listed by: WILLIAMS CARPENTER REALTORS $172,900Active9.87 Acres
9450 S Chapel Hill Road, Heltonville, IN 47436
MLS# 22119173Listed by: OLYMPUS REALTY GROUP


Protect your home and budget from life's surprises with an Assurant Home Warranty, backed by a partner that supports you through every step of homeownership. Explore Plans.
©2026 Century 21 Real Estate LLC. All rights reserved. CENTURY 21®, the CENTURY 21 Logo and C21® are service marks owned by Century 21 Real Estate LLC. Century 21 Real Estate LLC fully supports the principles of the Fair Housing Act and the Equal Opportunity Act. Each office is independently owned and operated. Listing information is deemed reliable but not guaranteed accurate.