5280 Prince Road, Heltonville, IN 47436
Local realty services provided by:CENTURY 21 Circle
Listed by: brian sampleCell: 812-327-8273
Office: re/max acclaimed properties
MLS#:202643322
Source:Indiana Regional MLS
Price summary
- Price:$569,000
- Price per sq. ft.:$262.82
About this home
A rare 25+ acre country retreat near Lake Monroe, offering an exceptional combination of beautiful open acreage, mature woods, a private pond, multiple outbuildings, and a character-filled 2,100+ sq ft home. Expansive fields framed by mature trees create beautiful views and usable open space, while the wooded portions provide privacy and a peaceful natural setting. A private pond with dock adds another special feature to a property already rich with possibilities. The home complements its surroundings with a warm, rustic character featuring hardwood floors, exposed beams, extensive natural woodwork, soaring ceilings, and an impressive floor-to-ceiling stone fireplace. The dramatic main living area is open to the upper level, creating a distinctive lodge-inspired feel. The floor plan includes two main-level bedrooms, a full bath, kitchen, laundry area, and attached garage. Upstairs, the exceptionally spacious primary suite includes a private bath with double vanity and an abundance of closet space. Outside, the property offers much more than acreage alone. A barn, additional detached garage/workshop, attached garage, extensive covered porch space, private pond, open fields, and wooded acreage provide tremendous flexibility for recreation, gardening, hobbies, equipment, animals, or simply enjoying the privacy and beauty of the setting. Located close to Lake Monroe, this unique property combines the peacefulness and space of country living with easy access to one of southern Indiana's premier outdoor recreation areas. With 25+ acres, a pond, substantial open ground, mature woods, multiple outbuildings, and a truly distinctive home, this is a property that offers both character and possibilities that are increasingly hard to find. This property is in an estate....
Contact an agent
Home facts
- Year built:1978
- Subdivision & Development:Southeast Monroe County
- Listing ID #:202643322
- Added:5 day(s) ago
- Updated:October 22, 2026 at 03:11 PM
Rooms and interior
- Bedrooms:3
- Total bathrooms:2
- Full bathrooms:2
- Rooms Total:5
- Flooring:Hardwood Floors
- Kitchen Description:Dishwasher, Eat-In Kitchen, On Main Level, Range-Electric, Refrigerator
- Basement Description:Crawl
- Living area:2,165 sq. ft.
Heating and cooling
- Cooling:Central Air, Heat Pump
- Heating:Electric, Heat Pump, Wood
Structure and exterior
- Roof:Shingle
- Year built:1978
- Building area:2,165 sq. ft.
- Lot area:25.75 Acres
- Lot Features:Level, Partially Wooded, Pasture
- Architectural Style:One and Half Story, Traditional
- Construction Materials:Wood
- Exterior Features:Landscaped, Porch Covered
- Levels:1 1/2 Stories
Schools
- High school:Bloomington South
- Middle school:Jackson Creek
- Elementary school:Rogers/Binford
Utilities
- Water:Public
- Sewer:Septic
Finances and disclosures
- Price:$569,000
- Price per sq. ft.:$262.82
- Tax amount:$3,569
Features and amenities
- Laundry features:Dryer Hook Up Electric, Main Floor Laundry, Washer Hook-Up
- Amenities:Ceiling Fan(s), Ceilings-Vaulted, Closet(s) Walk-in, Countertops-Laminate, Guest Quarters
Parking
- Parking description:Attached, Gravel Driveway
- Garage spaces:2
New listings near 5280 Prince Road
- New
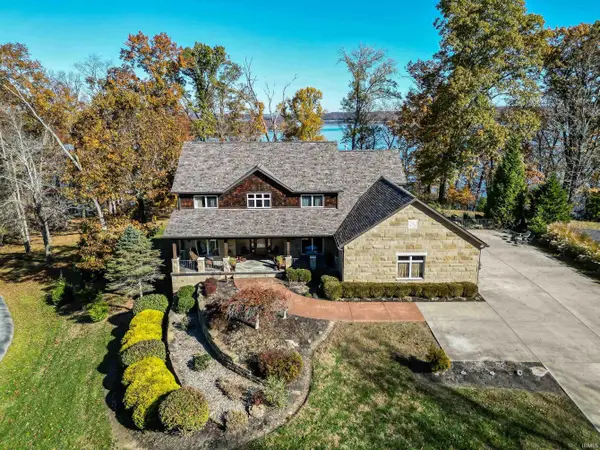 $2,750,000Active6 beds 6 baths7,291 sq. ft.
2753 E Pedigo Bay Drive, Bloomington, IN 47401
MLS# 202643522Listed by: FC TUCKER/BLOOMINGTON REALTORS - New
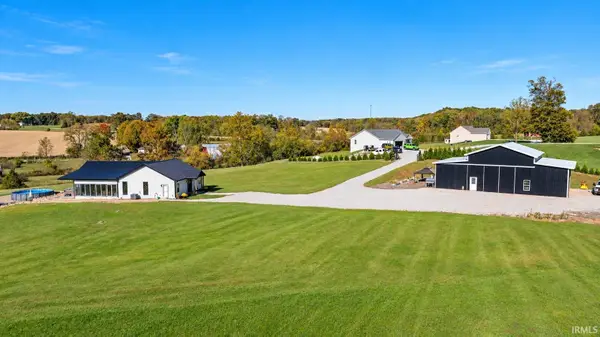 $599,900Active4 beds 4 baths2,500 sq. ft.
111 Creek Side Drive, Heltonville, IN 47436
MLS# 202643430Listed by: HAWKINS & ROOT REAL ESTATE 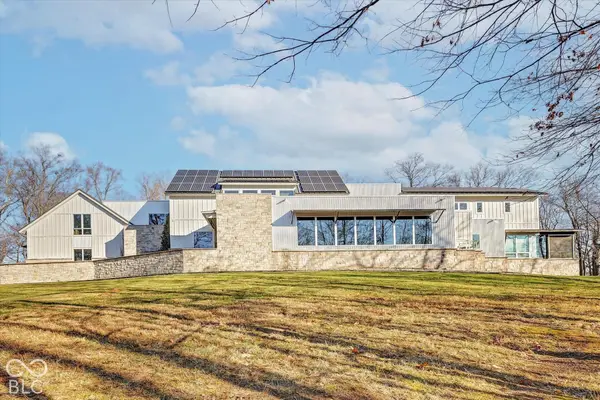
 $3,199,900Active5 beds 8 baths8,484 sq. ft.
2771 E Pedigo Bay Drive, Bloomington, IN 47401
MLS# 22129384Listed by: CENTURY 21 SCHEETZ $219,900Active2 beds 1 baths1,120 sq. ft.
40 Allen Street, Heltonville, IN 47436
MLS# 202640192Listed by: RE/MAX ACCLAIMED PROPERTIES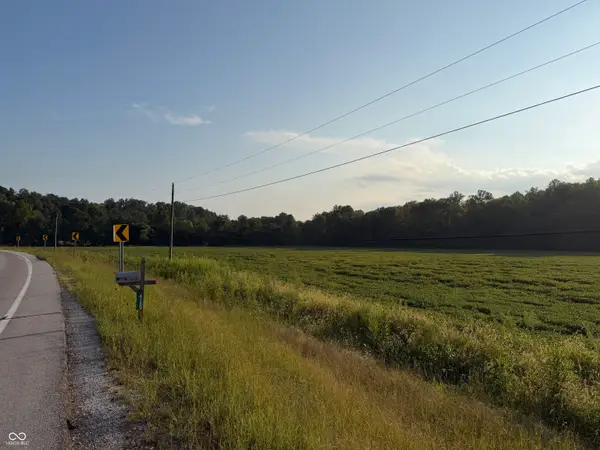 $400,000Active51.45 Acres
0 Todd Lane, Heltonville, IN 47436
MLS# 22126916Listed by: MARK DIETEL REALTY, LLC $550,000Active4 beds 3 baths3,377 sq. ft.
2771 Pleasant Run Road, Heltonville, IN 47436
MLS# 202637437Listed by: WILLIAMS CARPENTER REALTORS $125,000Active3 beds 2 baths2,760 sq. ft.
25 Jefferson Street, Heltonville, IN 47436
MLS# 202634215Listed by: EXP REALTY, LLC $335,000Pending3 beds 2 baths1,848 sq. ft.
3603 State Road 58 E, Heltonville, IN 47436
MLS# 202632622Listed by: WILLIAMS CARPENTER REALTORS $172,900Active9.87 Acres
9450 S Chapel Hill Road, Heltonville, IN 47436
MLS# 22119173Listed by: OLYMPUS REALTY GROUP


Protect your home and budget from life's surprises with an Assurant Home Warranty, backed by a partner that supports you through every step of homeownership. Explore Plans.
©2026 Century 21 Real Estate LLC. All rights reserved. CENTURY 21®, the CENTURY 21 Logo and C21® are service marks owned by Century 21 Real Estate LLC. Century 21 Real Estate LLC fully supports the principles of the Fair Housing Act and the Equal Opportunity Act. Each office is independently owned and operated. Listing information is deemed reliable but not guaranteed accurate.