
2771 Pleasant Run Road, Heltonville, IN 47436
Local realty services provided by:CENTURY 21 Circle
Listed by: natasha johns
Office: williams carpenter realtors
MLS#:202637437
Source:Indiana Regional MLS
Price summary
- Price:$550,000
- Price per sq. ft.:$105.73
About this home
SPACIOUS.EXECUTIVE-STYLE.COUNTRY LIVING. This THREE to FOUR bedroom, THREE bathroom home sits on almost NINE acres and offers an incredible combination of spacious living areas, outdoor amenities, and plenty of room to enjoy the property. Step onto the front porch, the perfect place to relax and take in the peaceful surroundings. Enter through the front door into the foyer, where you'll find the kitchen and dining area to the right, along with a spacious living area. Also on this level is a sunroom featuring a built-in grill and bar area, creating an ideal space for entertaining and enjoying time with family and friends with easy pool and patio access. The home offers two primary suites, with the first featuring a large walk-in shower and walk-in closet. To the left of the dining room, you'll find the second primary suite, an additional bedroom, and a large laundry room. Convenient access to your oversized 2-car attached garage adds to the home's functionality. Downstairs, a basement provides additional space with plenty of storage. Step outside and discover the property's impressive amenities, including an in-ground pool with heater, a hot tub, a second detached outbuilding with a sauna, and a basketball court alongside it. Farther out into the yard you will find another one car garage with lean-to providing additional storage and garage space for equipment, recreational items, or other needs. Home comes complete with kitchen appliances, washer, and dryer, a one year HSA home warranty with buyer seven star upgrade, and has a chance of qualifying for 100% USDA financing. Utilities are provided by Jackson Co REMC, E Lawrence Water, and Jackson County Fiber. With acreage, multiple living spaces, two primary suites, a finished basement, and exceptional outdoor amenities, this property offers plenty of space to relax, entertain, and enjoy everything home has to offer....
Contact an agent
Home facts
- Year built:1964
- Subdivision & Development:None
- Listing ID #:202637437
- Added:3 day(s) ago
- Updated:September 14, 2026 at 03:59 PM
Rooms and interior
- Bedrooms:4
- Total bathrooms:3
- Full bathrooms:3
- Rooms Total:11
- Flooring:Carpet, Laminate
- Dining Description:Main Level
- Kitchen Description:Built-In Gas Grill, Cooktop-Electric, Dishwasher, Oven-Double, Refrigerator
- Basement Description:Unfinished
- Living area:3,377 sq. ft.
Heating and cooling
- Cooling:Central Air
- Heating:Heat Pump
Structure and exterior
- Roof:Shingle
- Year built:1964
- Building area:3,377 sq. ft.
- Lot area:8.51 Acres
- Lot Features:Irregular
- Architectural Style:One Story
- Construction Materials:Brick
- Exterior Features:Deck Open, Landscaped, Porch Covered
- Levels:1 Story
Schools
- High school:Bedford-North Lawrence
- Middle school:Bedford
- Elementary school:Shawswick
Utilities
- Water:Public
- Sewer:Septic
Finances and disclosures
- Price:$550,000
- Price per sq. ft.:$105.73
- Tax amount:$5,057
Features and amenities
- Laundry features:Main Floor Laundry
- Amenities:Cable Available, Ceiling Fan(s), Closet(s) Walk-in, Countertops-Solid Surf, Detector-Smoke, Home Warranty Included
- Pool features:Below Ground
Parking
- Parking description:Attached, Concrete Driveway
- Garage spaces:2
New listings near 2771 Pleasant Run Road
- New
 $2,750,000Active6 beds 6 baths7,291 sq. ft.
2753 E Pedigo Bay Drive, Bloomington, IN 47401
MLS# 202636567Listed by: FC TUCKER/BLOOMINGTON REALTORS  $125,000Active3 beds 2 baths2,760 sq. ft.
25 Jefferson Street, Heltonville, IN 47436
MLS# 202634215Listed by: EXP REALTY, LLC $345,000Active3 beds 2 baths1,848 sq. ft.
3603 State Road 58 E, Heltonville, IN 47436
MLS# 202632622Listed by: WILLIAMS CARPENTER REALTORS $187,500Active9.87 Acres
9450 S Chapel Hill Road, Heltonville, IN 47436
MLS# 22119173Listed by: OLYMPUS REALTY GROUP $929,000Pending4 beds 3 baths3,456 sq. ft.
8031 E Hardin Ridge Road, Heltonville, IN 47436
MLS# 202631419Listed by: RE/MAX ACCLAIMED PROPERTIES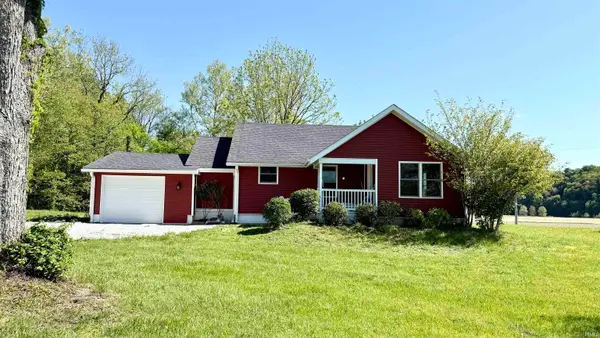 $277,000Active3 beds 2 baths1,740 sq. ft.
7805 Us Hwy 50 E Highway, Bedford, IN 47421
MLS# 202629818Listed by: STANGER HOMES, LLC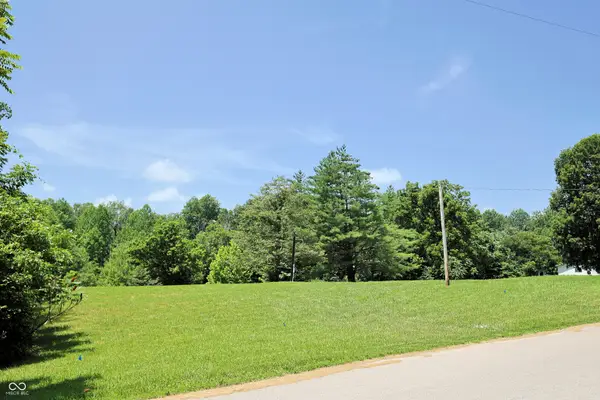 $195,000Active15.9 Acres
9950 S Chapel Hill Road, Heltonville, IN 47436
MLS# 22111599Listed by: RE/MAX ALLSTARS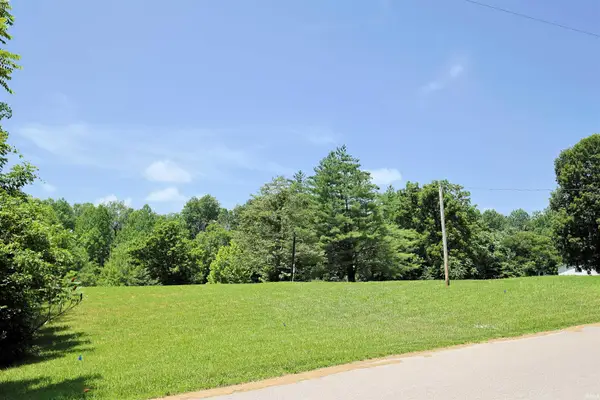 $195,000Active15.9 Acres
TBD S Chapel Hill Road, Heltonville, IN 47436
MLS# 202626009Listed by: RE/MAX ALLSTARS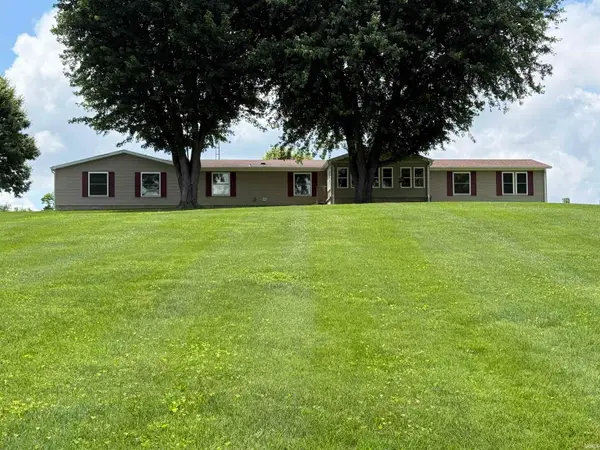 $349,900Active3 beds 2 baths2,256 sq. ft.
617 Mundell Church Road, Heltonville, IN 47436
MLS# 202620037Listed by: WILLIAMS CARPENTER REALTORS


Protect your home and budget from life's surprises with an Assurant Home Warranty, backed by a partner that supports you through every step of homeownership. Explore Plans.
©2026 Century 21 Real Estate LLC. All rights reserved. CENTURY 21®, the CENTURY 21 Logo and C21® are service marks owned by Century 21 Real Estate LLC. Century 21 Real Estate LLC fully supports the principles of the Fair Housing Act and the Equal Opportunity Act. Each office is independently owned and operated. Listing information is deemed reliable but not guaranteed accurate.