
3967 Juniper Trail, Highland, IN 46322
Local realty services provided by:CENTURY 21 Affiliated
Listed by: missy green, michael tezak
Office: realty executives premier219-462-2224
MLS#:847969
Source:Northwest Indiana AOR as distributed by MLS GRID
3967 Juniper Trail,Highland, IN 46322
$374,500
- 3 Beds
- 3 Baths
- 1,860 sq. ft.
- Single family
- Active
Price summary
- Price:$374,500
- Price per sq. ft.:$201.34
- Monthly HOA dues:$16.67
About this home
Welcome home to this beautifully updated 3 bedroom, 3 full bathroom single family home nestled in Highland's desirable community of Sandalwood subdivision! Offering the perfect blend of modern finishes, comfort, and functionality. Step inside to the inviting living area featuring updated vinyl flooring and soaring ceilings. The kitchen offers GRANITE countertops, stainless steel appliances and dedicated dining room area. The main level offers a primary bedroom with an en-suite full bathroom and walk-in closet! There is another bedroom on the main level as well as the washer and dryer hookups. Upstairs you will find large loft that is ideal for a home office, playroom, or additional lounge area, as well as the third bedroom and another full bathroom. An attached 2 car garage provided added convenience and plenty of storage space. A fully fenced backyard with NO BACKSIDE NEIGHBORS allows for a relaxing get away and close to highways for those that need to commute! Don't miss out!
Contact an agent
Home facts
- Year built:2002
- Subdivision & Development:Sandalwood Ph 03
- Listing ID #:847969
- Added:1 day(s) ago
- Updated:November 08, 2026 at 01:23 AM
Rooms and interior
- Bedrooms:3
- Total bathrooms:3
- Full bathrooms:2
- Rooms Total:7
- Kitchen Description:Dishwasher, Microwave, Range, Refrigerator, Stainless Steel Appliance(s)
- Basement Description:No Basement
- Living area:1,860 sq. ft.
Structure and exterior
- Year built:2002
- Building area:1,860 sq. ft.
- Lot area:0.09 Acres
Utilities
- Water:Public
Finances and disclosures
- Price:$374,500
- Price per sq. ft.:$201.34
- Tax amount:$2,825 (2024)
Parking
- Parking description:Attached, Driveway
- Garage:Yes
- Garage spaces:2
New listings near 3967 Juniper Trail
- New
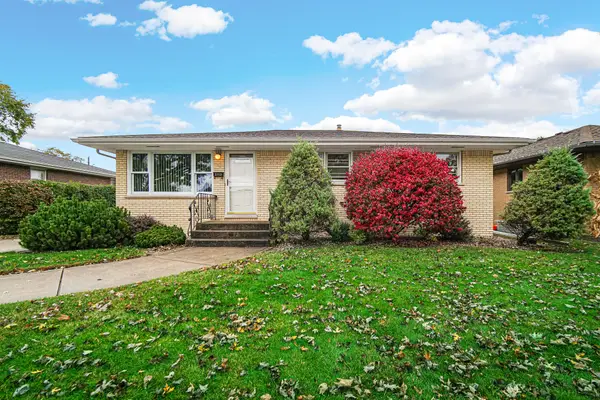 $269,900Active3 beds 2 baths1,131 sq. ft.
3713 43rd Street, Highland, IN 46322
MLS# 847993Listed by: BHHS INDIANA REALTY - New
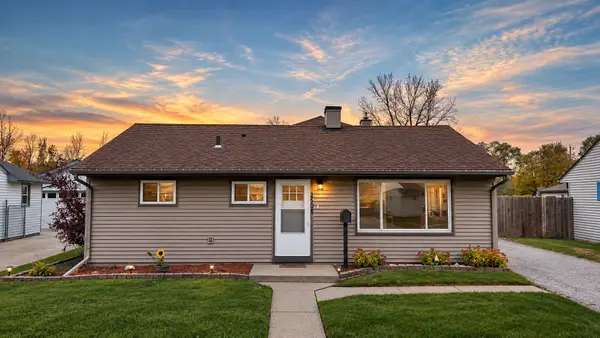 $373,000Active4 beds 3 baths2,379 sq. ft.
2508 Wicker Park Drive, Highland, IN 46322
MLS# 847984Listed by: MCCOLLY REAL ESTATE - Open Sun, 1 to 3pmNew
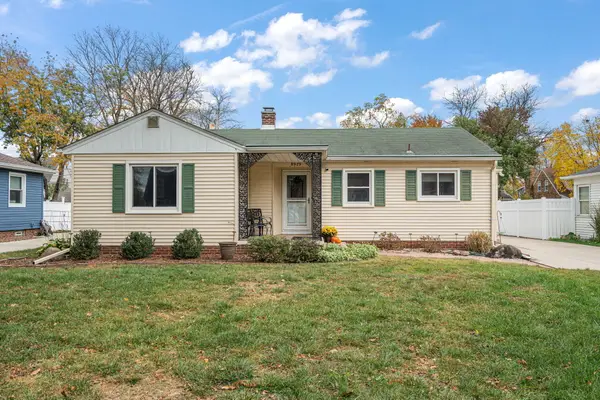 $318,000Active3 beds 2 baths2,967 sq. ft.
8929 Prairie Avenue, Highland, IN 46322
MLS# 847919Listed by: BETTER HOMES AND GARDENS REAL - New
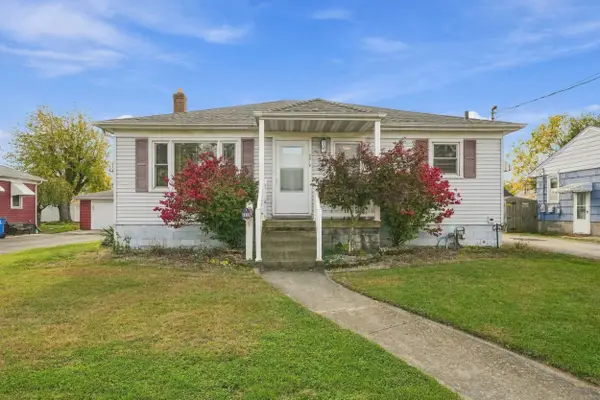 $239,900Active3 beds 1 baths1,580 sq. ft.
3916 Highway Avenue, Highland, IN 46322
MLS# 847892Listed by: MCCOLLY REAL ESTATE - New
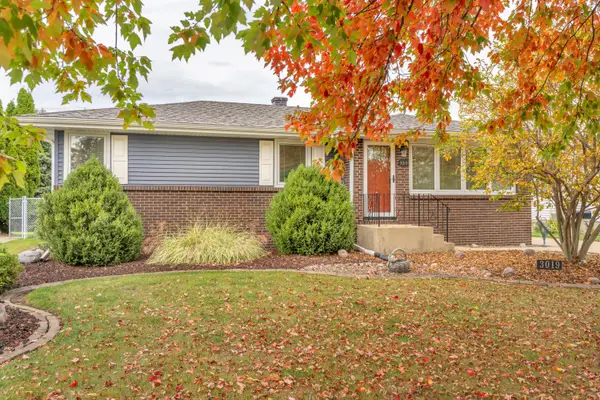 $349,000Active3 beds 2 baths2,088 sq. ft.
3019 98th Place W, Highland, IN 46322
MLS# 847749Listed by: REAL BROKER, LLC - New
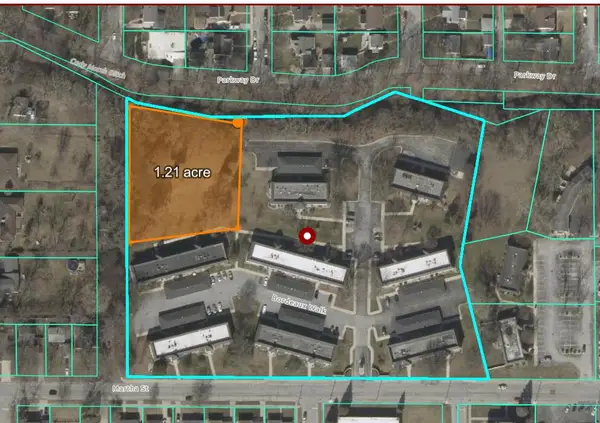 $199,000Active1.2 Acres
2226 Bordeaux Walk, Highland, IN 46322
MLS# 847745Listed by: MCCOLLY REAL ESTATE - New
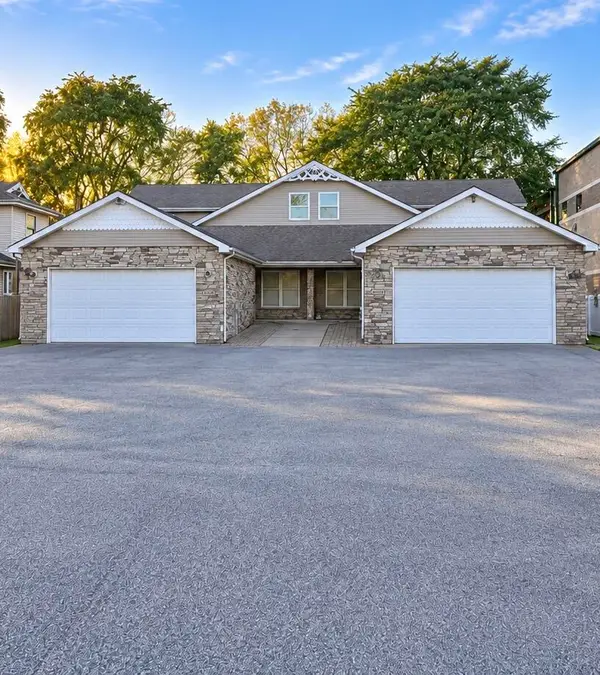 $710,000Active7 beds 7 baths4,452 sq. ft.
9610 Spring Street, Highland, IN 46322
MLS# 847309Listed by: COLDWELL BANKER REALTY - New
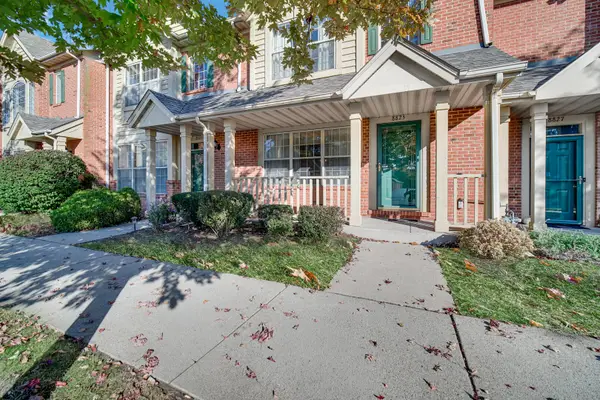 $269,000Active2 beds 2 baths1,151 sq. ft.
8825 Park Place Drive, Highland, IN 46322
MLS# 847629Listed by: COLDWELL BANKER REALTY - New
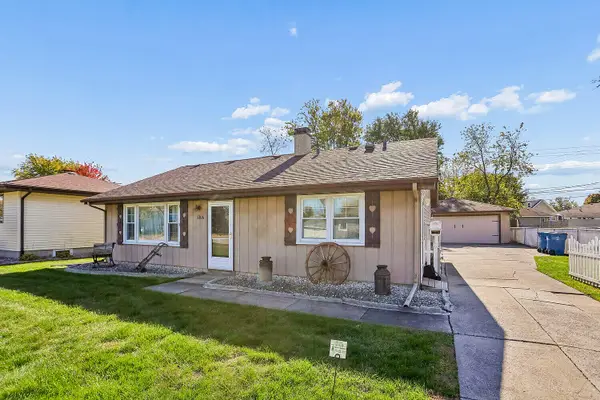 $279,900Active4 beds 2 baths1,991 sq. ft.
3306 41st Street, Highland, IN 46322
MLS# 847595Listed by: VILLAGE REALTY OF INDIANA, INC


Protect your home and budget from life's surprises with an Assurant Home Warranty, backed by a partner that supports you through every step of homeownership. Explore Plans.
©2026 Century 21 Real Estate LLC. All rights reserved. CENTURY 21®, the CENTURY 21 Logo and C21® are service marks owned by Century 21 Real Estate LLC. Century 21 Real Estate LLC fully supports the principles of the Fair Housing Act and the Equal Opportunity Act. Each office is independently owned and operated. Listing information is deemed reliable but not guaranteed accurate.