
8929 Prairie Avenue, Highland, IN 46322
Local realty services provided by:CENTURY 21 Circle
Listed by: alison gargas
Office: better homes and gardens real219-365-8000
MLS#:847919
Source:Northwest Indiana AOR as distributed by MLS GRID
8929 Prairie Avenue,Highland, IN 46322
$318,000
- 3 Beds
- 2 Baths
- 2,967 sq. ft.
- Single family
- Active
Upcoming open houses
- Sun, Nov 0801:00 pm - 03:00 pm
Price summary
- Price:$318,000
- Price per sq. ft.:$107.18
About this home
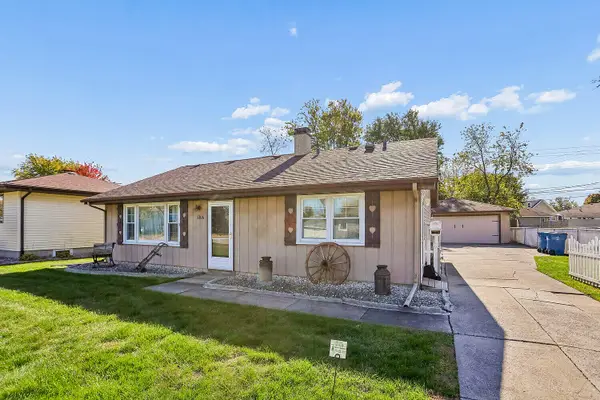
Welcome home to this spacious 3-bedroom, 2-bath ranch in Highland's highly sought-after Brantwood neighborhood! From the inviting covered front porch to the wide, welcoming foyer, this home has so much to offer. The bright, open living and dining rooms feature beautiful hardwood floors and plenty of natural light. The eat-in kitchen boasts granite countertops, stainless steel appliances, and a beautiful, unique glass tile backsplash. Just off the dining room is a convenient mudroom with backyard access, perfect for dropping shoes, coats, and everyday essentials as you come in from the driveway or garage. Three generously sized bedrooms complete the main level.The partially finished basement offers even more room to spread out, featuring a bar area, 3/4 bathroom, den, and versatile bonus room with potential for a fourth bedroom with the addition of a code-compliant egress window and any other required improvements. A large laundry/utility room provides an abundance of additional storage space.Outside, enjoy a partially fenced backyard, spacious 2.5-car garage, and a fantastic neighborhood location! Just one block from the neighborhood park and tennis courts, a few blocks from bike trails connecting to Munster, the Meadows neighborhood, and the Erie Lackawanna Trail, and just minutes from Wicker Memorial Park. Conveniently located near shopping, dining, Downtown Highland, expressways, and the South Shore Line's Munster and Munster/Dyer train stations. A wonderful opportunity to enjoy the charm, convenience, and location that make Brantwood such a desirable place to call home!...
Contact an agent
Home facts
- Year built:1951
- Subdivision & Development:Brantwood 02 Add/Hlnd
- Listing ID #:847919
- Added:1 day(s) ago
- Updated:November 07, 2026 at 09:19 PM
Rooms and interior
- Bedrooms:3
- Total bathrooms:2
- Full bathrooms:1
- Rooms Total:12
- Kitchen Description:Dishwasher, Gas Range, Microwave, Refrigerator, Stainless Steel Appliance(s)
- Basement:Yes
- Basement Description:Basement
- Living area:2,967 sq. ft.
Structure and exterior
- Year built:1951
- Building area:2,967 sq. ft.
- Lot area:0.17 Acres
- Lot Features:Landscaped
- Exterior Features:Private Yard
Schools
- High school:Highland High School
- Middle school:Highland Middle School
- Elementary school:Mildred Merkley Elementary School
Utilities
- Water:Public
Finances and disclosures
- Price:$318,000
- Price per sq. ft.:$107.18
- Tax amount:$3,117 (2025)
Features and amenities
- Laundry features:Dryer, Washer
Parking
- Parking description:Detached, Garage Door Opener, Off Street
- Garage:Yes
- Garage spaces:3
New listings near 8929 Prairie Avenue
- New
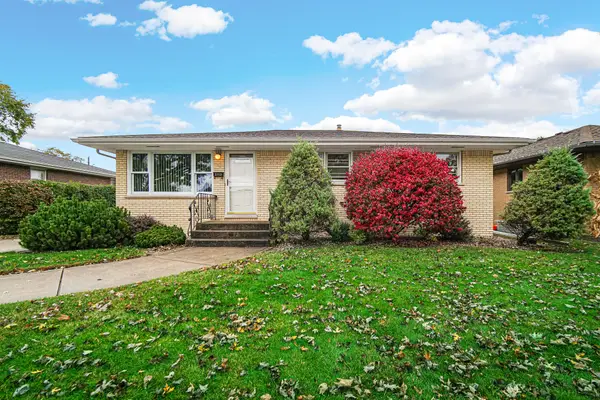 $269,900Active3 beds 2 baths1,131 sq. ft.
3713 43rd Street, Highland, IN 46322
MLS# 847993Listed by: BHHS INDIANA REALTY - New
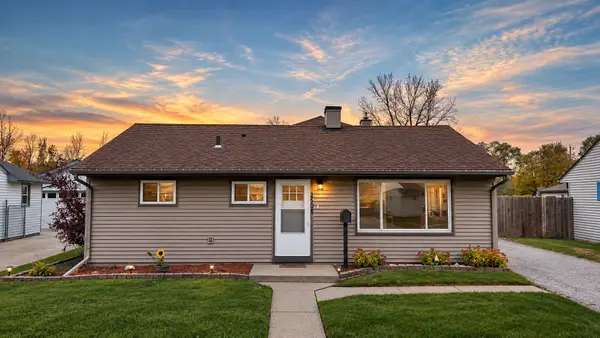 $373,000Active4 beds 3 baths2,379 sq. ft.
2508 Wicker Park Drive, Highland, IN 46322
MLS# 847984Listed by: MCCOLLY REAL ESTATE - New
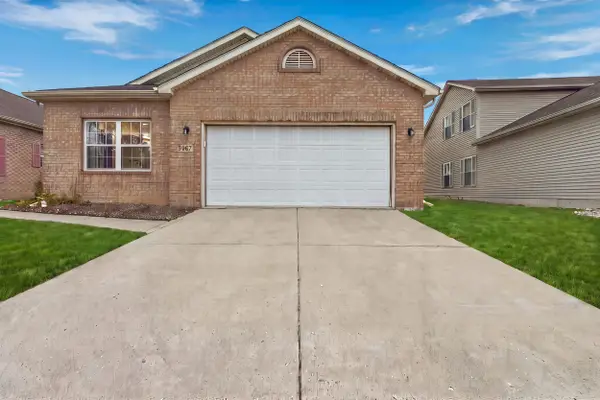 $374,500Active3 beds 3 baths1,860 sq. ft.
3967 Juniper Trail, Highland, IN 46322
MLS# 847969Listed by: REALTY EXECUTIVES PREMIER - New
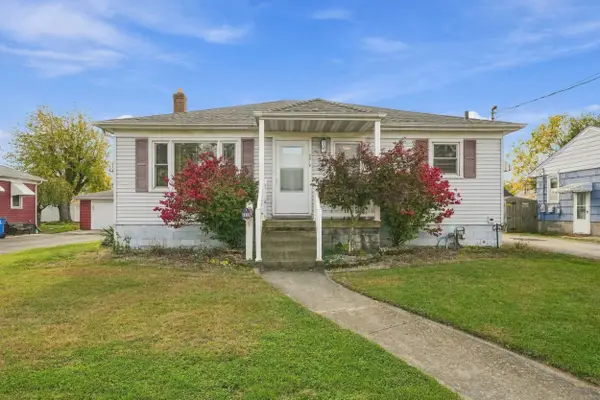 $239,900Active3 beds 1 baths1,580 sq. ft.
3916 Highway Avenue, Highland, IN 46322
MLS# 847892Listed by: MCCOLLY REAL ESTATE - New
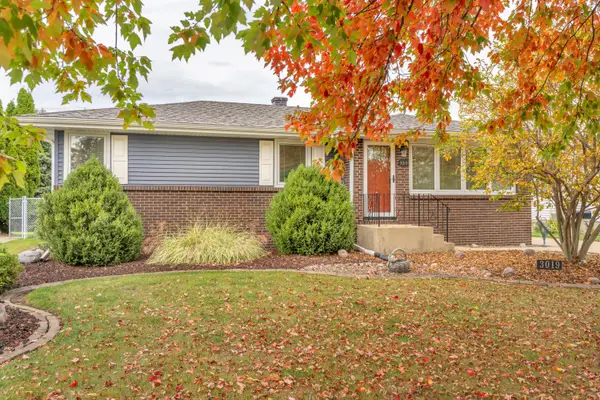 $349,000Active3 beds 2 baths2,088 sq. ft.
3019 98th Place W, Highland, IN 46322
MLS# 847749Listed by: REAL BROKER, LLC - New
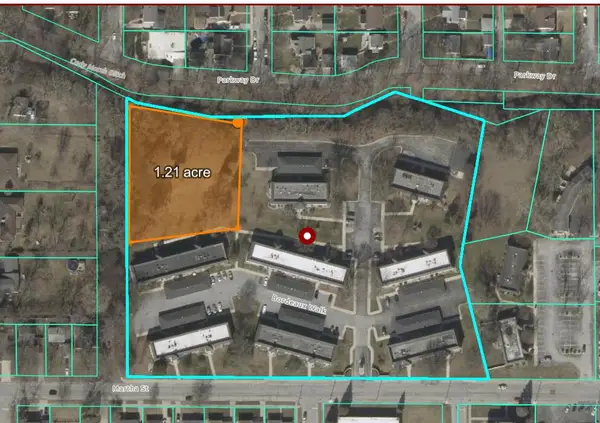 $199,000Active1.2 Acres
2226 Bordeaux Walk, Highland, IN 46322
MLS# 847745Listed by: MCCOLLY REAL ESTATE - New
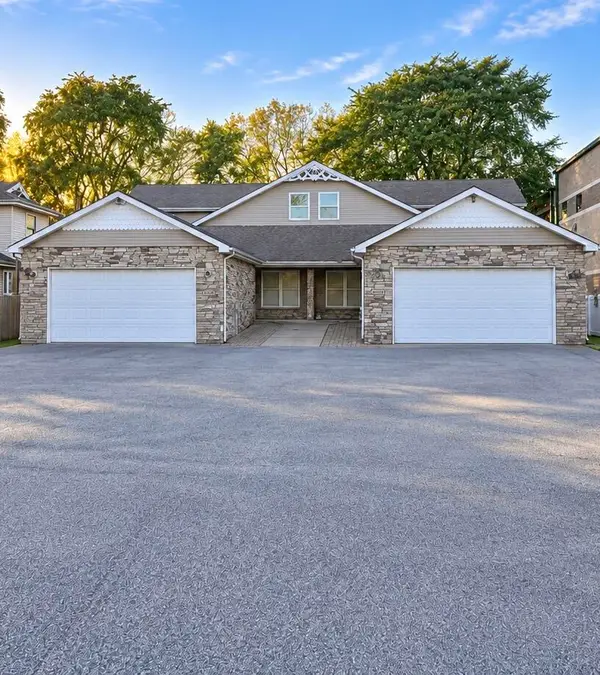 $710,000Active7 beds 7 baths4,452 sq. ft.
9610 Spring Street, Highland, IN 46322
MLS# 847309Listed by: COLDWELL BANKER REALTY - New
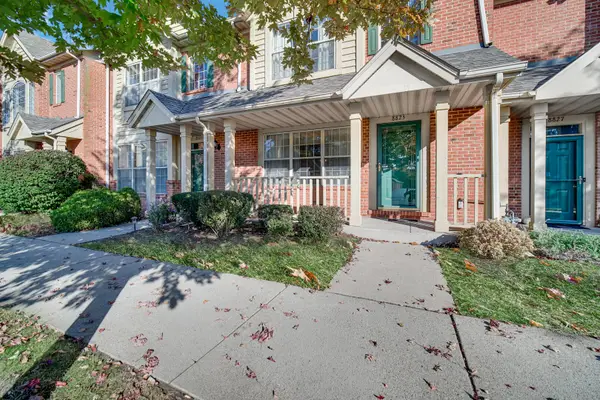 $269,000Active2 beds 2 baths1,151 sq. ft.
8825 Park Place Drive, Highland, IN 46322
MLS# 847629Listed by: COLDWELL BANKER REALTY - New
 $279,900Active4 beds 2 baths1,991 sq. ft.
3306 41st Street, Highland, IN 46322
MLS# 847595Listed by: VILLAGE REALTY OF INDIANA, INC


Protect your home and budget from life's surprises with an Assurant Home Warranty, backed by a partner that supports you through every step of homeownership. Explore Plans.
©2026 Century 21 Real Estate LLC. All rights reserved. CENTURY 21®, the CENTURY 21 Logo and C21® are service marks owned by Century 21 Real Estate LLC. Century 21 Real Estate LLC fully supports the principles of the Fair Housing Act and the Equal Opportunity Act. Each office is independently owned and operated. Listing information is deemed reliable but not guaranteed accurate.