
240 N Washington Street, Hobart, IN 46342
Local realty services provided by:CENTURY 21 Circle
Listed by: sasha thomas, tina goodwin
Office: listing leaders stately, llc.219-241-6087
MLS#:843007
Source:Northwest Indiana AOR as distributed by MLS GRID
240 N Washington Street,Hobart, IN 46342
$154,900
- 1 Beds
- 1 Baths
- 490 sq. ft.
- Single family
- Active
Price summary
- Price:$154,900
- Price per sq. ft.:$316.12
About this home
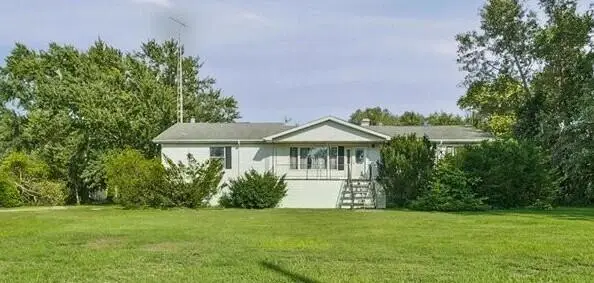
Welcome to this charming, updated 1-bedroom, 1-bath home offering 490 sq ft of comfortable living. Thoughtfully updated and move-in ready. This cozy home is perfect for a first-time homebuyer, somebody looking to downsize, or an investor seeking a turnkey opportunity. Conveniently located just minutes away from downtown Hobart, you'll enjoy easy access to community events, shops, and great restaurants. Minutes away from i-65 making this a great location for commuters. Don't miss your chance to own this adorable home in a prime location!
Contact an agent
Home facts
- Year built:1934
- Subdivision & Development:Melins Fairfield Add
- Listing ID #:843007
- Added:46 day(s) ago
- Updated:September 13, 2026 at 02:34 PM
Rooms and interior
- Bedrooms:1
- Total bathrooms:1
- Full bathrooms:1
- Rooms Total:3
- Kitchen Description:Freezer, Range, Refrigerator
- Basement:Yes
- Basement Description:Basement
- Living area:490 sq. ft.
Structure and exterior
- Year built:1934
- Building area:490 sq. ft.
- Lot area:0.11 Acres
- Exterior Features:Rain Gutters
Utilities
- Water:Public
Finances and disclosures
- Price:$154,900
- Price per sq. ft.:$316.12
- Tax amount:$1,897 (2024)
Parking
- Parking description:Driveway, Paved
New listings near 240 N Washington Street
- New
 $359,000Active3 beds 2 baths1,615 sq. ft.
541 N County Line Road, Hobart, IN 46342
MLS# 845225Listed by: @PROPERTIES/CHRISTIE'S INTL RE - New
 $229,500Active3 beds 1 baths1,056 sq. ft.
27 N Connecticut Street, Hobart, IN 46342
MLS# 845208Listed by: @PROPERTIES/CHRISTIE'S INTL RE - New
 $189,900Active3 beds 1 baths1,225 sq. ft.
2834 W 38th Avenue, Hobart, IN 46342
MLS# 845147Listed by: ABSOLUTE REALTY SOLUTIONS LLC - New
 $439,900Active3 beds 2 baths2,151 sq. ft.
536 W 450 N, Hobart, IN 46342
MLS# 845136Listed by: NEW CHAPTER REAL ESTATE - New
 $299,900Active3 beds 3 baths1,500 sq. ft.
3767 Brown Street, Hobart, IN 46342
MLS# 845127Listed by: KELLER WILLIAMS PREFERRED REAL - New
 $294,900Active2 beds 2 baths1,604 sq. ft.
60 Polly Lane, Hobart, IN 46342
MLS# 845114Listed by: LISTING LEADERS - New
 $49,000Active0.41 Acres
410 S Wabash Street, Hobart, IN 46342
MLS# 845121Listed by: MCCOLLY REAL ESTATE  $100,000Pending3 beds 1 baths1,025 sq. ft.
3773 Barnes Street, Hobart, IN 46342
MLS# 845073Listed by: NED REALTY, LLC- Open Sun, 10am to 12pmNew
 $385,000Active4 beds 3 baths2,842 sq. ft.
2907 Arbor Lane, Hobart, IN 46342
MLS# 844605Listed by: BROKERWORKS GROUP - New
 $213,500Active3 beds 1 baths1,118 sq. ft.
921 A Fleming Street, Hobart, IN 46342
MLS# 845045Listed by: REALTY OF AMERICA LLC


Protect your home and budget from life's surprises with an Assurant Home Warranty, backed by a partner that supports you through every step of homeownership. Explore Plans.
©2026 Century 21 Real Estate LLC. All rights reserved. CENTURY 21®, the CENTURY 21 Logo and C21® are service marks owned by Century 21 Real Estate LLC. Century 21 Real Estate LLC fully supports the principles of the Fair Housing Act and the Equal Opportunity Act. Each office is independently owned and operated. Listing information is deemed reliable but not guaranteed accurate.