
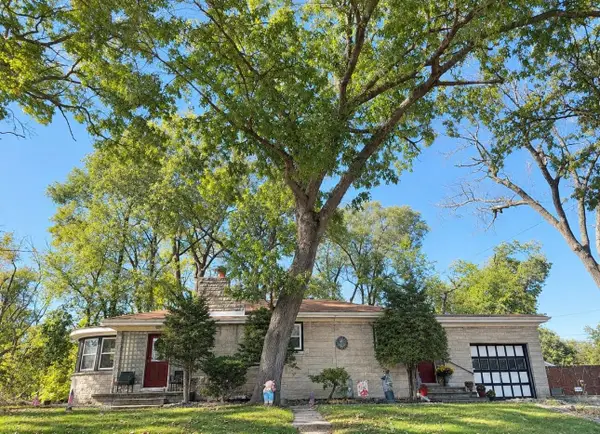
3529 Saint Joseph Place, Hobart, IN 46342
Local realty services provided by:CENTURY 21 Circle
Listed by: michele civanich
Office: bhhs indiana realty219-464-8521
MLS#:846912
Source:Northwest Indiana AOR as distributed by MLS GRID
3529 Saint Joseph Place,Hobart, IN 46342
$199,000
- 3 Beds
- 1 Baths
- 1,044 sq. ft.
- Single family
- Pending
Price summary
- Price:$199,000
- Price per sq. ft.:$190.61
About this home
Welcome to this charming ranch home situated on a spacious .28-acre lot in Hobart. Step inside to 1,044 finished square feet featuring a bright living room with wainscoting and an oversized window that fill the space with natural light. The eat-in kitchen offers a slider leading out to a generously sized fenced backyard -- perfect for pets, gardening, and outdoor entertaining. Three bedrooms and one updated bathroom complete the interior. Notable updates include newer windows, a newer roof, and a brand-new hot water heater. Move-in ready and waiting for you -- schedule your showing today!
Contact an agent
Home facts
- Year built:1959
- Subdivision & Development:Stimsons Sub
- Listing ID #:846912
- Added:11 day(s) ago
- Updated:October 27, 2026 at 10:22 PM
Rooms and interior
- Bedrooms:3
- Total bathrooms:1
- Full bathrooms:1
- Rooms Total:6
- Kitchen Description:Gas Range, Microwave, Refrigerator, Stainless Steel Appliance(s)
- Basement Description:No Basement
- Living area:1,044 sq. ft.
Structure and exterior
- Year built:1959
- Building area:1,044 sq. ft.
- Lot area:0.28 Acres
Utilities
- Water:Public
Finances and disclosures
- Price:$199,000
- Price per sq. ft.:$190.61
- Tax amount:$2,778 (2025)
Features and amenities
- Laundry features:Dryer, Washer
Parking
- Parking description:Driveway, Paved
New listings near 3529 Saint Joseph Place
- New
 $275,000Active4 beds 2 baths1,850 sq. ft.
1107 W 39th Place, Hobart, IN 46342
MLS# 847443Listed by: HOME CONNECTION REALTY, INC. - New
 $187,500Active4 beds 2 baths
1105 E Cleveland Avenue, Hobart, IN 46342
MLS# 847433Listed by: REALTY EXECUTIVES PREMIER - New
 $369,000Active4 beds 3 baths3,988 sq. ft.
902 S Lake Park Avenue, Hobart, IN 46342
MLS# 847403Listed by: COLDWELL BANKER REALTY - New
 $145,000Active2 beds 1 baths759 sq. ft.
3760 Sandusky Street, Hobart, IN 46342
MLS# 847369Listed by: LISTING LEADERS LIFESTYLES, LL - New
 $199,900Active2 beds 1 baths864 sq. ft.
510 N Lawrence Street, Hobart, IN 46342
MLS# 847211Listed by: MCCOLLY REAL ESTATE - New
 $439,900Active4 beds 3 baths2,384 sq. ft.
970 Deer Cross Trail, Hobart, IN 46342
MLS# 847314Listed by: BLACKROCK REAL ESTATE SERVICES - New
 $219,000Active2 beds 1 baths1,440 sq. ft.
19 Willow Place, Hobart, IN 46342
MLS# 847282Listed by: GINTER REALTY  $499,900Pending3 beds 2 baths1,924 sq. ft.
691 St Rd 130, Hobart, IN 46342
MLS# 847275Listed by: WEICHERT REALTORS - SHORELINE- New
 $315,000Active3 beds 3 baths1,453 sq. ft.
1934 Cooke Street, Hobart, IN 46342
MLS# 847269Listed by: KUNO REAL ESTATE - New
 $269,999Active3 beds 2 baths2,239 sq. ft.
3416 Michigan Street, Hobart, IN 46342
MLS# 847181Listed by: BLUKEY REALTY


Protect your home and budget from life's surprises with an Assurant Home Warranty, backed by a partner that supports you through every step of homeownership. Explore Plans.
©2026 Century 21 Real Estate LLC. All rights reserved. CENTURY 21®, the CENTURY 21 Logo and C21® are service marks owned by Century 21 Real Estate LLC. Century 21 Real Estate LLC fully supports the principles of the Fair Housing Act and the Equal Opportunity Act. Each office is independently owned and operated. Listing information is deemed reliable but not guaranteed accurate.