
6286 California Street, Hobart, IN 46342
Local realty services provided by:CENTURY 21 Circle
Listed by: susan puplava
Office: re/max executives219-987-2230
MLS#:845382
Source:Northwest Indiana AOR as distributed by MLS GRID
6286 California Street,Hobart, IN 46342
$217,500
- 3 Beds
- 1 Baths
- 1,120 sq. ft.
- Single family
- Active
Price summary
- Price:$217,500
- Price per sq. ft.:$194.2
About this home
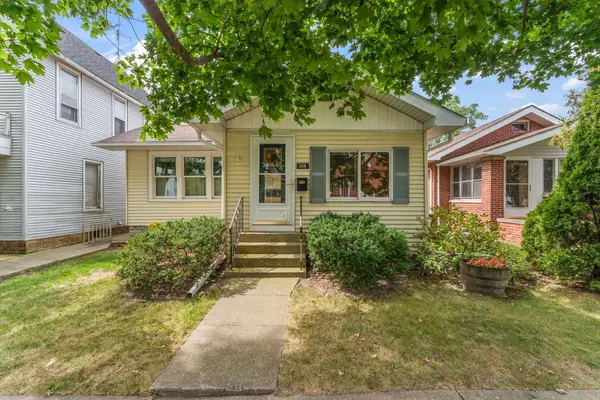
Ready to stop renting and start building equity? This charming Hobart ranch close to the highway is a great opportunity for a first-time buyer, someone looking to downsize, or anyone ready for a fresh start! Offering easy one-level living, this home 3 bedroom home features hardwood floors, comfortable living spaces, great storage, an attached garage and a brand new AC unit. Even better- a NEW ROOF is already scheduled to be installed, giving the next owner one less thing to worry about. Out back, you'll love the large fenced yard with plenty of room for pets, play, gardening, summer cookouts, fall bonfires or simply relaxing on the deck. There's plenty of potential here to update at your own pace and truly make the home yours. Affordable, manageable, and full of possibilities--this could be the home that gets you out of renting and into homeownership. Come see the potential and imagine what you could make of it!
Contact an agent
Home facts
- Year built:1967
- Subdivision & Development:Merrillville Heights 02
- Listing ID #:845382
- Added:1 day(s) ago
- Updated:September 17, 2026 at 03:23 PM
Rooms and interior
- Bedrooms:3
- Total bathrooms:1
- Full bathrooms:1
- Rooms Total:6
- Kitchen Description:Dishwasher, Gas Range, Refrigerator
- Basement Description:No Basement
- Living area:1,120 sq. ft.
Structure and exterior
- Year built:1967
- Building area:1,120 sq. ft.
- Lot area:0.16 Acres
- Lot Features:Landscaped
Utilities
- Water:Public
Finances and disclosures
- Price:$217,500
- Price per sq. ft.:$194.2
- Tax amount:$2,950 (2024)
Parking
- Parking description:Attached, Driveway
- Garage:Yes
- Garage spaces:3
New listings near 6286 California Street
- New
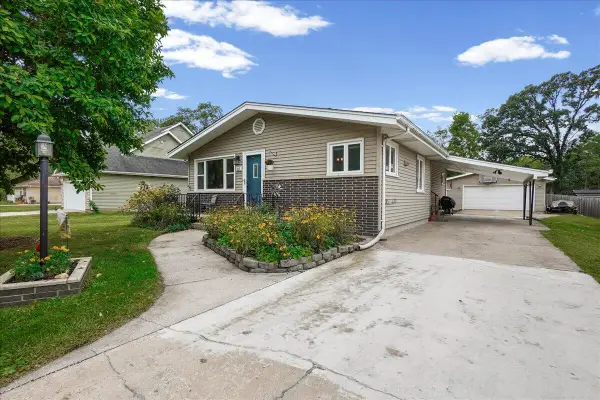 $285,000Active4 beds 3 baths1,986 sq. ft.
822 S Wisconsin Street, Hobart, IN 46342
MLS# 845471Listed by: BROKERWORKS GROUP - New
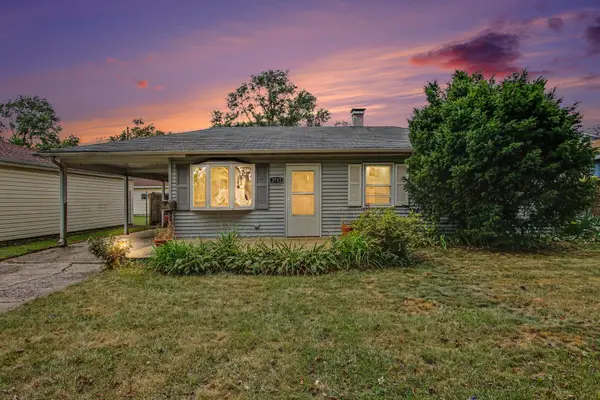 $219,500Active2 beds 1 baths919 sq. ft.
3752 Sandusky Street, Hobart, IN 46342
MLS# 845311Listed by: BROKERWORKS GROUP - New
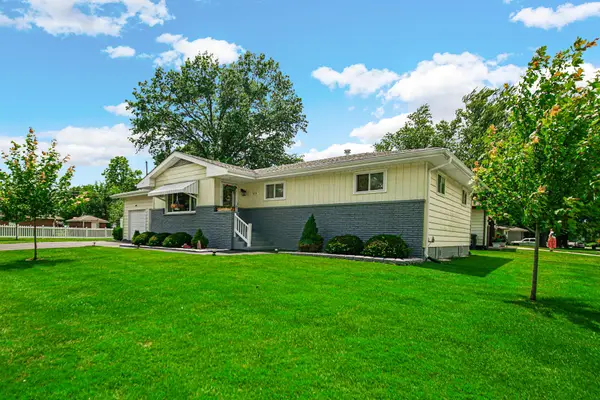 $275,000Active3 beds 2 baths1,188 sq. ft.
1001 W 39th Avenue, Hobart, IN 46342
MLS# 845437Listed by: BHHS INDIANA REALTY - New
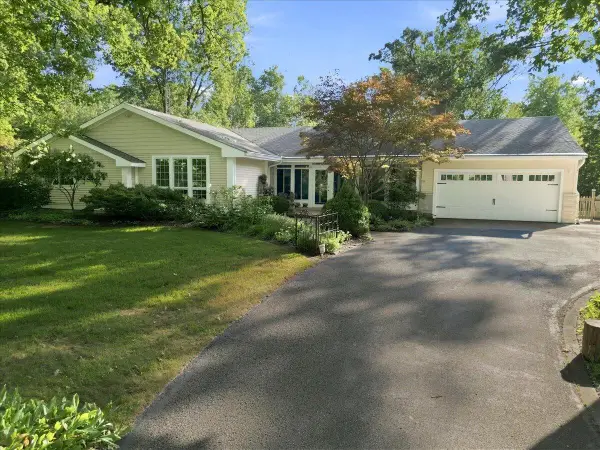 $725,000Active3 beds 3 baths4,356 sq. ft.
8811 Ainsworth Road, Hobart, IN 46342
MLS# 845234Listed by: BETTER HOMES AND GARDENS REAL - New
 $210,000Active2 beds 1 baths1,064 sq. ft.
506 Main Street, Hobart, IN 46342
MLS# 845239Listed by: MCCOLLY REAL ESTATE - New
 $269,700Active4 beds 2 baths2,150 sq. ft.
2933 W 38th Place, Hobart, IN 46342
MLS# 845302Listed by: LISTING LEADERS - New
 $350,000Active4 beds 2 baths2,109 sq. ft.
7581 Murrelet Street, Hobart, IN 46342
MLS# 845309Listed by: ELLSBURY GROUP - New
 $185,000Active3 beds 1 baths1,023 sq. ft.
920 W Old Ridge Road, Hobart, IN 46342
MLS# 845278Listed by: PRESTIGE REAL ESTATE LLC - New
 $315,000Active3 beds 2 baths2,814 sq. ft.
1053 S Decatur Street, Hobart, IN 46342
MLS# 845282Listed by: @PROPERTIES/CHRISTIE'S INTL RE


Protect your home and budget from life's surprises with an Assurant Home Warranty, backed by a partner that supports you through every step of homeownership. Explore Plans.
©2026 Century 21 Real Estate LLC. All rights reserved. CENTURY 21®, the CENTURY 21 Logo and C21® are service marks owned by Century 21 Real Estate LLC. Century 21 Real Estate LLC fully supports the principles of the Fair Housing Act and the Equal Opportunity Act. Each office is independently owned and operated. Listing information is deemed reliable but not guaranteed accurate.