
8811 Ainsworth Road, Hobart, IN 46342
Local realty services provided by:CENTURY 21 Circle
Listed by: kristina vega
Office: better homes and gardens real219-999-8990
MLS#:845234
Source:Northwest Indiana AOR as distributed by MLS GRID
Price summary
- Price:$725,000
- Price per sq. ft.:$166.44
About this home
A property like this doesn't come along often! Tucked away on 7.01 wooded acres, this sprawling ranch offers a rare combination of privacy, space, craftsmanship and versatility--complete with a private pond, multiple garages/outbuildings, beautiful established gardens and a long paved drive that makes you feel tucked away from it all. Inside, you'll find a home that has been thoughtfully cared for and improved over the years, with quality materials and custom craftsmanship throughout. The main level offers generous living spaces, two wood-burning fireplaces, Andersen windows framing beautiful views of the property and an updated kitchen featuring custom cabinetry and soapstone counters. The primary suite and beautifully updated baths add even more to appreciate, while the screened porch creates the perfect spot to enjoy the gardens and peaceful surroundings. A whole-house Generac generator adds practical peace of mind. The expansive finished walkout lower level opens up even more possibilities with an enormous living and entertaining area, brick fireplace, kitchenette, bath and laundry--ideal for gatherings, hobbies, guests or simply spreading out. Mature trees create a park-like setting with wide-open lawn, beautiful gardens, room to roam and a private 1/2 acre pond right outside your back door. Fish, garden, entertain, explore or simply enjoy the privacy. Multiple garage spaces, including the detached pole-barn-style garage, provide exceptional room for vehicles, equipment, a workshop, hobbies and storage--all while remaining conveniently located in Hobart close to the Porter Co/Lake Co border. This isn't simply a home on acreage--it's a property that has to be experienced....
Contact an agent
Home facts
- Year built:1957
- Subdivision & Development:Havenhill Estates
- Listing ID #:845234
- Added:1 day(s) ago
- Updated:September 17, 2026 at 11:25 PM
Rooms and interior
- Bedrooms:3
- Total bathrooms:3
- Full bathrooms:1
- Rooms Total:10
- Kitchen Description:Dishwasher, Gas Range, Microwave, Refrigerator, Stainless Steel Appliance(s)
- Basement:Yes
- Basement Description:Basement
- Living area:4,356 sq. ft.
Structure and exterior
- Year built:1957
- Building area:4,356 sq. ft.
- Lot area:7.01 Acres
- Lot Features:Landscaped, Wooded
- Exterior Features:Balcony, Private Yard
Utilities
- Water:Well
Finances and disclosures
- Price:$725,000
- Price per sq. ft.:$166.44
- Tax amount:$2,622 (2025)
Features and amenities
- Laundry features:Dryer, Washer
Parking
- Parking description:Attached, Detached, Driveway, Oversized, Paved
- Garage:Yes
- Garage spaces:2
New listings near 8811 Ainsworth Road
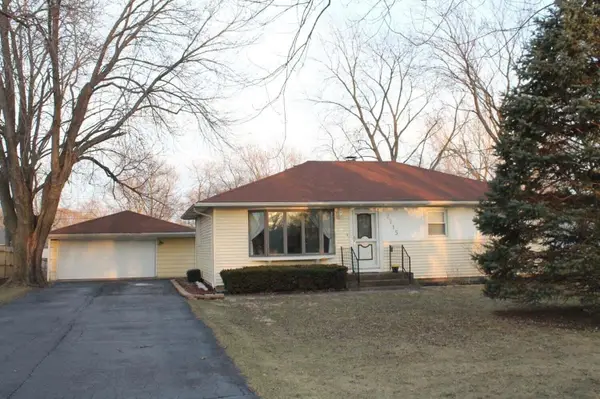 $180,000Pending3 beds 1 baths1,120 sq. ft.
7715 Dakota Street, Hobart, IN 46342
MLS# 845503Listed by: BANGA REALTY, LLC- New
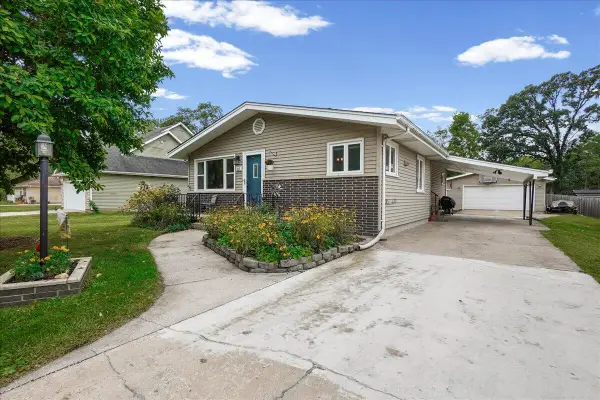 $285,000Active4 beds 3 baths1,986 sq. ft.
822 S Wisconsin Street, Hobart, IN 46342
MLS# 845471Listed by: BROKERWORKS GROUP - Open Sat, 12 to 2pmNew
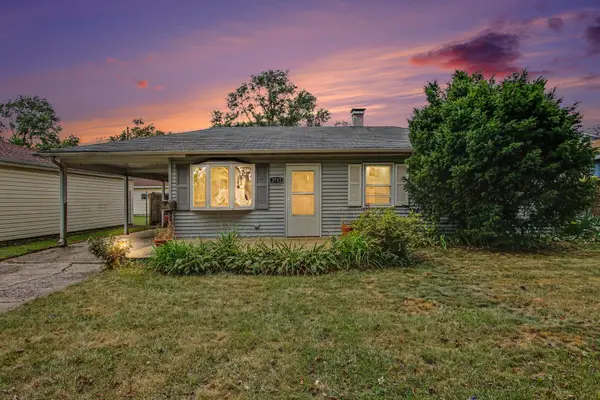 $219,500Active2 beds 1 baths919 sq. ft.
3752 Sandusky Street, Hobart, IN 46342
MLS# 845311Listed by: BROKERWORKS GROUP - New
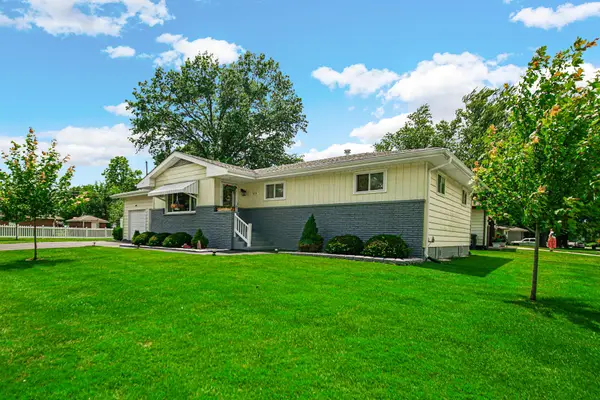 $275,000Active3 beds 2 baths1,188 sq. ft.
1001 W 39th Avenue, Hobart, IN 46342
MLS# 845437Listed by: BHHS INDIANA REALTY - New
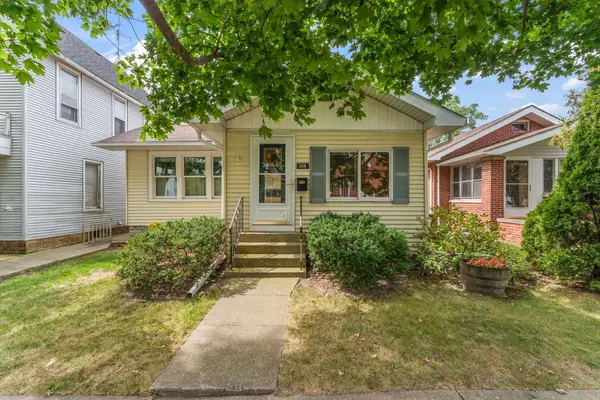 $210,000Active2 beds 1 baths1,064 sq. ft.
506 Main Street, Hobart, IN 46342
MLS# 845239Listed by: MCCOLLY REAL ESTATE - New
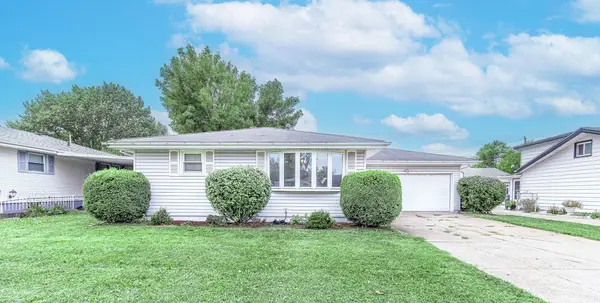 $217,500Active3 beds 1 baths1,120 sq. ft.
6286 California Street, Hobart, IN 46342
MLS# 845382Listed by: RE/MAX EXECUTIVES - New
 $269,700Active4 beds 2 baths2,150 sq. ft.
2933 W 38th Place, Hobart, IN 46342
MLS# 845302Listed by: LISTING LEADERS - New
 $350,000Active4 beds 2 baths2,109 sq. ft.
7581 Murrelet Street, Hobart, IN 46342
MLS# 845309Listed by: ELLSBURY GROUP  $185,000Pending3 beds 1 baths1,023 sq. ft.
920 W Old Ridge Road, Hobart, IN 46342
MLS# 845278Listed by: PRESTIGE REAL ESTATE LLC


Protect your home and budget from life's surprises with an Assurant Home Warranty, backed by a partner that supports you through every step of homeownership. Explore Plans.
©2026 Century 21 Real Estate LLC. All rights reserved. CENTURY 21®, the CENTURY 21 Logo and C21® are service marks owned by Century 21 Real Estate LLC. Century 21 Real Estate LLC fully supports the principles of the Fair Housing Act and the Equal Opportunity Act. Each office is independently owned and operated. Listing information is deemed reliable but not guaranteed accurate.