101 Osprey Pass, Huntertown, IN 46748
Local realty services provided by:CENTURY 21 Bradley Realty, Inc.
101 Osprey Pass,Huntertown, IN 46748
$843,000
- 4 Beds
- 5 Baths
- 5,370 sq. ft.
- Single family
- Coming Soon
Listed by: katie brown, katie brownCell: 260-437-5025
Office: mike thomas assoc., inc
MLS#:202644907
Source:Indiana Regional MLS
Price summary
- Price:$843,000
- Price per sq. ft.:$146.56
- Monthly HOA dues:$79.17
About this home
Start Showing Date: 11/2/2026 Situated on over a half acre waterfront lot, enjoy the perfect blend of privacy, nature, and convenience in this beautifully designed home, custom-built by Chris Stauffer. Located in the desirable Bluffs of Twin Eagles and offering more than 5,300 square feet of finished living space, this 4-5bedroom, 5-bath home is thoughtfully designed for comfortable living and entertaining. The spacious kitchen features quartz countertops, two sinks, a gas range with hood, double wall ovens, a microwave drawer, island seating, and two pantry closets. A butler's pantry blends the entry to the Dining Room. An open floor plan and large windows fill the home with natural light, while the sunroom offers peaceful views of the secluded backyard and pond. A main floor study will be appreciated for the work-from-home opportunities. Upstairs, dual staircases lead to bedrooms with attached bathrooms. The primary suite features a 17' x 15' bedroom, private bath with shower and water closet, and walk-in closet (plus walk-in attic). Additional bedrooms are spacious and feature en suite bathrooms as well. The daylight basement offers large windows, a wet bar, possible bedroom 5, a recreation room, family room, and unfinished storage /mechanical room. Recent updates include a new water softener, garage door openers, and upper-level furnace. The home features two-zone HVAC, surround sound speakers, walk-in attic, 9' ceilings on main and lower levels, & hardwood floors. Outdoor living is a highlight, with a 2-level deck with pergola, firepit near the water, dock at the water's edge, and a private setting. Additional features include a 912-square-foot garage accommodating 3+ vehicles and a location near the association pool and tennis courts. With its generous living spaces, custom craftsmanship, and peaceful setting, this exceptional home is a must-see!...
Contact an agent
Home facts
- Year built:2004
- Subdivision & Development:Bluffs at Twin Eagle(s)
- Listing ID #:202644907
- Updated:November 01, 2026 at 03:45 AM
Rooms and interior
- Bedrooms:4
- Total bathrooms:5
- Full bathrooms:4
- Rooms Total:13
- Flooring:Carpet, Hardwood Floors, Tile
- Dining Description:Main Level
- Kitchen Description:Breakfast Bar, Cooktop-Gas, Dishwasher, Eat-In Kitchen, Freezer, Kitchen Exhaust Hood, Kitchen Island, Microwave, On Main Level, Oven-Double, Range-Gas, Refrigerator
- Basement Description:Daylight, Finished, Full Basement
- Living area:5,370 sq. ft.
Heating and cooling
- Cooling:Central Air, Multiple Cooling Units
- Heating:Forced Air, Gas, Multiple Heating Systems
Structure and exterior
- Roof:Asphalt
- Year built:2004
- Building area:5,370 sq. ft.
- Lot area:0.62 Acres
- Lot Features:Cul-De-Sac, Partially Wooded
- Architectural Style:Traditional, Two Story
- Construction Materials:Brick, Fiber Cement
- Exterior Features:Deck Open, Deck on Waterfront, Landscaped, Porch Covered
- Levels:2 Stories
Schools
- High school:Carroll
- Middle school:Willow Creek
- Elementary school:Aspen Meadows
Utilities
- Water:Public
- Sewer:Public
Finances and disclosures
- Price:$843,000
- Price per sq. ft.:$146.56
- Tax amount:$5,598
Features and amenities
- Laundry features:Dryer Hook Up Gas/Electric, Main Floor Laundry
- Amenities:Attic Storage, Built-In Bookcase, Built-In Speaker System, Cable Ready, Ceiling Fan(s), Ceiling-9+, Closet(s) Walk-in, Countertops-Stone, Detector-Smoke, Garage Door Opener, Sidewalks, Tennis Courts
- Pool features:Association
Parking
- Parking description:Attached, Concrete Driveway, Off Street Parking
- Garage spaces:3
New listings near 101 Osprey Pass
- New
 $1,525,000Active5 beds 7 baths6,752 sq. ft.
15533 Talon Ridge Cove, Huntertown, IN 46748
MLS# 202644782Listed by: REGAN & FERGUSON GROUP - New
 $619,900Active3 beds 3 baths2,098 sq. ft.
1352 Cascata Trail, Huntertown, IN 46748
MLS# 202644759Listed by: MIKE THOMAS ASSOC., INC - New
 $769,900Active4 beds 4 baths2,946 sq. ft.
17701 Monza Pass, Huntertown, IN 46748
MLS# 202644757Listed by: MIKE THOMAS ASSOC., INC - New
 $1,560,000Active39 Acres
3707 Chapman Road, Huntertown, IN 46748
MLS# 202644733Listed by: MIKE THOMAS ASSOC., INC - New
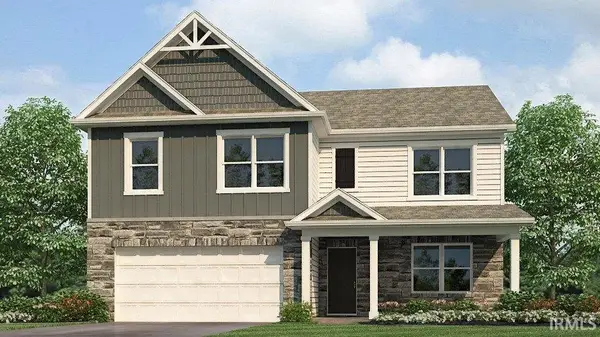 $381,385Active5 beds 3 baths2,600 sq. ft.
12843 Rey Cove, Fort Wayne, IN 46818
MLS# 202644704Listed by: DRH REALTY OF INDIANA, LLC - New

 $1,690,900Active5 beds 7 baths6,146 sq. ft.
612 E Twin Eagles Boulevard, Huntertown, IN 46748
MLS# 202644618Listed by: CENTURY 21 BRADLEY REALTY, INC - New
 $300,000Active3 beds 2 baths1,673 sq. ft.
4421 W North County Line Road, Huntertown, IN 46748
MLS# 202644508Listed by: NORTH EASTERN GROUP REALTY - New
 $434,900Active3 beds 2 baths1,822 sq. ft.
15528 Verano Place, Fort Wayne, IN 46845
MLS# 202644461Listed by: MIKE THOMAS ASSOC., INC - Open Sun, 1 to 4pmNew
 $379,900Active4 beds 3 baths1,645 sq. ft.
1410 Bear Hollow Drive, Huntertown, IN 46748
MLS# 202644465Listed by: CENTURY 21 BRADLEY REALTY, INC


Protect your home and budget from life's surprises with an Assurant Home Warranty, backed by a partner that supports you through every step of homeownership. Explore Plans.
©2026 Century 21 Real Estate LLC. All rights reserved. CENTURY 21®, the CENTURY 21 Logo and C21® are service marks owned by Century 21 Real Estate LLC. Century 21 Real Estate LLC fully supports the principles of the Fair Housing Act and the Equal Opportunity Act. Each office is independently owned and operated. Listing information is deemed reliable but not guaranteed accurate.