1410 Bear Hollow Drive, Huntertown, IN 46748
Local realty services provided by:CENTURY 21 Bradley Realty, Inc.
Upcoming open houses
- Sat, Oct 3111:00 am - 02:00 pm
- Sun, Nov 0101:00 pm - 04:00 pm
Listed by:
 Elizabeth Urschel(260) 615 - 2196CENTURY 21 Bradley Realty, Inc.

Office: century 21 bradley realty, inc
MLS#:202644465
Source:Indiana Regional MLS
Price summary
- Price:$379,900
- Price per sq. ft.:$230.94
- Monthly HOA dues:$43.75
About this home
Welcome to 1410 Bear Hollow Drive in the serene Hunter’s Reserve community. This Hamilton Hill 3 floor plan offers 1,645 sq ft of well-designed living space, featuring 4 bedrooms and 2.5 bathrooms. Features: Spacious great room with large picture windows, custom kitchen cabinets with a sink overlooking the backyard, primary suite with private bath and walk-in closet, den located off the kitchen, ideal for a home office, three-car garage providing ample storage space, oversized patio with an 8’ wide sliding glass door leading from the nook to the patio. Additional Features: Stainless steel range, dishwasher, and microwave, high-efficiency two-stage gas furnace that uses less fuel and power, reducing operating costs over time while providing more consistent temperatures throughout your home, whole house media air cleaner and exchanged house fresh air intake, improving air quality and minimizing indoor pollutants and a tankless gas water heater that provides hot water as needed, saving you money....
Contact an agent
Home facts
- Year built:2024
- Subdivision & Development:Hunters Reserve
- Listing ID #:202644465
- Added:1 day(s) ago
- Updated:October 30, 2026 at 04:51 AM
Rooms and interior
- Bedrooms:4
- Total bathrooms:3
- Full bathrooms:2
- Rooms Total:8
- Kitchen Description:Dishwasher, Kitchen Island, Microwave, On Main Level, Range-Gas, Range/Oven Hookup
- Basement Description:Slab
- Living area:1,645 sq. ft.
Heating and cooling
- Cooling:Central Air
- Heating:Forced Air
Structure and exterior
- Year built:2024
- Building area:1,645 sq. ft.
- Lot area:0.22 Acres
- Lot Features:Level
- Architectural Style:Two Story
- Construction Materials:Brick, Vinyl
- Exterior Features:Patio Open
- Levels:2 Stories
Schools
- High school:Carroll
- Middle school:Willow Creek
- Elementary school:Huntertown
Utilities
- Water:City
- Sewer:City
Finances and disclosures
- Price:$379,900
- Price per sq. ft.:$230.94
- Tax amount:$5,464
Features and amenities
- Laundry features:Dryer Hook Up Gas/Electric
- Amenities:Countertops-Laminate, Custom Cabinetry, Detector-Carbon Monoxide, Detector-Smoke
Parking
- Parking description:Attached
- Garage spaces:3
New listings near 1410 Bear Hollow Drive
- New
 $1,560,000Active39 Acres
3707 Chapman Road, Huntertown, IN 46748
MLS# 202644733Listed by: MIKE THOMAS ASSOC., INC - New
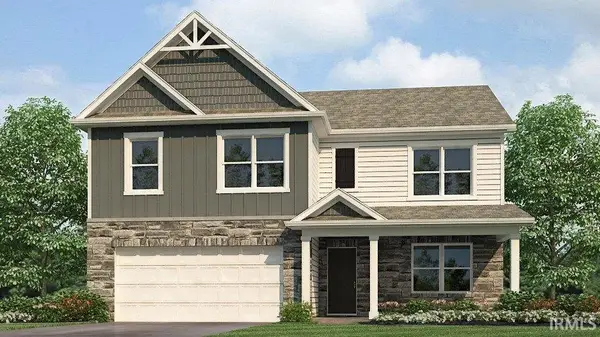 $381,385Active5 beds 3 baths2,600 sq. ft.
12843 Rey Cove, Fort Wayne, IN 46818
MLS# 202644704Listed by: DRH REALTY OF INDIANA, LLC - New

 $1,690,900Active5 beds 7 baths6,146 sq. ft.
612 E Twin Eagles Boulevard, Huntertown, IN 46748
MLS# 202644618Listed by: CENTURY 21 BRADLEY REALTY, INC - New
 $300,000Active3 beds 2 baths1,673 sq. ft.
4421 W North County Line Road, Huntertown, IN 46748
MLS# 202644508Listed by: NORTH EASTERN GROUP REALTY - New
 $434,900Active3 beds 2 baths1,822 sq. ft.
15528 Verano Place, Fort Wayne, IN 46845
MLS# 202644461Listed by: MIKE THOMAS ASSOC., INC - Open Sat, 11am to 2pmNew
 $379,900Active4 beds 3 baths1,645 sq. ft.
1410 Bear Hollow Drive, Huntertown, IN 46748
MLS# 202644465Listed by: CENTURY 21 BRADLEY REALTY, INC 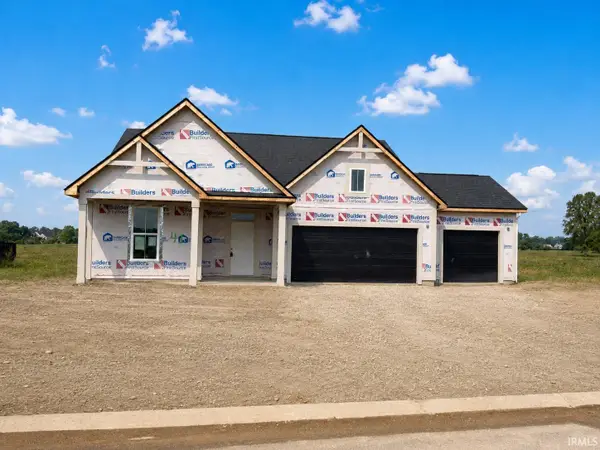 $429,990Active3 beds 2 baths1,651 sq. ft.
1433 Pyke Grove Pass, Huntertown, IN 46748
MLS# 202633217Listed by: MALONE WARD REALTY- New
 $724,900Active5 beds 5 baths4,532 sq. ft.
16305 Gemma Pass, Huntertown, IN 46748
MLS# 202644397Listed by: COLDWELL BANKER REAL ESTATE GR - New
 $387,270Active5 beds 3 baths2,600 sq. ft.
17463 Firs Trail, Huntertown, IN 46748
MLS# 202644346Listed by: DRH REALTY OF INDIANA, LLC - New
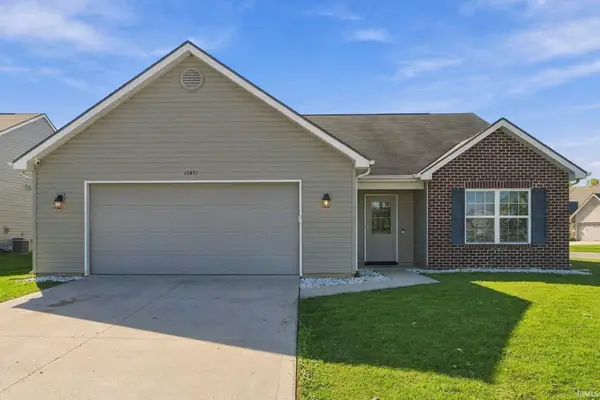 $295,000Active3 beds 2 baths1,699 sq. ft.
12431 Hummingbird Cove, Fort Wayne, IN 46845
MLS# 202644210Listed by: CENTURY 21 BRADLEY REALTY, INC


Protect your home and budget from life's surprises with an Assurant Home Warranty, backed by a partner that supports you through every step of homeownership. Explore Plans.
©2026 Century 21 Real Estate LLC. All rights reserved. CENTURY 21®, the CENTURY 21 Logo and C21® are service marks owned by Century 21 Real Estate LLC. Century 21 Real Estate LLC fully supports the principles of the Fair Housing Act and the Equal Opportunity Act. Each office is independently owned and operated. Listing information is deemed reliable but not guaranteed accurate.