612 E Twin Eagles Boulevard, Huntertown, IN 46748
Local realty services provided by:CENTURY 21 Bradley Realty, Inc.
Listed by:
 AJ Sheehe(260) 705 - 7887CENTURY 21 Bradley Realty, Inc.
 Golden Fox Realty Group(260) 705 - 7887
Office: century 21 bradley realty, inc
MLS#:202644618
Source:Indiana Regional MLS
Price summary
- Price:$1,690,900
- Price per sq. ft.:$260.62
- Monthly HOA dues:$84.58
About this home
An extraordinary opportunity in the coveted estate section of Twin Eagles! Situated on nearly 2 acres with picturesque water views, this stunning 5-bedroom ranch with a finished walkout lower level offers an exceptional combination of luxury, privacy, craftsmanship, and resort-style living. The remarkable estate lot features a desirable natural-grade walkout design requiring no sump pump, along with a gravity-fed sewer system‹”distinctive advantages that further enhance this exceptional property. Extensively remodeled with elevated finishes and thoughtful attention to detail, this residence offers the ease of complete main-level living complemented by an expansive walkout lower level, providing exceptional flexibility for a variety of lifestyles and changing needs. Premium engineered hardwood flooring extends throughout most of both levels. At the heart of the home is an exceptionally spacious kitchen featuring Wolf and Sub-Zero appliances, a generous eat-in dining area, and an inviting sitting area that creates a natural gathering place. A separate dining room offers additional space for entertaining, while the luxurious primary suite features heated bathroom floors. Five bedrooms with en-suite baths provide comfortable accommodations, and two conveniently located laundry rooms‹”one on each level‹”enhance everyday functionality. The beautifully finished walkout lower level offers an extraordinary extension of the home's living and entertaining spaces. A second full kitchen, dedicated exercise room, billiards room, and spacious multifunctional recreation room featuring theater sound and a built-in desk provide endless possibilities for relaxation, recreation, entertaining, or working from home. Outdoors, discover your own private retreat with an impressive in-ground swimming pool featuring a tanning ledge and recreational volleyball/basketball area, complemented by a hot tub and expansive grounds overlooking the water. Extensive improvements extend well beyond the interior, including an all-new exterior featuring stone, Hardie, and Boral materials‹”absolutely no vinyl siding. Nearly every window has been replaced, and major mechanical upgrades include a new zoned Infinity HVAC system and two Navien tankless water heaters. These substantial investments reflect the quality, care, and attention to detail found throughout the property. All appliances stay. Generator ready. Irrigation and invisible fence....
Contact an agent
Home facts
- Year built:2003
- Subdivision & Development:Twin Eagle(s)
- Listing ID #:202644618
- Added:1 day(s) ago
- Updated:October 30, 2026 at 04:51 AM
Rooms and interior
- Bedrooms:5
- Total bathrooms:7
- Full bathrooms:4
- Rooms Total:14
- Flooring:Carpet, Ceramic Tile, Hardwood Floors, Stone
- Dining Description:Main Level
- Kitchen Description:Breakfast Bar, Dishwasher, Eat-In Kitchen, Kitchen Exhaust Hood, Kitchen Island, Kitchenette, Microwave, On Main Level, Oven-Gas, Range-Gas, Range/Oven Hookup, Refrigerator, Water Filtration System, Wine Chiller
- Basement Description:Finished, Full Basement, Walk-Out Basement
- Living area:6,146 sq. ft.
Heating and cooling
- Cooling:Central Air
- Heating:Forced Air, Gas
Structure and exterior
- Roof:Asphalt, Shingle
- Year built:2003
- Building area:6,146 sq. ft.
- Lot area:1.9 Acres
- Lot Features:Corner
- Architectural Style:Cape Cod, One Story, Ranch
- Construction Materials:Cement Board, Stone
- Exterior Features:Deck Covered, Deck Open, Landscaped, Near Walking Trail, Patio Covered
- Levels:1 Story
Schools
- High school:Carroll
- Middle school:Willow Creek
- Elementary school:Aspen Meadows
Utilities
- Water:City
- Sewer:City
Finances and disclosures
- Price:$1,690,900
- Price per sq. ft.:$260.62
- Tax amount:$6,464
Features and amenities
- Laundry features:Dryer Hook Up Gas/Electric, Main Floor Laundry
- Amenities:Alarm System-Security, Alarm System-Security Cameras, Attic Pull Down Stairs, Built-In Bookcase, Built-In Desk, Built-In Home Theatre, Ceiling Fan(s), Ceiling-9+, Ceiling-Cathedral, Ceilings-Beamed, Closet(s) Walk-in, Countertops-Solid Surf, Countertops-Stone, Crown Molding, Custom Cabinetry, Detector-Carbon Monoxide, Detector-Smoke, Garage Door Opener, Generator Ready, Great Room, Irrigation System, Pocket Doors, Sidewalks, Tennis Courts, Triple Pane Windows, Wet Bar
- Pool features:Indoor
Parking
- Parking description:Attached, Circular Driveway, Concrete Driveway
- Garage spaces:4
New listings near 612 E Twin Eagles Boulevard
- New
 $1,560,000Active39 Acres
3707 Chapman Road, Huntertown, IN 46748
MLS# 202644733Listed by: MIKE THOMAS ASSOC., INC - New
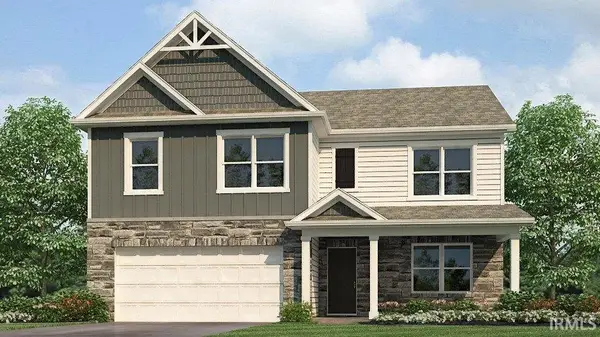 $381,385Active5 beds 3 baths2,600 sq. ft.
12843 Rey Cove, Fort Wayne, IN 46818
MLS# 202644704Listed by: DRH REALTY OF INDIANA, LLC - New

 $1,690,900Active5 beds 7 baths6,146 sq. ft.
612 E Twin Eagles Boulevard, Huntertown, IN 46748
MLS# 202644618Listed by: CENTURY 21 BRADLEY REALTY, INC - New
 $300,000Active3 beds 2 baths1,673 sq. ft.
4421 W North County Line Road, Huntertown, IN 46748
MLS# 202644508Listed by: NORTH EASTERN GROUP REALTY - New
 $434,900Active3 beds 2 baths1,822 sq. ft.
15528 Verano Place, Fort Wayne, IN 46845
MLS# 202644461Listed by: MIKE THOMAS ASSOC., INC - Open Sat, 11am to 2pmNew
 $379,900Active4 beds 3 baths1,645 sq. ft.
1410 Bear Hollow Drive, Huntertown, IN 46748
MLS# 202644465Listed by: CENTURY 21 BRADLEY REALTY, INC 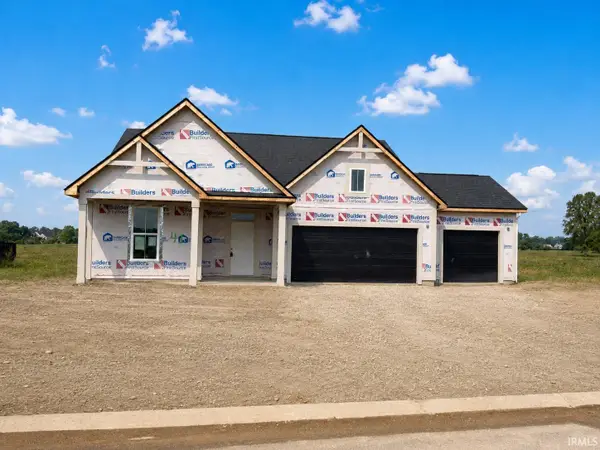 $429,990Active3 beds 2 baths1,651 sq. ft.
1433 Pyke Grove Pass, Huntertown, IN 46748
MLS# 202633217Listed by: MALONE WARD REALTY- New
 $724,900Active5 beds 5 baths4,532 sq. ft.
16305 Gemma Pass, Huntertown, IN 46748
MLS# 202644397Listed by: COLDWELL BANKER REAL ESTATE GR - New
 $387,270Active5 beds 3 baths2,600 sq. ft.
17463 Firs Trail, Huntertown, IN 46748
MLS# 202644346Listed by: DRH REALTY OF INDIANA, LLC - New
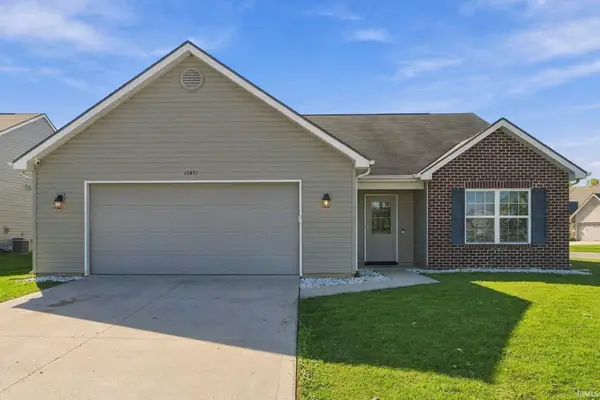 $295,000Active3 beds 2 baths1,699 sq. ft.
12431 Hummingbird Cove, Fort Wayne, IN 46845
MLS# 202644210Listed by: CENTURY 21 BRADLEY REALTY, INC


Protect your home and budget from life's surprises with an Assurant Home Warranty, backed by a partner that supports you through every step of homeownership. Explore Plans.
©2026 Century 21 Real Estate LLC. All rights reserved. CENTURY 21®, the CENTURY 21 Logo and C21® are service marks owned by Century 21 Real Estate LLC. Century 21 Real Estate LLC fully supports the principles of the Fair Housing Act and the Equal Opportunity Act. Each office is independently owned and operated. Listing information is deemed reliable but not guaranteed accurate.