12 E Sunnydale Drive, Huntington, IN 46750
Local realty services provided by:CENTURY 21 Affiliated
12 E Sunnydale Drive,Huntington, IN 46750
$140,000
- 3 Beds
- 1 Baths
- - sq. ft.
- Single family
- Sold
Listed by: trey williams, trey williamsOff: 260-356-5505
Office: hoosier real estate group
MLS#:202631358
Source:Indiana Regional MLS
Sorry, we are unable to map this address
Price summary
- Price:$140,000
About this home
*MOTIVATED SELLERS…Bring us an offer* Updates! Updates! Updates!…Welcome home to this charming and well-maintained 3-bedroom, 1-bath home offering 825 square feet of comfortable living space in a quiet Huntington neighborhood just minutes from everything Huntington has to offer. Inside, you'll find an updated kitchen (all appliances included) and bathroom along with new flooring making this home truly move-in ready. Major updates provide peace of mind, including a new water heater, a 1-year-old central air unit, and a new metal roof installed on both the home and detached garage approximately four years ago. Enjoy the outdoors in the fully fenced backyard along with a newly covered front porch that's ideal for relaxing. The detached garage also features updated electrical and paneling, adding extra functionality for hobbies or storage. Don't miss your opportunity to own this thoughtfully updated home in a convenient location!
Contact an agent
Home facts
- Year built:1957
- Subdivision & Development:Sunnydale Acres
- Listing ID #:202631358
- Added:81 day(s) ago
- Updated:October 24, 2026 at 07:19 AM
Rooms and interior
- Bedrooms:3
- Total bathrooms:1
- Full bathrooms:1
- Rooms Total:5
- Flooring:Carpet, Vinyl
- Kitchen Description:Eat-In Kitchen, Freezer, Microwave, On Main Level, Range-Gas, Range/Oven Hookup, Refrigerator
- Basement Description:Slab
Heating and cooling
- Cooling:Central Air
- Heating:Forced Air, Gas
Structure and exterior
- Roof:Metal
- Year built:1957
- Lot Features:Level
- Architectural Style:One Story, Ranch
- Construction Materials:Vinyl
- Exterior Features:Landscaped, Porch Covered
- Levels:1 Story
Schools
- High school:Huntington North
- Middle school:Riverview
- Elementary school:Horace Mann
Utilities
- Water:Public
- Sewer:Public
Finances and disclosures
- Price:$140,000
- Tax amount:$30
Features and amenities
- Laundry features:Dryer Hook Up Electric, Main Floor Laundry, Washer Hook-Up
- Amenities:Cable Available, Ceiling Fan(s), Countertops-Laminate, Detector-Smoke, Storm Doors
Parking
- Parking description:Detached, Gravel Driveway, Off Street Parking
- Garage spaces:1
New listings near 12 E Sunnydale Drive
- Coming Soon
 $254,900Coming Soon3 beds 2 baths2,421 sq. ft.
1145 Swan Street, Huntington, IN 46750
MLS# 202644058Listed by: ENVISION REAL ESTATE TEAM - ROCHESTER - New
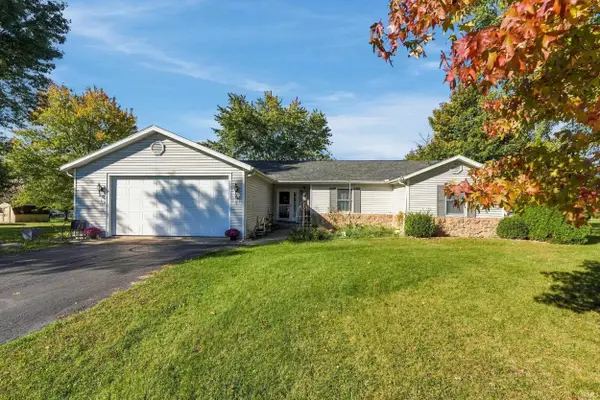 $230,000Active3 beds 2 baths1,510 sq. ft.
5108 N 313 W Road, Huntington, IN 46750
MLS# 202644022Listed by: MIKE THOMAS ASSOC., INC - New
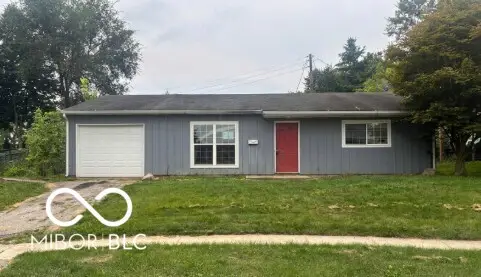 $115,000Active3 beds 1 baths1,073 sq. ft.
34 Green Hill Court, Huntington, IN 46750
MLS# 22133130Listed by: EXP REALTY, LLC - New
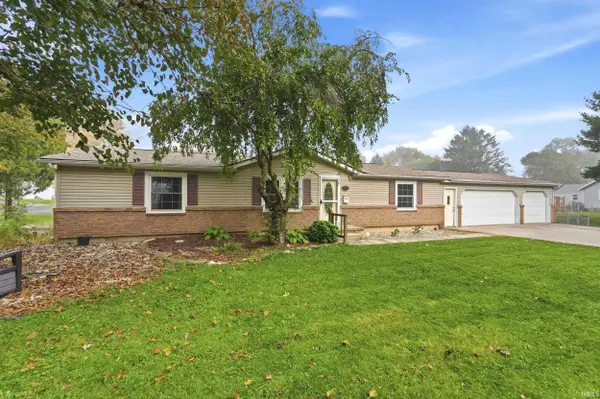 $176,900Active3 beds 2 baths1,404 sq. ft.
750 George St. Street, Huntington, IN 46750
MLS# 202643922Listed by: MIKE THOMAS ASSOC., INC - New
 $349,900Active4 beds 3 baths1,806 sq. ft.
2870 Guilford Street, Huntington, IN 46750
MLS# 202643895Listed by: THE DOUGLASS HOME TEAM, LLC - New
 $810,000Active4 beds 4 baths3,990 sq. ft.
7296 N Clear Creek Road, Huntington, IN 46750
MLS# 202643856Listed by: COLDWELL BANKER REAL ESTATE GR - New

 $99,900Active3 beds 1 baths1,556 sq. ft.
316 Oak Street, Huntington, IN 46750
MLS# 202643752Listed by: CENTURY 21 THE PROPERTY SHOPPE - New
 $152,900Active3 beds 1 baths1,210 sq. ft.
621 S Briant Street, Huntington, IN 46750
MLS# 202643644Listed by: HOOSIER PROS LLC - New
 $190,000Active4 beds 2 baths1,582 sq. ft.
1430 N Jefferson Street, Huntington, IN 46750
MLS# 202643526Listed by: RE/MAX RESULTS - New
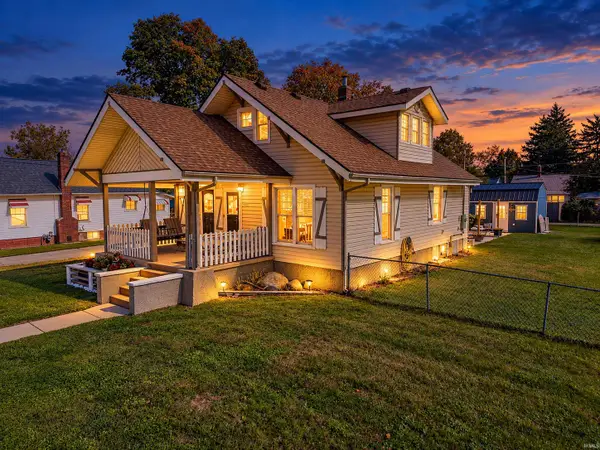 $250,000Active3 beds 2 baths1,530 sq. ft.
1005 Ogan Avenue, Huntington, IN 46750
MLS# 202643473Listed by: JOHNSON REALTY


Protect your home and budget from life's surprises with an Assurant Home Warranty, backed by a partner that supports you through every step of homeownership. Explore Plans.
©2026 Century 21 Real Estate LLC. All rights reserved. CENTURY 21®, the CENTURY 21 Logo and C21® are service marks owned by Century 21 Real Estate LLC. Century 21 Real Estate LLC fully supports the principles of the Fair Housing Act and the Equal Opportunity Act. Each office is independently owned and operated. Listing information is deemed reliable but not guaranteed accurate.