5317 N 352 W, Huntington, IN 46750
Local realty services provided by:CENTURY 21 Bradley Realty, Inc.
Listed by: jesse pennington, jesse pennington
Office: minear real estate
MLS#:202644347
Source:Indiana Regional MLS
Price summary
- Price:$220,000
- Price per sq. ft.:$165.91
About this home
Nestled in a quiet rural neighborhood, this inviting home offers a comfortable layout with plenty of space to spread out and enjoy. Featuring 1,326 finished square feet, the home includes both a spacious living room and a separate family room, providing flexibility for relaxing, entertaining, or gathering with family and friends. The kitchen features newer cabinetry and hard-surface countertops, with all appliances included in the sale, along with a reverse osmosis drinking water system. A dedicated dining room and convenient main-level laundry add to the home's everyday functionality. Three bedrooms and one full bathroom complete the interior, while original hardwood flooring throughout much of the home adds warmth and character, complemented by updated vinyl flooring in the kitchen and dining area. Outside, enjoy the generous 0.34 acre lot with a large, private backyard and a storage shed for lawn equipment, tools, and outdoor essentials. Additional features include a one car attached garage and a Ring doorbell that will remain with the property. With a peaceful setting, practical updates, and inviting living spaces, this home is ready for its next owner to make it their own!...
Contact an agent
Home facts
- Year built:1965
- Subdivision & Development:None
- Listing ID #:202644347
- Added:1 day(s) ago
- Updated:October 28, 2026 at 12:02 PM
Rooms and interior
- Bedrooms:3
- Total bathrooms:1
- Full bathrooms:1
- Rooms Total:7
- Flooring:Carpet, Hardwood Floors, Vinyl
- Dining Description:Main Level
- Kitchen Description:Dishwasher, Microwave, On Main Level, Range-Gas, Refrigerator, Water Filtration System
- Basement Description:Crawl
- Living area:1,326 sq. ft.
Heating and cooling
- Cooling:Central Air
- Heating:Forced Air, Propane
Structure and exterior
- Roof:Asphalt
- Year built:1965
- Building area:1,326 sq. ft.
- Lot area:0.34 Acres
- Lot Features:Level
- Architectural Style:One Story, Ranch
- Construction Materials:Vinyl
- Levels:1 Story
Schools
- High school:Huntington North
- Middle school:Riverview
- Elementary school:Andrews
Utilities
- Water:Well
- Sewer:City
Finances and disclosures
- Price:$220,000
- Price per sq. ft.:$165.91
- Tax amount:$1,179
Features and amenities
- Amenities:Countertops-Solid Surf, Detector-Carbon Monoxide, Detector-Smoke, Garage Door Opener
Parking
- Parking description:Attached
- Garage spaces:1
New listings near 5317 N 352 W
- Coming Soon
 $254,900Coming Soon3 beds 2 baths2,421 sq. ft.
1145 Swan Street, Huntington, IN 46750
MLS# 202644058Listed by: ENVISION REAL ESTATE TEAM - ROCHESTER - New
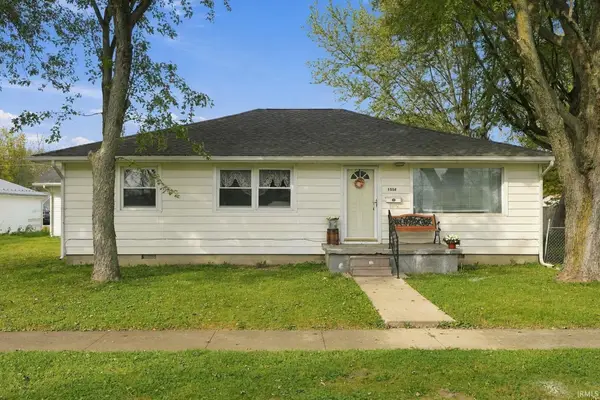 Active3 beds 1 baths1,464 sq. ft.
1558 Charles Street, Huntington, IN 46750
MLS# 202644195Listed by: METZGER PROPERTY SERVICES, LLC - New
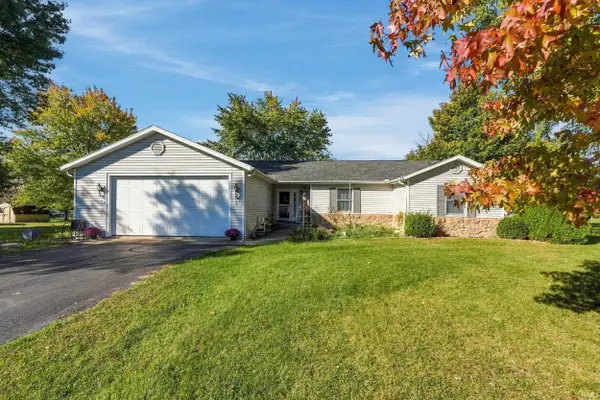 $230,000Active3 beds 2 baths1,510 sq. ft.
5108 N 313 W Road, Huntington, IN 46750
MLS# 202644022Listed by: MIKE THOMAS ASSOC., INC - New
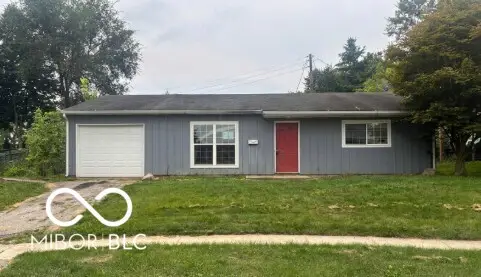 $115,000Active3 beds 1 baths1,073 sq. ft.
34 Green Hill Court, Huntington, IN 46750
MLS# 22133130Listed by: EXP REALTY, LLC - New
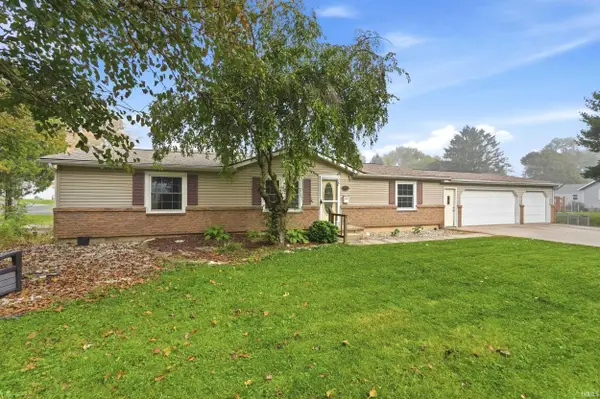 $176,900Active3 beds 2 baths1,404 sq. ft.
750 George St. Street, Huntington, IN 46750
MLS# 202643922Listed by: MIKE THOMAS ASSOC., INC - New
 $349,900Active4 beds 3 baths1,806 sq. ft.
2870 Guilford Street, Huntington, IN 46750
MLS# 202643895Listed by: THE DOUGLASS HOME TEAM, LLC - New
 $810,000Active4 beds 4 baths3,990 sq. ft.
7296 N Clear Creek Road, Huntington, IN 46750
MLS# 202643856Listed by: COLDWELL BANKER REAL ESTATE GR - New

 $99,900Active3 beds 1 baths1,556 sq. ft.
316 Oak Street, Huntington, IN 46750
MLS# 202643752Listed by: CENTURY 21 THE PROPERTY SHOPPE  $152,900Pending3 beds 1 baths1,210 sq. ft.
621 S Briant Street, Huntington, IN 46750
MLS# 202643644Listed by: HOOSIER PROS LLC


Protect your home and budget from life's surprises with an Assurant Home Warranty, backed by a partner that supports you through every step of homeownership. Explore Plans.
©2026 Century 21 Real Estate LLC. All rights reserved. CENTURY 21®, the CENTURY 21 Logo and C21® are service marks owned by Century 21 Real Estate LLC. Century 21 Real Estate LLC fully supports the principles of the Fair Housing Act and the Equal Opportunity Act. Each office is independently owned and operated. Listing information is deemed reliable but not guaranteed accurate.