936 William Street, Huntington, IN 46750
Local realty services provided by:CENTURY 21 Bradley Realty, Inc.
Listed by:
 Kim Haneline-Patmore(260) 519 - 0196CENTURY 21 Bradley Realty, Inc.

Office: century 21 bradley realty, inc
MLS#:202635689
Source:Indiana Regional MLS
Price summary
- Price:$149,900
- Price per sq. ft.:$79.9
About this home
MULTIPLE OFFER NOTIFICATION: Buyers, Please provide "Highest & Best Offer" by Wednesday, Sept 2 by 7pm with a Deadline to respond by Thursday, Sept 3 by 7pm. A Little Piece of Heaven Within City Limits! A rare opportunity for nature lovers and homesteaders that includes approximately 2 acres in town with Little River at the rear of the property! This 2-bedroom, one-story home offers room to garden, recreate, enjoy wildlife, or simply escape to your own peaceful retreat. Meander to the back of the property and enjoy evenings around the campfire overlooking the river! Mechanically sound with a newer roof, updated windows, electrical and plumbing during current ownership. Range, refrigerator, washer, dryer and 2 window A/C units included. Carport remains; substantial firewood supply is negotiable + Recent Improvements will be coming soon (attached to the Seller's Disclosure). Affordable acreage, nature, wildlife and river views all within city limits! Cash or Conventional Financing Only. Proof of funds and/or pre-approval required with all offers....
Contact an agent
Home facts
- Year built:1918
- Subdivision & Development:None
- Listing ID #:202635689
- Added:55 day(s) ago
- Updated:October 24, 2026 at 09:13 AM
Rooms and interior
- Bedrooms:2
- Total bathrooms:1
- Full bathrooms:1
- Rooms Total:6
- Flooring:Carpet, Hardwood Floors, Vinyl
- Dining Description:Main Level
- Kitchen Description:On Main Level, Range-Electric, Range/Oven Hookup, Refrigerator
- Basement Description:Crawl, Daylight, Partial Basement, Walk-Out Basement
- Living area:1,158 sq. ft.
Heating and cooling
- Cooling:Window
- Heating:Forced Air, Oil
Structure and exterior
- Roof:Dimensional Shingles
- Year built:1918
- Building area:1,158 sq. ft.
- Lot area:2 Acres
- Lot Features:Heavily Wooded, Partially Wooded, Rolling, Slope
- Architectural Style:One Story, Traditional
- Construction Materials:Vinyl
- Exterior Features:Porch Covered
- Levels:1 Story
Schools
- High school:Huntington North
- Middle school:Riverview
- Elementary school:Horace Mann
Utilities
- Water:City
- Sewer:City
Finances and disclosures
- Price:$149,900
- Price per sq. ft.:$79.9
- Tax amount:$1,358
Features and amenities
- Laundry features:Dryer Hook Up Electric, Washer Hook-Up
- Amenities:Cable Available
Parking
- Parking description:Carport, Gravel Driveway
- Garage spaces:1
New listings near 936 William Street
- Coming Soon
 $254,900Coming Soon3 beds 2 baths2,421 sq. ft.
1145 Swan Street, Huntington, IN 46750
MLS# 202644058Listed by: ENVISION REAL ESTATE TEAM - ROCHESTER - New
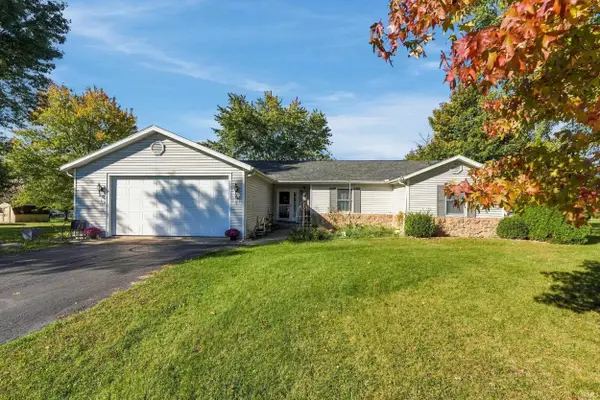 $230,000Active3 beds 2 baths1,510 sq. ft.
5108 N 313 W Road, Huntington, IN 46750
MLS# 202644022Listed by: MIKE THOMAS ASSOC., INC - New
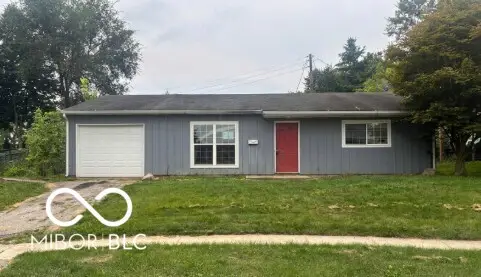 $115,000Active3 beds 1 baths1,073 sq. ft.
34 Green Hill Court, Huntington, IN 46750
MLS# 22133130Listed by: EXP REALTY, LLC - New
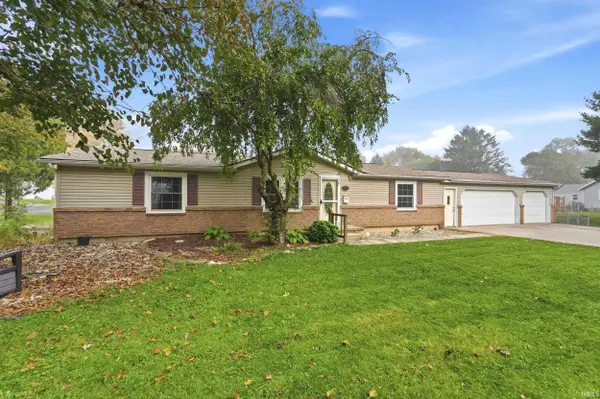 $176,900Active3 beds 2 baths1,404 sq. ft.
750 George St. Street, Huntington, IN 46750
MLS# 202643922Listed by: MIKE THOMAS ASSOC., INC - New
 $349,900Active4 beds 3 baths1,806 sq. ft.
2870 Guilford Street, Huntington, IN 46750
MLS# 202643895Listed by: THE DOUGLASS HOME TEAM, LLC - New
 $810,000Active4 beds 4 baths3,990 sq. ft.
7296 N Clear Creek Road, Huntington, IN 46750
MLS# 202643856Listed by: COLDWELL BANKER REAL ESTATE GR - New

 $99,900Active3 beds 1 baths1,556 sq. ft.
316 Oak Street, Huntington, IN 46750
MLS# 202643752Listed by: CENTURY 21 THE PROPERTY SHOPPE - New
 $152,900Active3 beds 1 baths1,210 sq. ft.
621 S Briant Street, Huntington, IN 46750
MLS# 202643644Listed by: HOOSIER PROS LLC - New
 $190,000Active4 beds 2 baths1,582 sq. ft.
1430 N Jefferson Street, Huntington, IN 46750
MLS# 202643526Listed by: RE/MAX RESULTS - New
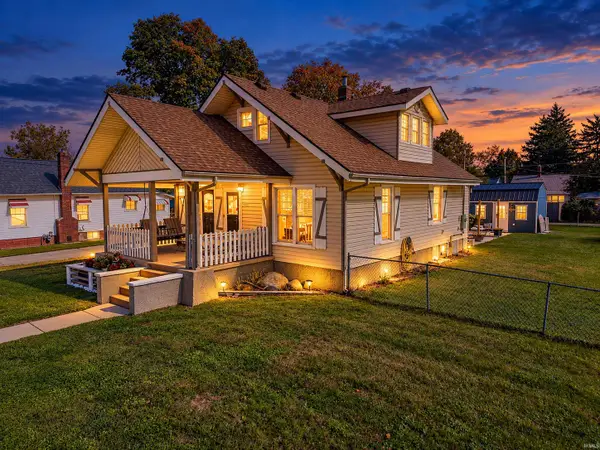 $250,000Active3 beds 2 baths1,530 sq. ft.
1005 Ogan Avenue, Huntington, IN 46750
MLS# 202643473Listed by: JOHNSON REALTY


Protect your home and budget from life's surprises with an Assurant Home Warranty, backed by a partner that supports you through every step of homeownership. Explore Plans.
©2026 Century 21 Real Estate LLC. All rights reserved. CENTURY 21®, the CENTURY 21 Logo and C21® are service marks owned by Century 21 Real Estate LLC. Century 21 Real Estate LLC fully supports the principles of the Fair Housing Act and the Equal Opportunity Act. Each office is independently owned and operated. Listing information is deemed reliable but not guaranteed accurate.