10245 Chris Drive, Indianapolis, IN 46229
Local realty services provided by:CENTURY 21 Scheetz
10245 Chris Drive,Indianapolis, IN 46229
$185,000
- 3 Beds
- 2 Baths
- 1,168 sq. ft.
- Single family
- Active
Listed by: victoria pina
Office: keller williams indpls metro n
MLS#:22115253
Source:IN_MIBOR
Price summary
- Price:$185,000
- Price per sq. ft.:$158.39
About this home
Welcome home to 10245 E Chris Dr in Indianapolis, IN! This well-maintained 3-bedroom, 1.5-bath brick ranch offers comfortable one-level living with a functional floor plan, spacious living areas, and an abundance of natural light throughout. Step inside to a generously sized living room that flows seamlessly into the dining area and kitchen, creating an ideal layout for everyday living and entertaining. The kitchen provides ample cabinet and counter space with all major appliances included, while the adjoining dining area offers easy access to the enclosed sunroom. The bright enclosed sunroom is a standout feature, providing additional year-round living space perfect for relaxing, working from home, enjoying your morning coffee, or entertaining guests while overlooking the backyard. The home features three comfortable bedrooms, including a spacious primary bedroom with convenient access to the half bath. A full bathroom serves the additional bedrooms, offering functionality for family or guests. Outside, enjoy a large backyard with mature trees, plenty of green space, and room for pets, gardening, outdoor gatherings, or future landscaping ideas. The attached one-car garage provides additional storage and convenience. Located on Indianapolis' east side with quick access to I-465, shopping, restaurants, parks, schools, and everyday amenities, this home offers an excellent opportunity for first-time homebuyers, downsizers, or investors looking to add to their portfolio. Don't miss your chance to make this Indianapolis home your own-schedule your private showing today!...
Contact an agent
Home facts
- Year built:1967
- Subdivision & Development:Heather Hills
- Listing ID #:22115253
- Added:43 day(s) ago
- Updated:September 02, 2026 at 03:22 PM
Rooms and interior
- Bedrooms:3
- Total bathrooms:2
- Full bathrooms:1
- Half bathrooms:1
- Dining Description:Dining Combo/Kitchen
- Kitchen Description:Disposal, Electric Cooktop, Electric Oven, Oven, Range Hood, Refrigerator
- Living area:1,168 sq. ft.
Heating and cooling
- Cooling:Central Electric
- Heating:Forced Air
- Central air:Yes
Structure and exterior
- Year built:1967
- Building area:1,168 sq. ft.
- Lot area:0.21 Acres
- Architectural Style:Ranch
- Construction Materials:Brick, Wood Siding
- Foundation Description:Block
Schools
- High school:Warren Central High School
- Elementary school:Brookview Elementary School
Utilities
- Water:Public Water
Finances and disclosures
- Price:$185,000
- Price per sq. ft.:$158.39
Features and amenities
- Appliances:Refrigerator, Washer
- Laundry features:Dryer, Washer
- Amenities:Attic Access
Parking
- Garage:Yes
- Garage spaces:1
New listings near 10245 Chris Drive
- New
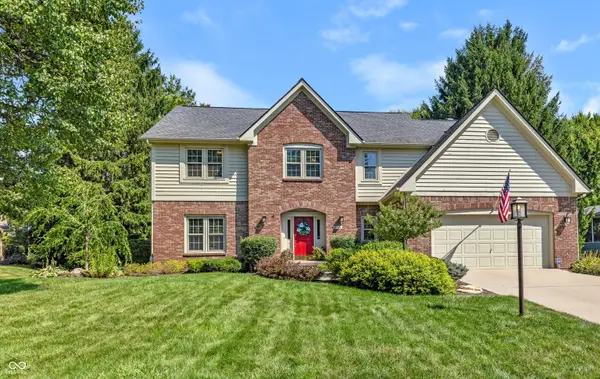 $524,900Active4 beds 3 baths3,212 sq. ft.
8745 Admirals Bay Drive, Indianapolis, IN 46236
MLS# 22123182Listed by: RE/MAX REALTY SERVICES - New
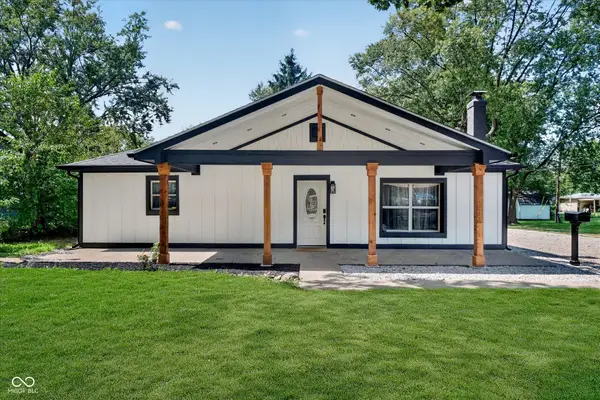 $259,950Active3 beds 2 baths1,968 sq. ft.
4542 N Richardt Avenue N, Indianapolis, IN 46226
MLS# 22123817Listed by: ENGEL & VOLKERS - New
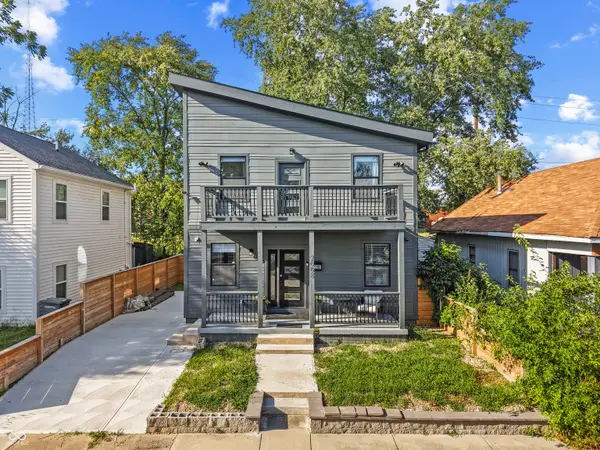 $385,000Active4 beds 3 baths1,908 sq. ft.
2008 E Maryland Street, Indianapolis, IN 46201
MLS# 22123823Listed by: HIGHGARDEN REAL ESTATE - New
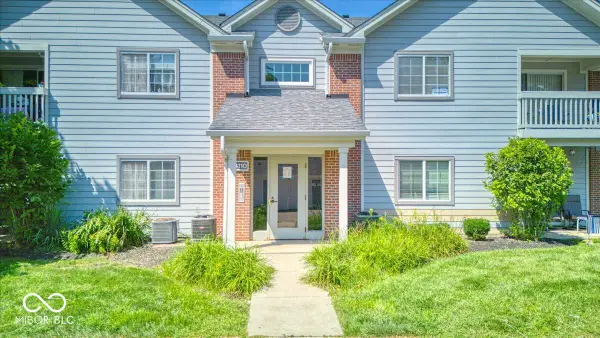 $179,900Active2 beds 2 baths1,072 sq. ft.
8110 Brookmont Court #104, Indianapolis, IN 46278
MLS# 22123915Listed by: ACUP TEAM, LLC - New
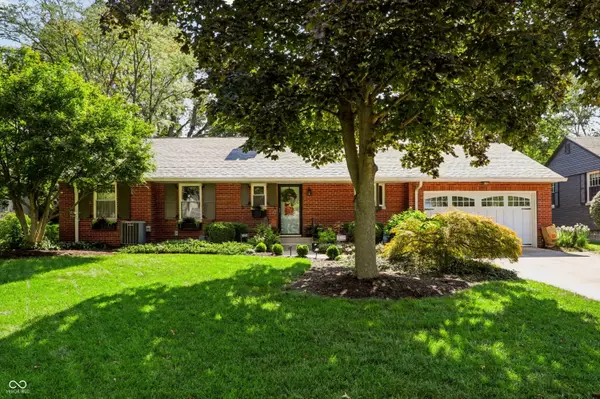
 $550,000Active4 beds 2 baths2,525 sq. ft.
5945 Gladden Drive, Indianapolis, IN 46220
MLS# 22114595Listed by: CENTURY 21 SCHEETZ - New
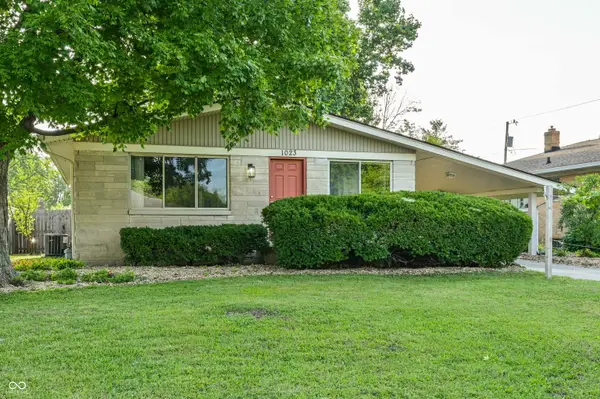 $215,000Active3 beds 2 baths1,148 sq. ft.
1023 N Graham Avenue, Indianapolis, IN 46219
MLS# 22117140Listed by: F.C. TUCKER COMPANY - New
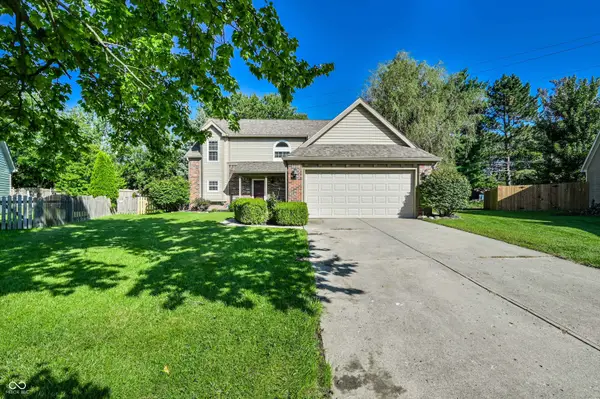 $345,000Active3 beds 3 baths1,816 sq. ft.
7730 Hollow Ridge Circle, Indianapolis, IN 46256
MLS# 22120431Listed by: F.C. TUCKER COMPANY - New
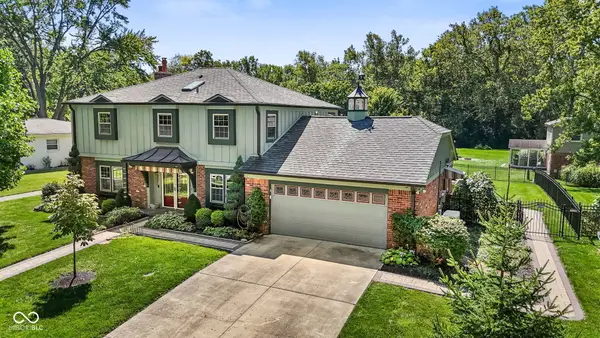 $379,000Active4 beds 3 baths2,436 sq. ft.
8433 Warrington Drive, Indianapolis, IN 46234
MLS# 22123518Listed by: THE STEWART HOME GROUP - New
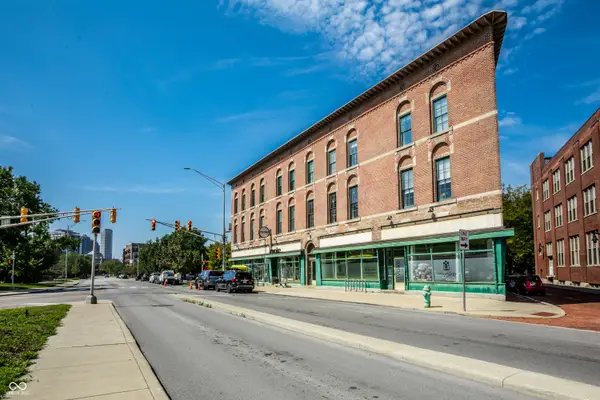 $219,000Active1 beds 2 baths1,043 sq. ft.
970 Fort Wayne Avenue #206, Indianapolis, IN 46202
MLS# 22123570Listed by: @PROPERTIES - New
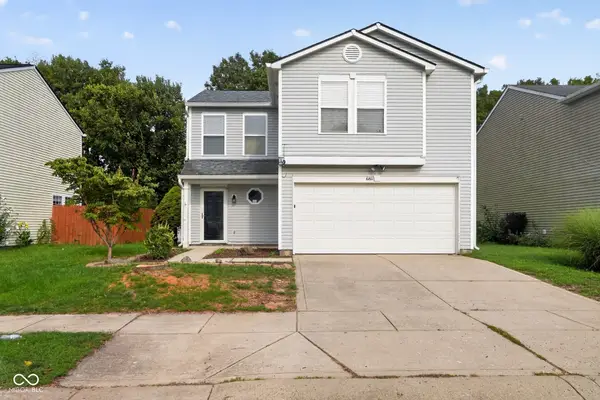 $229,900Active3 beds 3 baths1,508 sq. ft.
6811 Earlswood Drive, Indianapolis, IN 46217
MLS# 22123595Listed by: ENTERA REALTY


Protect your home and budget from life's surprises with an Assurant Home Warranty, backed by a partner that supports you through every step of homeownership. Explore Plans.
©2026 Century 21 Real Estate LLC. All rights reserved. CENTURY 21®, the CENTURY 21 Logo and C21® are service marks owned by Century 21 Real Estate LLC. Century 21 Real Estate LLC fully supports the principles of the Fair Housing Act and the Equal Opportunity Act. Each office is independently owned and operated. Listing information is deemed reliable but not guaranteed accurate.