10753 Chesapeake Drive N, Indianapolis, IN 46236
Local realty services provided by:CENTURY 21 Scheetz
10753 Chesapeake Drive N,Indianapolis, IN 46236
$330,000
- 3 Beds
- 2 Baths
- 1,604 sq. ft.
- Single family
- Active
Upcoming open houses
- Sun, Sep 2012:00 pm - 04:00 pm
Listed by: deborah elliott
Office: f.c. tucker company
MLS#:22124160
Source:IN_MIBOR | Licensed in Indiana
Price summary
- Price:$330,000
- Price per sq. ft.:$205.74
About this home
Welcome to this inviting ranch in the desirable Chesapeake neighborhood, where peaceful pond views take center stage. From the moment you step through the front door, your eye is drawn through the spacious Great Room, beyond the screened porch, to the tranquil pond and fountain straight ahead. The Great Room features a wood-burning fireplace and adjoins the kitchen and dining area, that flows to the Hearth Room providing additional living and entertaining space. Beautiful pond views can be enjoyed from each of these main living areas, offering a sense of privacy and serenity with all the benefits of neighborhood living. The kitchen features a breakfast bar, pantry, and corner sink positioned to enjoy the water views. The Primary Suite offers a spacious bath with double vanity, soaking tub, separate shower and generous walk-in closet. Two additional bedrooms and a full bath provide comfortable space for family or guests. Step outside to the screened porch or spacious maintenance free deck and enjoy morning coffee, evening gatherings or simply the peaceful sights and sounds of the fountain on the pond. A wonderful setting for enjoying indoor and outdoor living throughout the seasons....
Contact an agent
Home facts
- Year built:1988
- Subdivision & Development:Chesapeake
- Listing ID #:22124160
- Added:1 day(s) ago
- Updated:September 18, 2026 at 02:12 PM
Rooms and interior
- Bedrooms:3
- Total bathrooms:2
- Full bathrooms:2
- Dining Description:Dining Combo/Kitchen
- Kitchen Description:Dishwasher, Disposal, Electric Oven, Microwave, Refrigerator
- Living area:1,604 sq. ft.
Heating and cooling
- Cooling:Central Electric
- Heating:Forced Air
- Central air:Yes
Structure and exterior
- Year built:1988
- Building area:1,604 sq. ft.
- Lot area:0.15 Acres
- Lot Features:Curbs, Sidewalks
- Architectural Style:Ranch
- Construction Materials:Brick, Vinyl With Brick
- Foundation Description:Slab
Utilities
- Water:Public Water
Finances and disclosures
- Price:$330,000
- Price per sq. ft.:$205.74
Features and amenities
- Appliances:Microwave, Refrigerator, Washer, Water Heater
- Laundry features:Dryer, Washer
- Amenities:Attic Pull Down Stairs, Wood Work Painted
Parking
- Garage:Yes
- Garage spaces:2
New listings near 10753 Chesapeake Drive N
- New
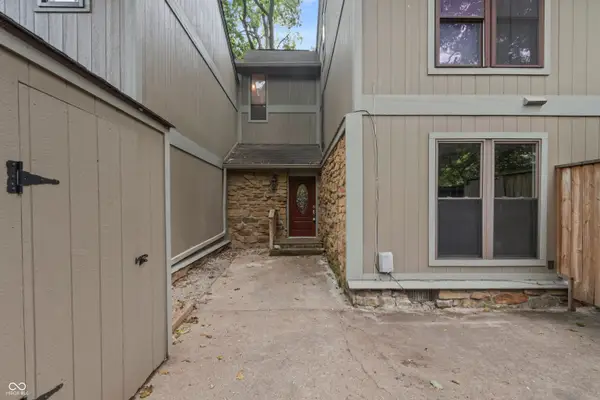 $155,000Active4 beds 3 baths1,556 sq. ft.
4206 Woodsage Trace, Indianapolis, IN 46237
MLS# 22125656Listed by: EXP REALTY, LLC - New
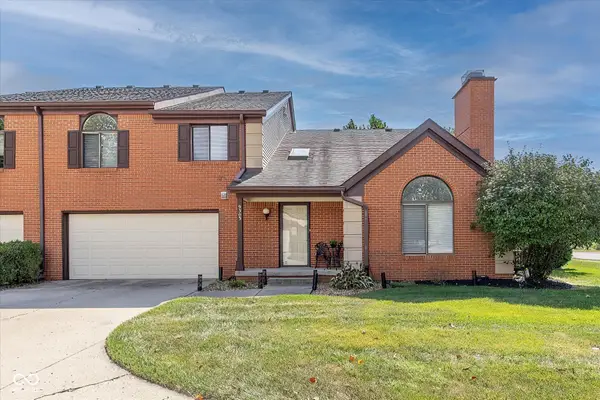
 $230,000Active2 beds 2 baths1,464 sq. ft.
9303 Golden Oaks W, Indianapolis, IN 46260
MLS# 22126289Listed by: CENTURY 21 SCHEETZ - Open Sat, 1 to 3pmNew
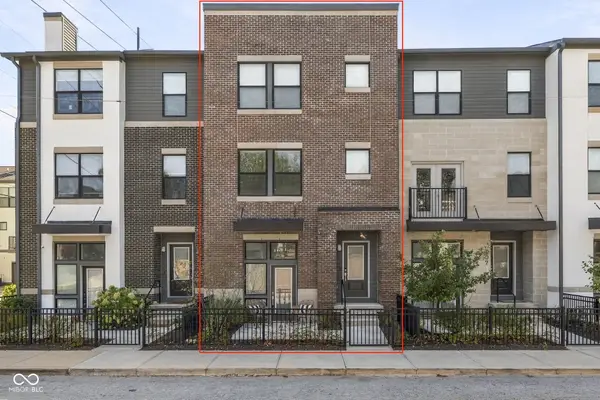 $428,000Active2 beds 3 baths1,812 sq. ft.
409 E 19th Street, Indianapolis, IN 46202
MLS# 22126457Listed by: @PROPERTIES - New
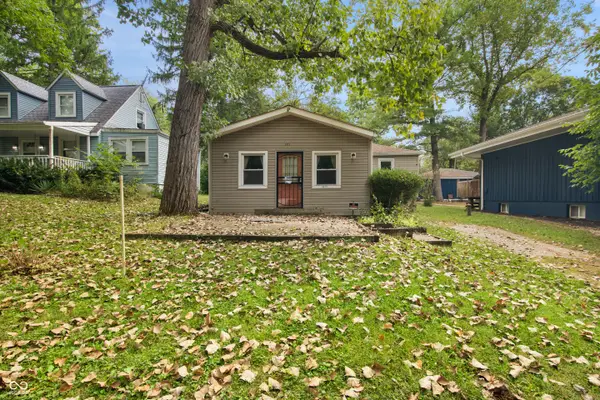 $114,900Active1 beds 1 baths966 sq. ft.
5875 Bonnie Brae Street, Indianapolis, IN 46228
MLS# 22126875Listed by: LIST WITH BEN, LLC - New
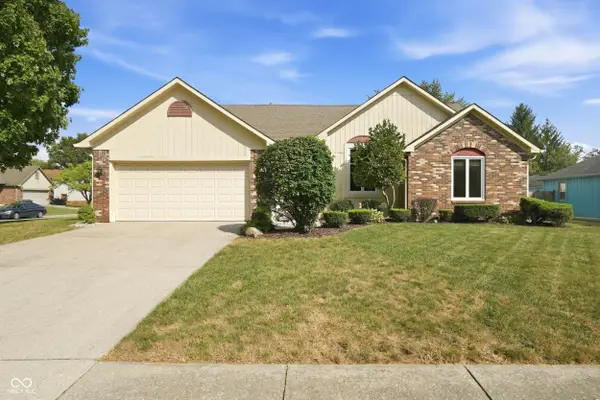 $242,000Active3 beds 2 baths1,373 sq. ft.
3215 Summerfield Drive, Indianapolis, IN 46214
MLS# 22123051Listed by: F.C. TUCKER COMPANY - New
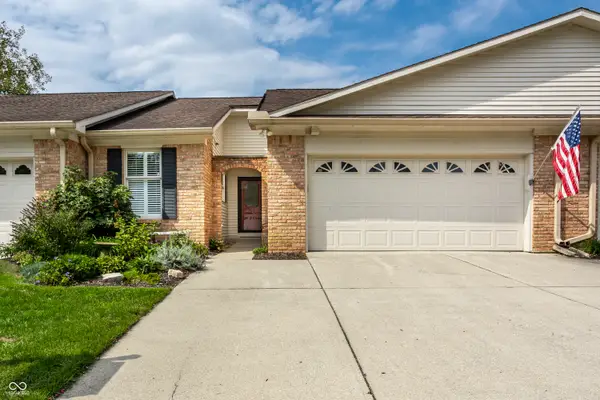 $300,000Active2 beds 3 baths3,176 sq. ft.
8406 Quail Hollow Road, Indianapolis, IN 46260
MLS# 22123497Listed by: F.C. TUCKER COMPANY - Open Sat, 1 to 3pmNew
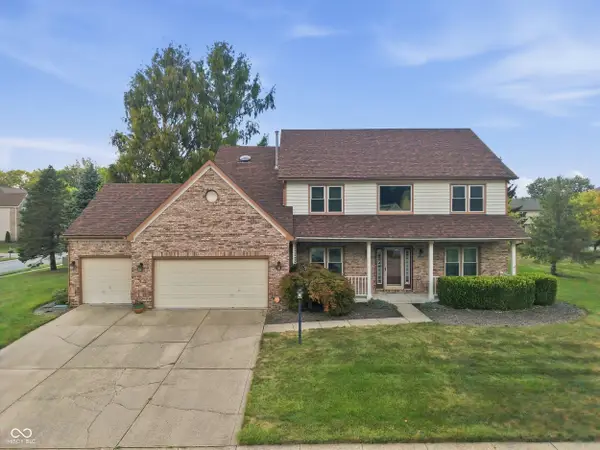 $465,000Active4 beds 4 baths3,940 sq. ft.
6950 Bluffridge Way, Indianapolis, IN 46278
MLS# 22125084Listed by: COMPASS INDIANA, LLC - New
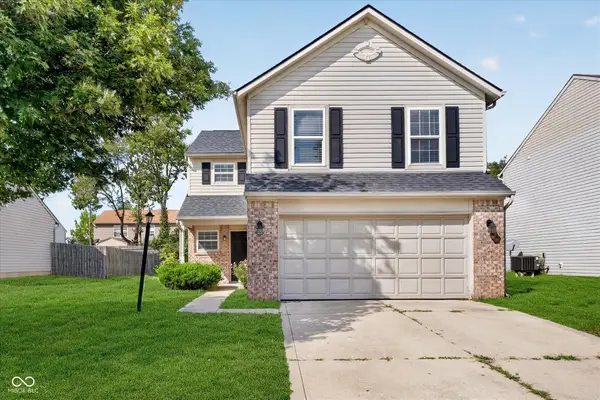 $245,000Active4 beds 3 baths2,100 sq. ft.
11134 Dura Drive, Indianapolis, IN 46229
MLS# 22126502Listed by: HONOR REALTY LLC - New
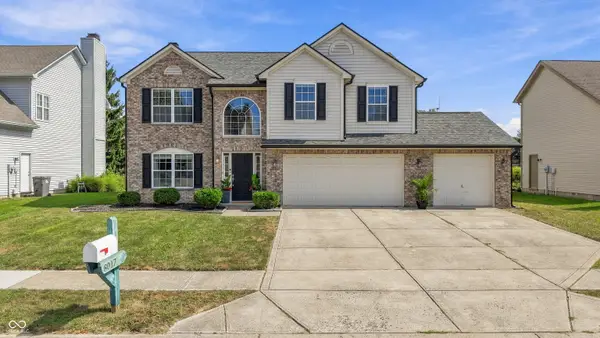 $374,000Active3 beds 3 baths2,246 sq. ft.
8017 Branch Creek Drive, Indianapolis, IN 46268
MLS# 22126530Listed by: F.C. TUCKER COMPANY - New
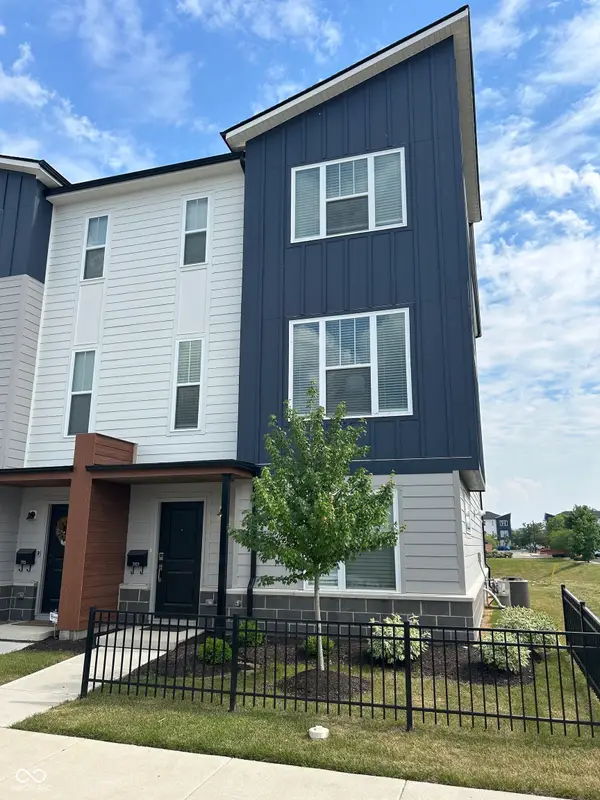 $314,900Active3 beds 4 baths1,920 sq. ft.
2923 W New York Street, Indianapolis, IN 46222
MLS# 22126823Listed by: TRUEBLOOD REAL ESTATE


Protect your home and budget from life's surprises with an Assurant Home Warranty, backed by a partner that supports you through every step of homeownership. Explore Plans.
©2026 Century 21 Real Estate LLC. All rights reserved. CENTURY 21®, the CENTURY 21 Logo and C21® are service marks owned by Century 21 Real Estate LLC. Century 21 Real Estate LLC fully supports the principles of the Fair Housing Act and the Equal Opportunity Act. Each office is independently owned and operated. Listing information is deemed reliable but not guaranteed accurate.