
11726 Melnick Lane, Indianapolis, IN 46239
Local realty services provided by:CENTURY 21 Scheetz
Listed by: john kim
Office: everlane realty group
MLS#:22095793
Source:IN_MIBOR | Licensed in Indiana
Price summary
- Price:$289,500
- Price per sq. ft.:$133.47
About this home
Welcome to Loudoun Place, a thoughtfully designed master-planned community in Indianapolis offering modern homes, convenience, and lifestyle all in one. This beautiful two-story home is designed for both everyday living and effortless entertaining. Upon entry, you're greeted by a private office/flex space-perfect for working from home, a study, additional dining, or a quiet retreat. The main level opens into a bright, open-concept layout, seamlessly connecting the kitchen, dining area, and Great Room-creating an inviting space for gatherings, hosting, or relaxing evenings at home. Upstairs, a spacious loft provides additional flexibility for a second living area, media room, or play space. The owner's suite offers a peaceful retreat with a private en-suite bath, while three additional bedrooms provide comfort and versatility for family or guests. Ideally located near Fort Harrison State Park and the Fort Ben Cultural Campus, this home offers easy access to outdoor recreation, local events, dining, and shopping-all while being just a short drive to downtown Indianapolis. Schedule a showing today!...
Contact an agent
Home facts
- Year built:2024
- Subdivision & Development:Loudoun Place
- Listing ID #:22095793
- Added:150 day(s) ago
- Updated:September 15, 2026 at 07:48 AM
Rooms and interior
- Bedrooms:4
- Total bathrooms:3
- Full bathrooms:2
- Half bathrooms:1
- Dining Description:Dining Combo/Kitchen
- Kitchen Description:Dishwasher, Disposal, Electric Oven, Microwave Hood, Refrigerator
- Living area:2,169 sq. ft.
Heating and cooling
- Cooling:Central Electric
- Heating:High Efficiency (90%+ AFUE )
- Central air:Yes
Structure and exterior
- Year built:2024
- Building area:2,169 sq. ft.
- Lot area:0.16 Acres
- Construction Materials:Brick, Vinyl Siding
- Foundation Description:Slab
Schools
- High school:Lawrence Central High School
- Middle school:Belzer Middle School
- Elementary school:Winding Ridge Elementary School
Utilities
- Water:Public Water
Finances and disclosures
- Price:$289,500
- Price per sq. ft.:$133.47
Features and amenities
- Appliances:Refrigerator, Smoke Alarm
- Amenities:Attic Access, Wood Work Painted
- Pool features:Pool
Parking
- Parking description:Keyless Entry
- Garage:Yes
- Garage spaces:2
New listings near 11726 Melnick Lane
- New
 $249,900Active3 beds 2 baths1,252 sq. ft.
933 Atmore Court, Indianapolis, IN 46217
MLS# 22125839Listed by: PRIME REAL ESTATE - New
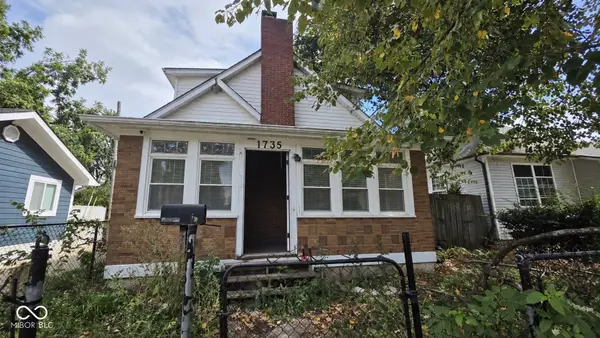 $229,900Active4 beds 2 baths1,815 sq. ft.
1735 N Oxford Street, Indianapolis, IN 46218
MLS# 22126085Listed by: EXP REALTY, LLC - New
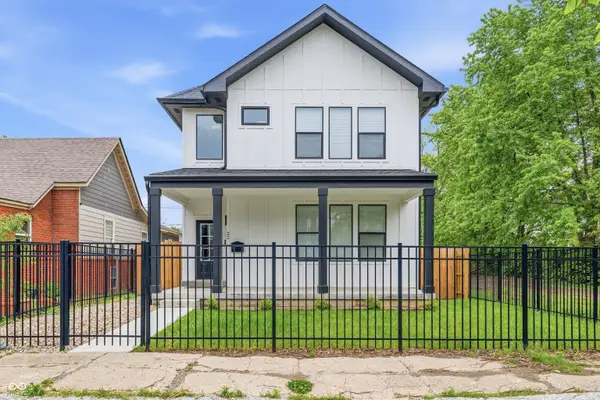 $530,000Active4 beds 4 baths2,409 sq. ft.
25 N Hamilton Avenue, Indianapolis, IN 46201
MLS# 22098339Listed by: MY AGENT - New
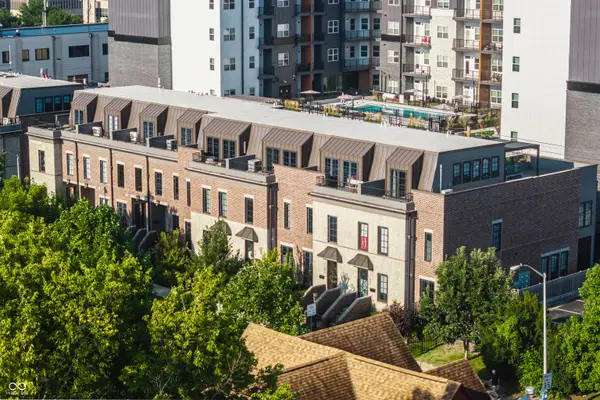 $755,000Active3 beds 3 baths2,788 sq. ft.
1840 N Pennsylvania Street, Indianapolis, IN 46202
MLS# 22123505Listed by: F.C. TUCKER COMPANY - New
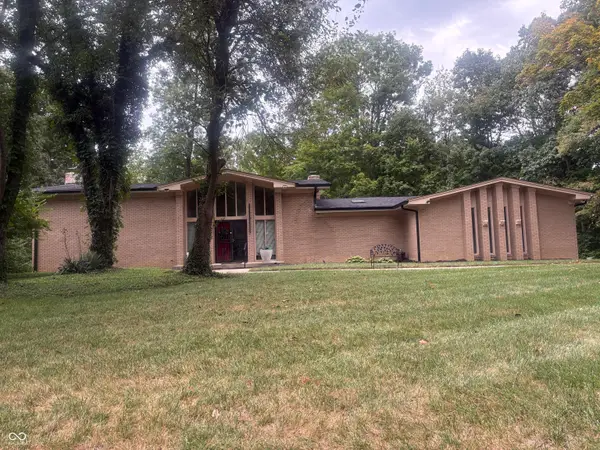 $650,000Active5 beds 4 baths4,160 sq. ft.
5505 Far Hill Road, Indianapolis, IN 46226
MLS# 22125877Listed by: PREMIER HOMES GROUP - New
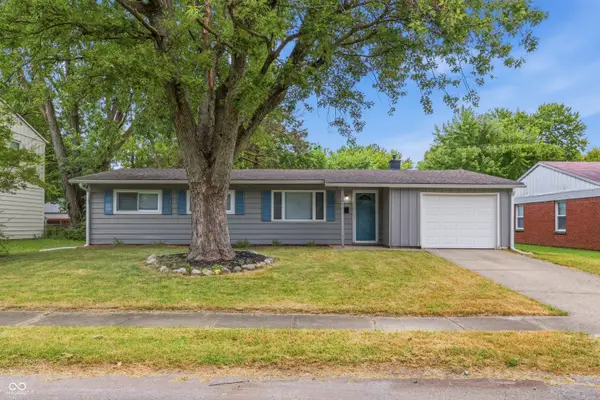 $175,000Active4 beds 2 baths1,228 sq. ft.
3653 N Mitchner Avenue, Indianapolis, IN 46226
MLS# 22126102Listed by: PILLARIO PROPERTY MANAGEMENT LLC - New
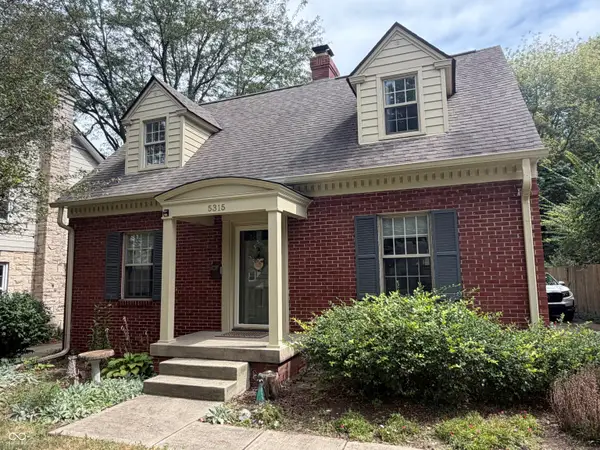 $425,000Active2 beds 2 baths1,704 sq. ft.
5315 N Capitol Avenue, Indianapolis, IN 46208
MLS# 22126088Listed by: HOMEXPERT, RAY STUCK & CO. - New
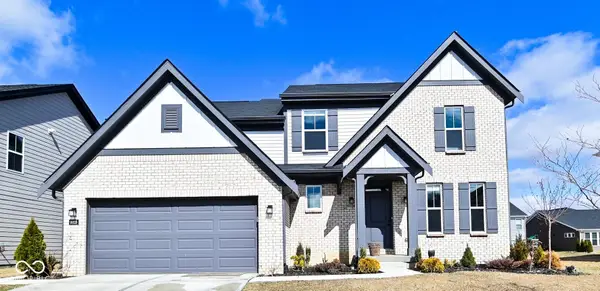 $470,000Active5 beds 4 baths2,178 sq. ft.
9928 Deep Royal Way, Indianapolis, IN 46239
MLS# 22125822Listed by: FATHOM REALTY - New
 $239,900Active4 beds 2 baths1,544 sq. ft.
708 S Mitchner Drive, Indianapolis, IN 46239
MLS# 22125663Listed by: ENTERA REALTY - New
 $229,900Active4 beds 2 baths1,793 sq. ft.
1426 N Graham Avenue, Indianapolis, IN 46219
MLS# 22125029Listed by: OWENS REALTY


Protect your home and budget from life's surprises with an Assurant Home Warranty, backed by a partner that supports you through every step of homeownership. Explore Plans.
©2026 Century 21 Real Estate LLC. All rights reserved. CENTURY 21®, the CENTURY 21 Logo and C21® are service marks owned by Century 21 Real Estate LLC. Century 21 Real Estate LLC fully supports the principles of the Fair Housing Act and the Equal Opportunity Act. Each office is independently owned and operated. Listing information is deemed reliable but not guaranteed accurate.