708 S Mitchner Drive, Indianapolis, IN 46239
Local realty services provided by:CENTURY 21 Scheetz
708 S Mitchner Drive,Indianapolis, IN 46239
$239,900
- 4 Beds
- 2 Baths
- 1,544 sq. ft.
- Single family
- Active
Listed by: robert salmons
Office: entera realty
MLS#:22125663
Source:IN_MIBOR | Licensed in Indiana
Price summary
- Price:$239,900
- Price per sq. ft.:$155.38
About this home
Welcome to this 4-bedroom, 1.5-bathroom home in a quiet part of Indy. The interior features a classic, traditional floor plan that provides comfortably defined spaces for everyday living. The kitchen is fully updated, boasting beautiful granite countertops and sleek stainless-steel appliances. Downstairs, a spacious unfinished basement offers excellent storage capacity or a blank canvas for your future design plans. Step outside to enjoy a private, fully fenced-in backyard that provides a great space for outdoor activities. This location offers exceptional convenience with easy access to 465, local shopping, and the Irvington area. Schedule your private showing today!
Contact an agent
Home facts
- Year built:1961
- Subdivision & Development:Kissel Hts
- Listing ID #:22125663
- Added:1 day(s) ago
- Updated:September 14, 2026 at 09:41 PM
Rooms and interior
- Bedrooms:4
- Total bathrooms:2
- Full bathrooms:1
- Half bathrooms:1
- Dining Description:Dining Combo/Kitchen
- Kitchen Description:Electric Oven, Range Hood
- Living area:1,544 sq. ft.
Heating and cooling
- Cooling:Central Electric
- Heating:Forced Air
- Central air:Yes
Structure and exterior
- Year built:1961
- Building area:1,544 sq. ft.
- Lot area:0.25 Acres
- Construction Materials:Brick
- Foundation Description:Slab
Utilities
- Water:Public Water
Finances and disclosures
- Price:$239,900
- Price per sq. ft.:$155.38
Parking
- Garage:Yes
- Garage spaces:2
New listings near 708 S Mitchner Drive
- New
 $229,900Active4 beds 2 baths1,793 sq. ft.
1426 N Graham Avenue, Indianapolis, IN 46219
MLS# 22125029Listed by: OWENS REALTY - New
 $215,000Active4 beds 3 baths2,364 sq. ft.
4933 Birmingham Drive, Indianapolis, IN 46235
MLS# 22125346Listed by: DIVERSE PROPERTY SOLUTIONS IND - New
 $225,000Active3 beds 2 baths1,304 sq. ft.
857 Prairie Depot, Indianapolis, IN 46241
MLS# 22125654Listed by: RED BRIDGE REAL ESTATE - New
 $259,900Active3 beds 2 baths1,500 sq. ft.
8332 Aspen Court, Indianapolis, IN 46226
MLS# 22126026Listed by: REALTY WORLD-TURTLE CRK REALTY - New
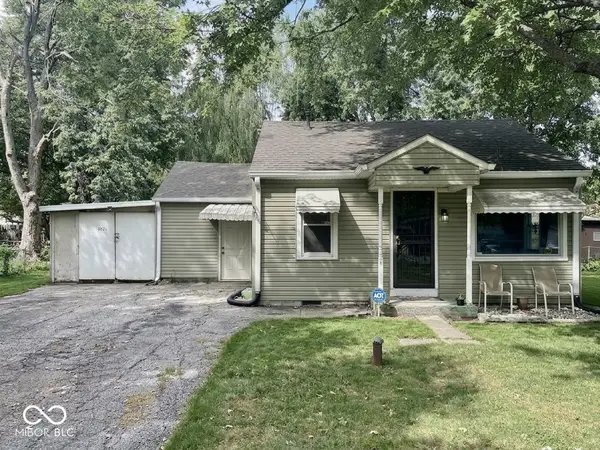 $140,000Active2 beds 1 baths998 sq. ft.
3012 Harlan Street, Indianapolis, IN 46237
MLS# 22120730Listed by: F.C. TUCKER COMPANY - New
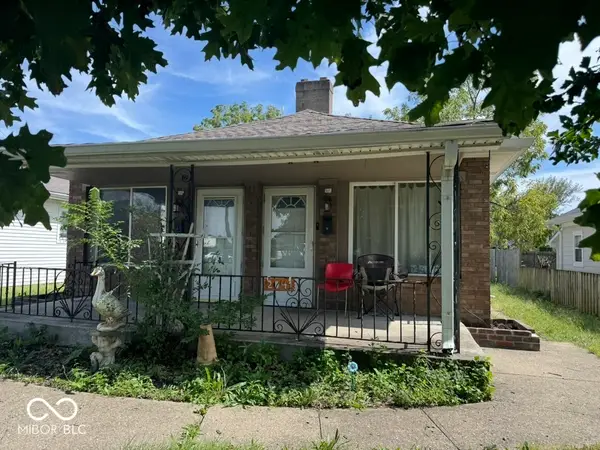 $150,000Active-- beds -- baths
2041 N Parker Avenue, Indianapolis, IN 46218
MLS# 22125114Listed by: @PROPERTIES - New
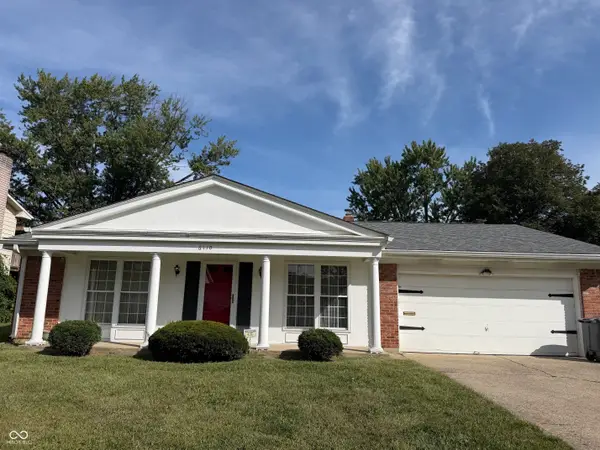 $259,900Active3 beds 2 baths1,380 sq. ft.
6110 W 32nd Place, Indianapolis, IN 46224
MLS# 22125992Listed by: REMAX ONE - New
 $179,000Active3 beds 2 baths1,312 sq. ft.
4110 E 10th Street, Indianapolis, IN 46201
MLS# 22125491Listed by: EPIQUE INC - New
 $224,000Active2 beds 2 baths1,419 sq. ft.
5378 Whisperwood Lane, Indianapolis, IN 46226
MLS# 22124280Listed by: REAL BROKER, LLC - New

 $365,000Active3 beds 2 baths1,822 sq. ft.
6050 Blue Fox Lane, Indianapolis, IN 46237
MLS# 22125614Listed by: CENTURY 21 SCHEETZ


Protect your home and budget from life's surprises with an Assurant Home Warranty, backed by a partner that supports you through every step of homeownership. Explore Plans.
©2026 Century 21 Real Estate LLC. All rights reserved. CENTURY 21®, the CENTURY 21 Logo and C21® are service marks owned by Century 21 Real Estate LLC. Century 21 Real Estate LLC fully supports the principles of the Fair Housing Act and the Equal Opportunity Act. Each office is independently owned and operated. Listing information is deemed reliable but not guaranteed accurate.