1258 Cecil Avenue, Indianapolis, IN 46219
Local realty services provided by:CENTURY 21 Scheetz
1258 Cecil Avenue,Indianapolis, IN 46219
$215,000
- 3 Beds
- 2 Baths
- 1,430 sq. ft.
- Single family
- Active
Listed by: heather fitzgerald
Office: ala carte realty
MLS#:22122640
Source:IN_MIBOR
Price summary
- Price:$215,000
- Price per sq. ft.:$150.35
About this home
Discover comfortable living at 1258 Cecil AVE, INDIANAPOLIS, IN, USA. Built in 1966, this single-family residence offers a generous 1430 square feet of living space, designed for a relaxed and fulfilling lifestyle. This welcoming home features three well-proportioned bedrooms, providing ample personal space for everyone. Each room offers a quiet retreat. With two full bathrooms, convenience and comfort are prioritized. These thoughtfully designed spaces cater to both daily routines and moments of relaxation. Spanning a single story, this home offers effortless navigation and a seamless flow between living areas. The lot provides a significant outdoor canvas for recreation, gardening, or simply enjoying the open air.
Contact an agent
Home facts
- Year built:1966
- Subdivision & Development:Tempo
- Listing ID #:22122640
- Added:3 day(s) ago
- Updated:August 31, 2026 at 03:32 PM
Rooms and interior
- Bedrooms:3
- Total bathrooms:2
- Full bathrooms:2
- Dining Description:Dining Combo/Kitchen
- Living area:1,430 sq. ft.
Heating and cooling
- Cooling:Central Electric
- Heating:Forced Air
- Central air:Yes
Structure and exterior
- Year built:1966
- Building area:1,430 sq. ft.
- Lot area:0.3 Acres
- Lot Features:Corner Lot
- Architectural Style:Ranch
- Construction Materials:Brick
- Foundation Description:Slab
Utilities
- Water:Public Water
Finances and disclosures
- Price:$215,000
- Price per sq. ft.:$150.35
Features and amenities
- Appliances:Smoke Alarm
Parking
- Garage:Yes
- Garage spaces:2
New listings near 1258 Cecil Avenue
- New
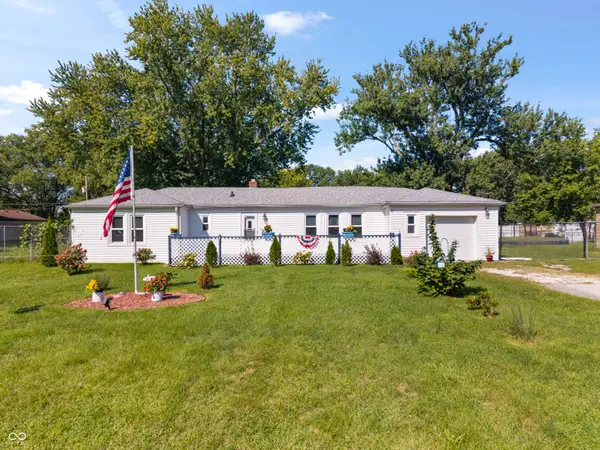 $220,000Active3 beds 2 baths1,120 sq. ft.
3230 Fisher Road, Indianapolis, IN 46239
MLS# 22120983Listed by: CARPENTER, REALTORS - New
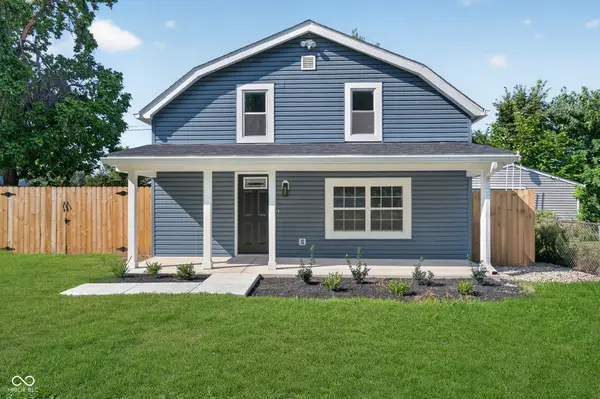
 $194,900Active2 beds 2 baths1,596 sq. ft.
5046 W Caven Street, Indianapolis, IN 46241
MLS# 22123385Listed by: CENTURY 21 SCHEETZ - New
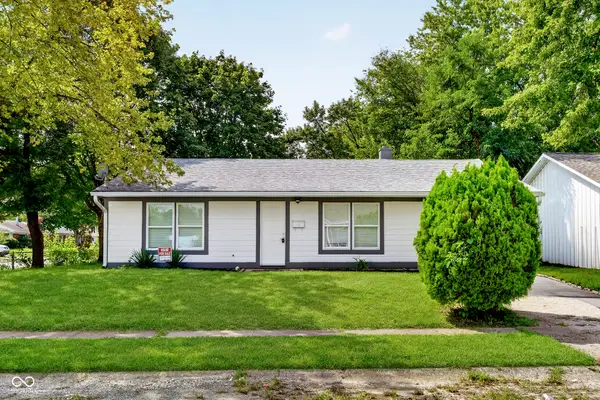 $224,900Active4 beds 2 baths1,617 sq. ft.
3763 N Brentwood Avenue, Indianapolis, IN 46235
MLS# 22123389Listed by: CENTURY 21 SCHEETZ - New
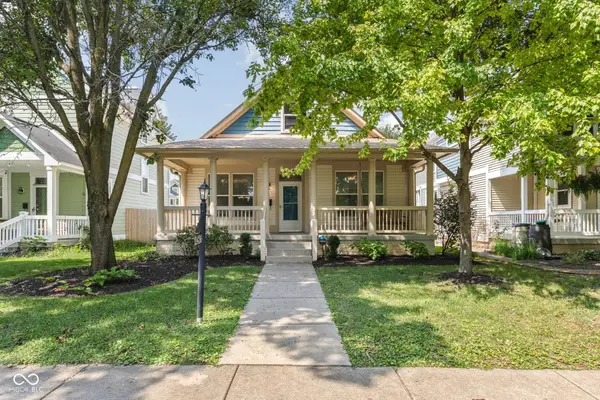 $445,000Active4 beds 4 baths3,355 sq. ft.
2436 N New Jersey Street, Indianapolis, IN 46205
MLS# 22122219Listed by: @PROPERTIES - New
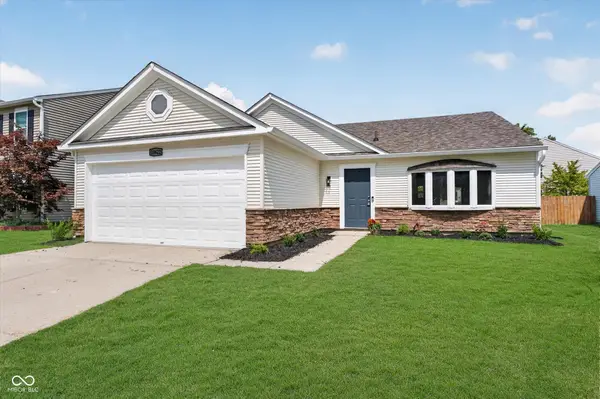 $249,900Active3 beds 2 baths1,505 sq. ft.
10622 Crackling Drive, Indianapolis, IN 46259
MLS# 22123283Listed by: O'BRIEN REAL ESTATE LLC - New
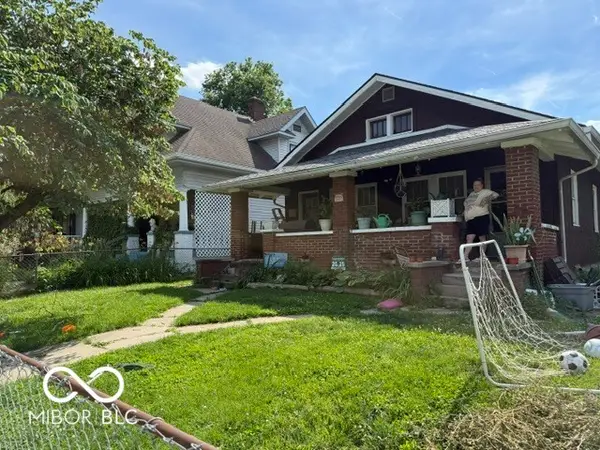 $110,000Active4 beds 2 baths1,404 sq. ft.
1134 N Oakland Avenue, Indianapolis, IN 46201
MLS# 22123069Listed by: REMAX ONE - New
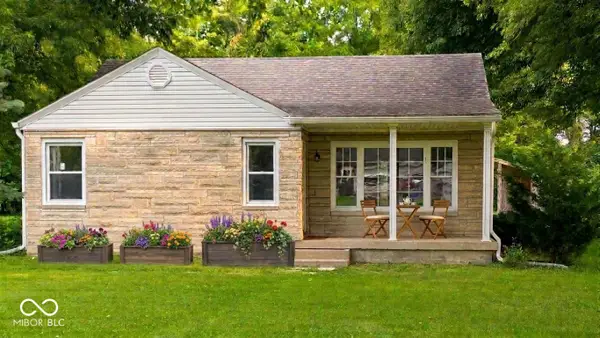 $215,000Active2 beds 1 baths1,370 sq. ft.
6105 Homestead Drive, Indianapolis, IN 46227
MLS# 22123365Listed by: MY AGENT - New
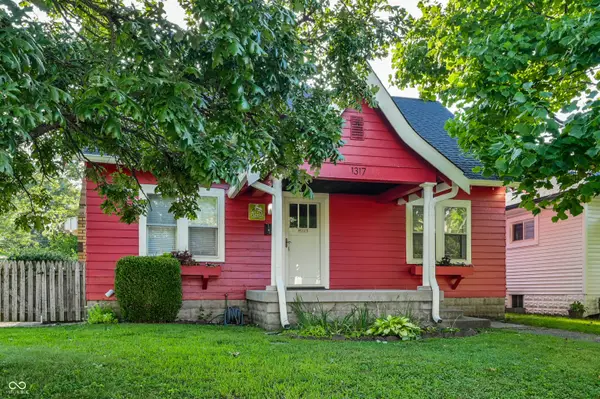 $235,000Active3 beds 2 baths1,727 sq. ft.
1317 Wallace Avenue, Indianapolis, IN 46201
MLS# 22122424Listed by: UNITED REAL ESTATE INDPLS - New
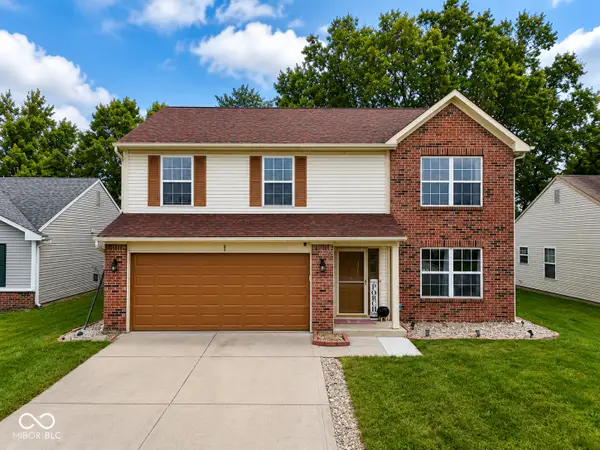 $295,000Active3 beds 3 baths1,808 sq. ft.
4335 Mulligan Way, Indianapolis, IN 46268
MLS# 22122988Listed by: DW REAL ESTATE GROUP - New
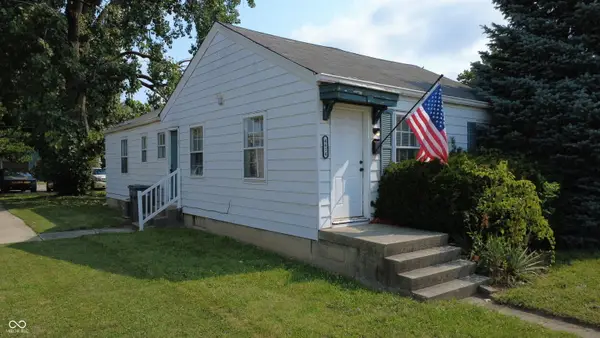 $166,900Active-- beds -- baths
4614 E 16th Street, Indianapolis, IN 46201
MLS# 22123260Listed by: LISTWITHFREEDOM.COM


Protect your home and budget from life's surprises with an Assurant Home Warranty, backed by a partner that supports you through every step of homeownership. Explore Plans.
©2026 Century 21 Real Estate LLC. All rights reserved. CENTURY 21®, the CENTURY 21 Logo and C21® are service marks owned by Century 21 Real Estate LLC. Century 21 Real Estate LLC fully supports the principles of the Fair Housing Act and the Equal Opportunity Act. Each office is independently owned and operated. Listing information is deemed reliable but not guaranteed accurate.