
1307 Authentic Lane, Indianapolis, IN 46239
Local realty services provided by:CENTURY 21 Scheetz
1307 Authentic Lane,Indianapolis, IN 46239
$309,999
- 3 Beds
- 3 Baths
- 2,107 sq. ft.
- Single family
- Active
Upcoming open houses
- Sat, Oct 3111:00 am - 05:30 pm
- Sun, Nov 0112:00 pm - 05:30 pm
- Sat, Nov 0711:00 am - 05:30 pm
- Sun, Nov 0812:00 pm - 05:30 pm
- Sat, Nov 1411:00 am - 05:30 pm
- Sun, Nov 1512:00 pm - 05:30 pm
Listed by: jerrod klein
Office: pyatt builders, llc.
MLS#:22133796
Source:IN_MIBOR | Licensed in Indiana
Price summary
- Price:$309,999
- Price per sq. ft.:$147.13
About this home
What's Special: 1st Floor Primary Bedroom | Cul-de-Sac Lot | Pond View. New Construction - December Completion! Built by Taylor Morrison, America's Most Trusted Home Builder. Welcome to the Courtyard 2056 at 1307 Authentic Lane in The Reserve! This spacious two-story home offers an open layout with plenty of natural light. The heart of the home is an open-concept gathering area where the great room flows seamlessly into the kitchen and dining space, creating an inviting setting for both everyday living and entertaining. Tucked away on the main level, the private primary suite features a generous walk-in closet and a relaxing en-suite bath. Upstairs, two secondary bedrooms share a full bath and are complemented by a flexible loft that is perfect for a media room, study space, or play area. Enjoy outdoor living on the covered patio, while thoughtful features like extra storage, a dedicated laundry room, and a two-car garage add convenience to every day. Discover a vibrant community in Warren Township, IN, with easy access to US40 and US52. Minutes from downtown, shopping, golf, parks, and the Indianapolis World Sports Park, it offers a perfect mix of convenience and fun. Play at Whispering Hills or Morningstar, explore Paul Ruster Park, or enjoy the 46acre World Sports Park with fields, courts, and trails. Additional Highlights Include: water softener rough-in, gas line and 110V outlet in kitchen. Photos are for representative purposes only. MLS#22133796...
Contact an agent
Home facts
- Year built:2026
- Subdivision & Development:The Reserve
- Listing ID #:22133796
- Added:1 day(s) ago
- Updated:October 29, 2026 at 03:44 AM
Rooms and interior
- Bedrooms:3
- Total bathrooms:3
- Full bathrooms:2
- Half bathrooms:1
- Dining Description:Dining Combo/Kitchen
- Kitchen Description:Dishwasher, Disposal, Electric Oven, Microwave Hood
- Living area:2,107 sq. ft.
Heating and cooling
- Cooling:Central Electric
- Heating:Forced Air
- Central air:Yes
Structure and exterior
- Year built:2026
- Building area:2,107 sq. ft.
- Lot area:0.14 Acres
- Lot Features:Cul-De-Sac, Curbs, Sidewalks, Street Lights
- Architectural Style:Craftsman
- Construction Materials:Brick, Cement Siding
- Foundation Description:Slab
Schools
- High school:Warren Central High School
- Elementary school:Grassy Creek Elementary School
Utilities
- Water:Public Water
Finances and disclosures
- Price:$309,999
- Price per sq. ft.:$147.13
Features and amenities
- Appliances:Smoke Alarm
- Amenities:Attic Access, Wood Work Painted
Parking
- Parking description:Garage Door Opener, Keyless Entry
- Garage:Yes
- Garage spaces:2
New listings near 1307 Authentic Lane
- Coming Soon
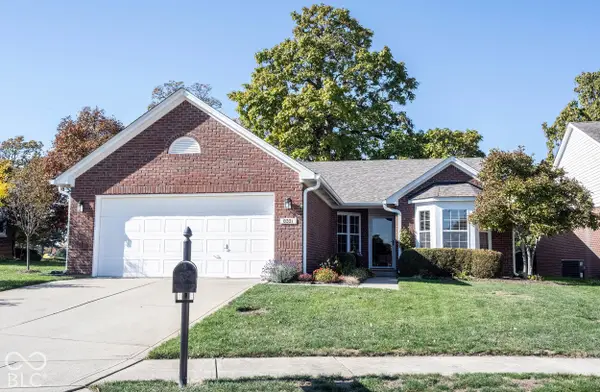 $295,000Coming Soon3 beds 2 baths1,692 sq. ft.
8331 Stark Drive, Indianapolis, IN 46216
MLS# 22133609Listed by: KELLER WILLIAMS INDY METRO NE - Coming Soon
 $719,000Coming Soon3 beds 4 baths4,112 sq. ft.
9736 Shelbyville Road, Indianapolis, IN 46001
MLS# 22133438Listed by: F.C. TUCKER COMPANY - Coming Soon
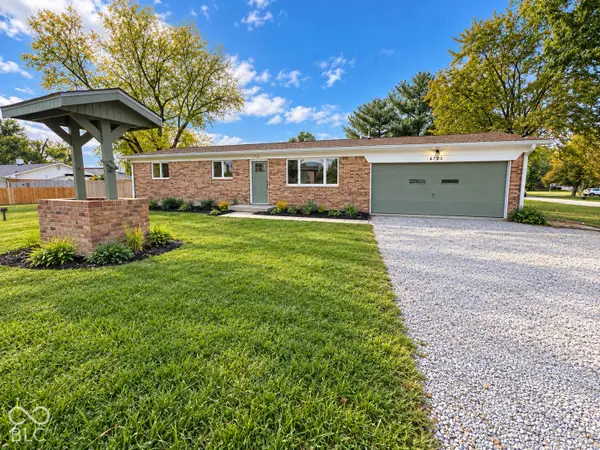 $267,500Coming Soon3 beds 3 baths1,047 sq. ft.
6705 Churchman Avenue, Indianapolis, IN 46237
MLS# 22133345Listed by: KELLER WILLIAMS INDY METRO PARTNERS - Coming Soon
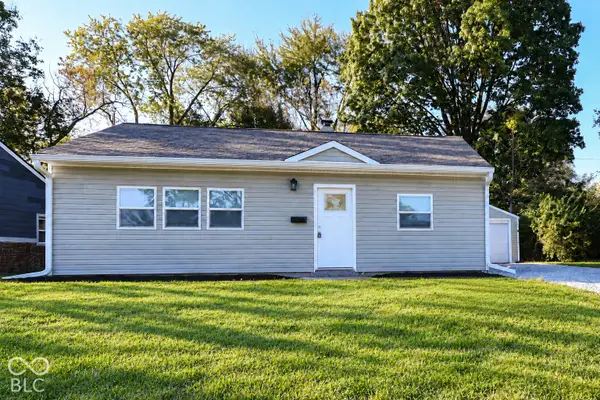 $155,000Coming Soon2 beds 1 baths816 sq. ft.
6120 Windsor Drive, Indianapolis, IN 46219
MLS# 22133220Listed by: KELLER WILLIAMS INDY METRO NE - Coming Soon
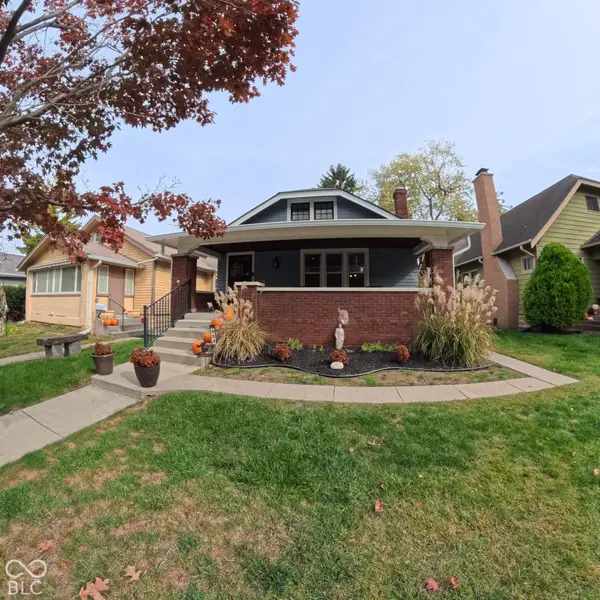 $220,000Coming Soon2 beds 1 baths1,084 sq. ft.
333 N Graham Avenue, Indianapolis, IN 46219
MLS# 22133608Listed by: TIP TOP REALTY, LLC - Coming Soon
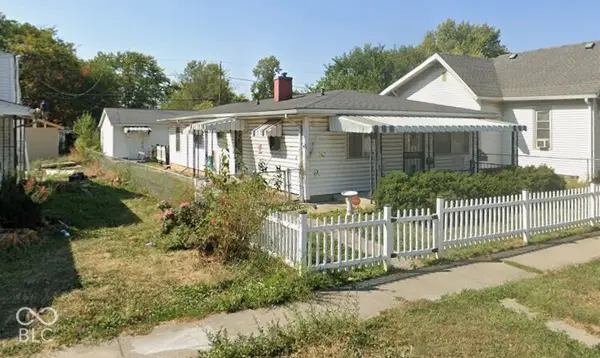 $190,000Coming Soon3 beds 1 baths1,296 sq. ft.
1252 Kappes Street, Indianapolis, IN 46221
MLS# 22133562Listed by: SOLD IT REALTY GROUP - Coming Soon
 $450,000Coming Soon2 beds 2 baths1,640 sq. ft.
4000 N Meridian Street #14J, Indianapolis, IN 46208
MLS# 22131831Listed by: MAYWRIGHT PROPERTY CO. - Coming Soon
 $335,000Coming Soon4 beds 3 baths3,039 sq. ft.
1517 Amberwoods Court, Indianapolis, IN 46239
MLS# 22133041Listed by: VISIONARY EMPOWERMENT REALTY GROUP - Coming Soon
 $384,900Coming Soon3 beds 2 baths1,451 sq. ft.
10759 Seaview, Indianapolis, IN 46236
MLS# 22132617Listed by: HIGHGARDEN REAL ESTATE - Coming Soon
 $220,000Coming Soon-- beds -- baths
9314 E Southeastern Avenue, Indianapolis, IN 46239
MLS# 22130697Listed by: KELLER WILLIAMS INDY METRO PARTNERS


Protect your home and budget from life's surprises with an Assurant Home Warranty, backed by a partner that supports you through every step of homeownership. Explore Plans.
©2026 Century 21 Real Estate LLC. All rights reserved. CENTURY 21®, the CENTURY 21 Logo and C21® are service marks owned by Century 21 Real Estate LLC. Century 21 Real Estate LLC fully supports the principles of the Fair Housing Act and the Equal Opportunity Act. Each office is independently owned and operated. Listing information is deemed reliable but not guaranteed accurate.