
1510 Central Avenue, Indianapolis, IN 46202
Local realty services provided by:CENTURY 21 Scheetz
Listed by: james anthony
Office: f.c. tucker company
MLS#:22123057
Source:IN_MIBOR | Licensed in Indiana
Price summary
- Price:$860,000
- Price per sq. ft.:$235.04
About this home
Situated behind secure private gates in downtown Indianapolis's prestigious historic Old Northside, this striking brick estate offers an uncompromised blend of timeless architectural majesty and elite, zero-maintenance modern luxury. Positioned as a private urban sanctuary, the property allows you to experience the romance of canopy-lined streets and historic charm without any of the drafty rooms, endless repairs, or heavy maintenance of a century-old home. It's been updated and refined, illuminated by brand-new lighting throughout.The main level showcases soaring ceilings, custom hardwood flooring, and a sophisticated formal dining room anchored by an elegant gas fireplace. Nearby, the newly reimagined gourmet kitchen functions as a premier culinary center, boasting dual built-in ovens, a new gas range, a French-door refrigerator, and a massive walk-in pantry, flowing effortlessly into a sun-drenched sunroom.The outdoor space transitions into a rare backyard resort designed for effortless hosting and deep relaxation. This fully enclosed urban oasis features a sparkling in-ground pool and a heated hot tub, framed by an expansive 750-square-foot detached 3-car garage equipped with generous attic storage.Moving upstairs, the upper level serves as a refined retreat, offering a dedicated laundry space alongside a magnificent 21x14 primary suite complete with a deep walk-in closet and a spa whirlpool bath. The second bedroom also has a fullbath.The home's versatility extends to the lower level, where a finished basement with soaring 9-foot-plus ceilings functions as an independent entertainment hub. This expansive space features a massive 26x17 media lounge, a built-in wet bar, a private guest bedroom, a full travertine-tile bath, and a secondary laundry hub, making it ideal for extended guests or an elite executive home office. Combining the prestige of the past with the complete peace of mind of turn-key modern luxury, this estate defines the pinnacle of downtown....
Contact an agent
Home facts
- Year built:2005
- Subdivision & Development:Murphy & Tinkers
- Listing ID #:22123057
- Added:52 day(s) ago
- Updated:October 21, 2026 at 03:49 PM
Rooms and interior
- Bedrooms:3
- Total bathrooms:4
- Full bathrooms:3
- Half bathrooms:1
- Dining Description:Breakfast Room, Formal Dining Room
- Kitchen Description:Convection Oven, Dishwasher, Disposal, Double Oven, Gas Cooktop, Gas Oven, Microwave, Oven, Refrigerator
- Basement:Yes
- Basement Description:Basement, Egress Window(s), Finished, Full, Storage Space
- Living area:3,659 sq. ft.
Heating and cooling
- Cooling:Central Electric
- Heating:Forced Air, Gas
- Central air:Yes
Structure and exterior
- Year built:2005
- Building area:3,659 sq. ft.
- Lot area:0.14 Acres
- Lot Features:Mature Trees, Sidewalks, Storm Sewer, Street Lights
- Construction Materials:Brick
- Exterior Features:Lighting
- Foundation Description:Concrete Perimeter
Utilities
- Water:Public Water
Finances and disclosures
- Price:$860,000
- Price per sq. ft.:$235.04
Features and amenities
- Appliances:Gas Cooktop, Microwave, Refrigerator
- Laundry features:Common Laundry, Dryer, Laundry in Unit
- Amenities:Radon System, Sump Pump, Wet Bar
Parking
- Parking description:Garage Door Opener, Guest Street Parking
- Garage:Yes
- Garage spaces:3
New listings near 1510 Central Avenue
- Coming SoonOpen Sun, 1 to 3pm
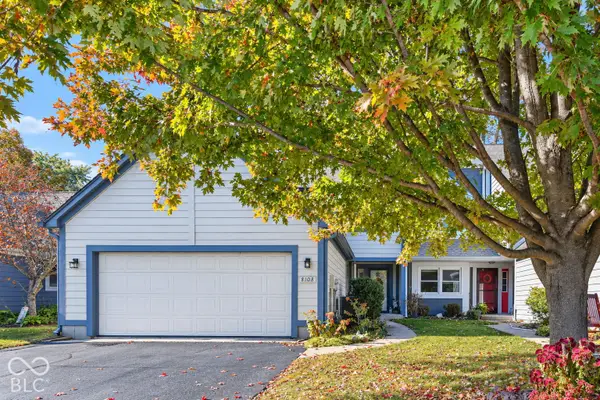 $415,000Coming Soon2 beds 3 baths1,922 sq. ft.
8108 River Bay W, Indianapolis, IN 46240
MLS# 22131208Listed by: KELLER WILLIAMS INDY METRO NE - Coming Soon
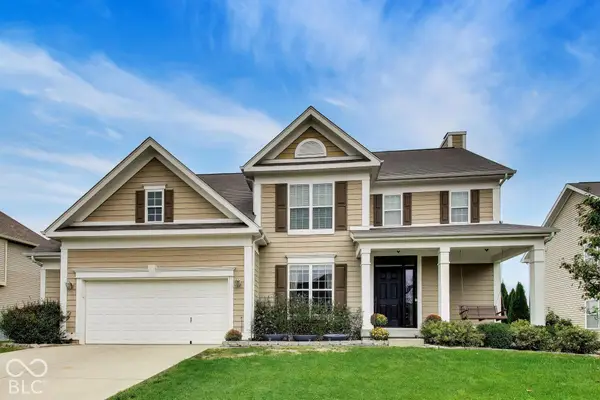 $499,900Coming Soon4 beds 3 baths4,203 sq. ft.
7649 Ockley, Indianapolis, IN 46259
MLS# 22131451Listed by: @PROPERTIES - Coming Soon
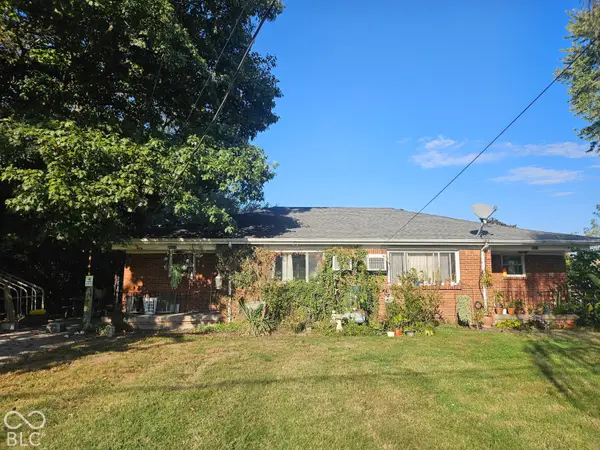 $220,000Coming Soon-- beds -- baths
9314 E Southeastern Avenue, Indianapolis, IN 46239
MLS# 22130697Listed by: KELLER WILLIAMS INDY METRO PARTNERS - Coming Soon
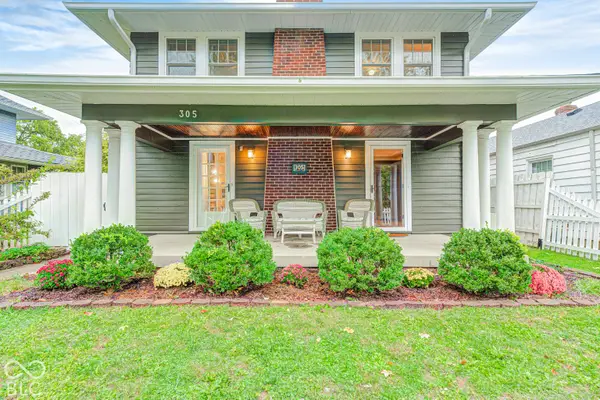 $315,000Coming Soon3 beds 2 baths1,764 sq. ft.
305 N Ridgeview Drive, Indianapolis, IN 46219
MLS# 22131952Listed by: ENVOY REAL ESTATE, LLC - Coming Soon
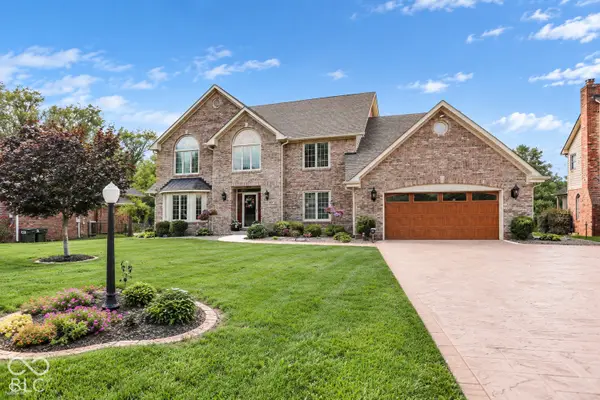 $629,000Coming Soon4 beds 4 baths4,848 sq. ft.
214 Yorkshire Boulevard W, Indianapolis, IN 46229
MLS# 22131925Listed by: F.C. TUCKER COMPANY - Coming Soon
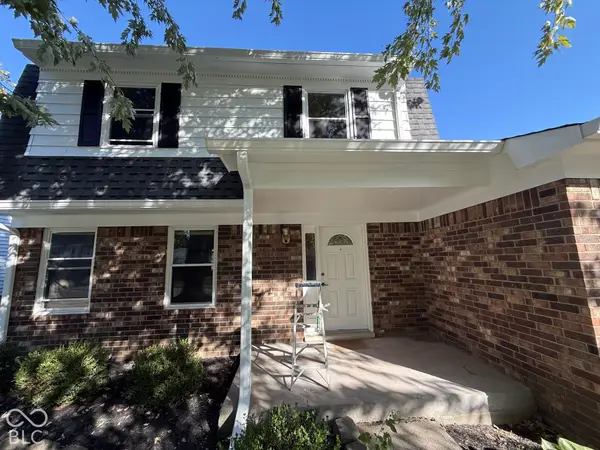 $210,000Coming Soon3 beds 2 baths1,564 sq. ft.
5513 Pappas Drive, Indianapolis, IN 46237
MLS# 22131234Listed by: BLK KEY REALTY - Coming Soon
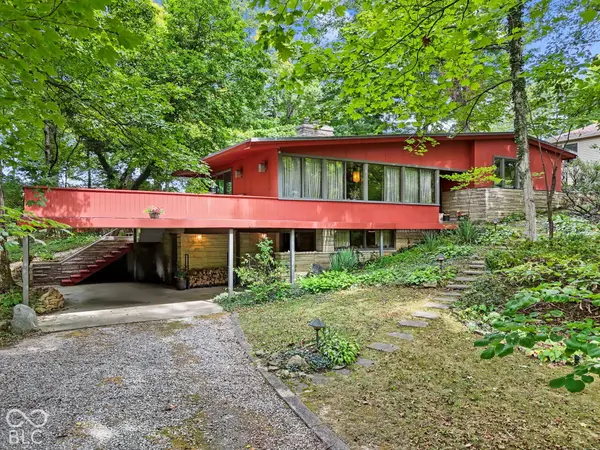 $350,000Coming Soon4 beds 3 baths2,944 sq. ft.
920 Southview Drive, Indianapolis, IN 46227
MLS# 22131436Listed by: RE/MAX ADVANCED REALTY - Coming Soon
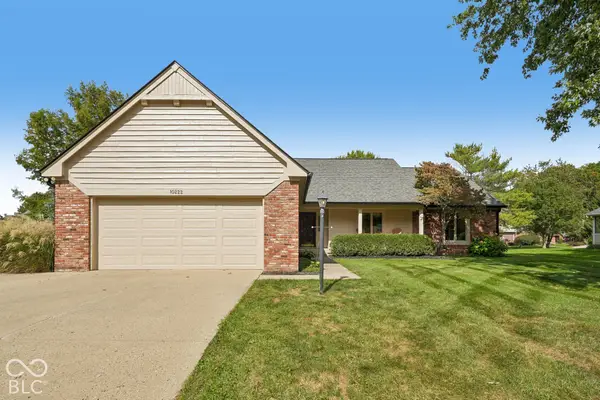 $450,000Coming Soon3 beds 2 baths2,200 sq. ft.
10222 Leeward Boulevard, Indianapolis, IN 46256
MLS# 22130374Listed by: KELLER WILLIAMS INDPLS METRO N - Coming Soon
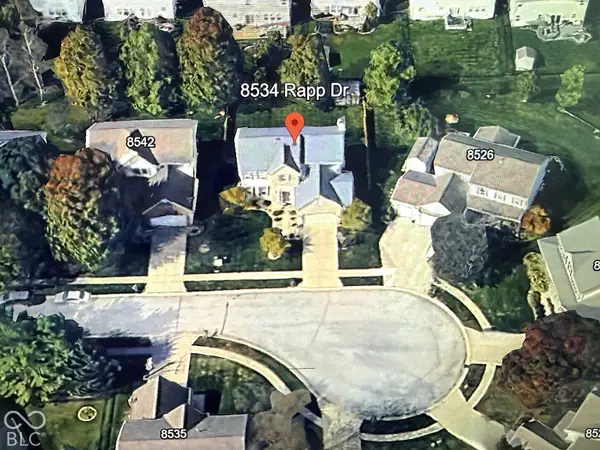 $429,900Coming Soon6 beds 4 baths3,804 sq. ft.
8534 Rapp Drive, Indianapolis, IN 46237
MLS# 22130675Listed by: BRITTANY WOODS AT M.S.WOODS - Coming Soon
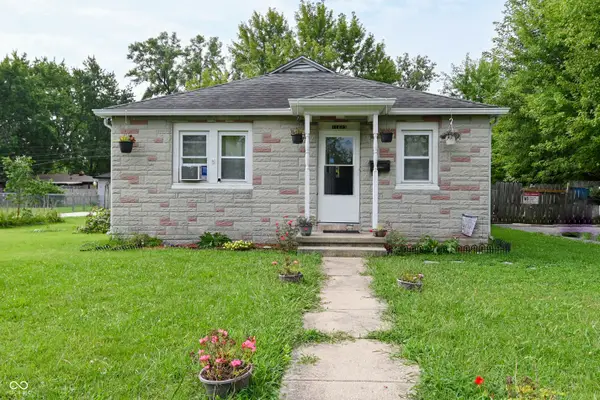 $175,000Coming Soon2 beds 1 baths999 sq. ft.
11623 Deanna Drive, Indianapolis, IN 46229
MLS# 22122271Listed by: KELLER WILLIAMS INDY METRO NE


Protect your home and budget from life's surprises with an Assurant Home Warranty, backed by a partner that supports you through every step of homeownership. Explore Plans.
©2026 Century 21 Real Estate LLC. All rights reserved. CENTURY 21®, the CENTURY 21 Logo and C21® are service marks owned by Century 21 Real Estate LLC. Century 21 Real Estate LLC fully supports the principles of the Fair Housing Act and the Equal Opportunity Act. Each office is independently owned and operated. Listing information is deemed reliable but not guaranteed accurate.