
8108 River Bay W, Indianapolis, IN 46240
Local realty services provided by:CENTURY 21 Scheetz
8108 River Bay W,Indianapolis, IN 46240
$415,000
- 2 Beds
- 3 Baths
- 1,922 sq. ft.
- Single family
- Coming Soon
Upcoming open houses
- Sun, Oct 2501:00 pm - 03:00 pm
Listed by: stephanie evelo, kimberly brabham
Office: keller williams indy metro ne
MLS#:22131208
Source:IN_MIBOR | Licensed in Indiana
Price summary
- Price:$415,000
- Price per sq. ft.:$215.92
About this home
Sunset views & spacious backyard in a low maintenance waterfront community! This 2 BD, 2.5 BA, 1,922 sq ft condo is nestled in a natural oasis on the White River in NE Indy. There are river views from all bedrooms & a fireplace to stay cozy. Upper bathrooms were recently updated & the home is freshly painted. There is a built-in bookshelf & an elegant wood ceiling feature in the 2-story living room. The triple-pane windows & patio doors have a transferrable lifetime guarantee to the new buyer. There is a 2-car garage w/built-in storage shelves & attic access w/new pull-down stairs. Enjoy a newer stamped concrete patio w/a hot tub (can convey) over your riverfront view featuring an island. There is also a deck by the river where a dock can be added. Siding is new & freshly painted plus water heater & roof are only 4 yrs old. The home has one of the best river views full of wildlife, mature trees & a large green space to enjoy off the front yard. The charm of the Sandy Point community transcends the seasons as nature puts on a show of foliage! Grounds & exterior of the condo (except decks/doors/garage doors/windows/personal garden beds) are maintained by HOA. This includes snow plowing & walk-way clearing. Plenty of neighborhood gatherings are planned for residents to connect throughout the year. Pickleball group gathers twice a week during summer on the private courts near the boat ramp. Explore the White River by boat with cruises to Broad Ripple or attend public seasonal waterfront events at the White River Yacht Club. Community amenities include a private 31-acre nature preserve with stunning trails, a saltwater pool, bathhouse, tennis/pickleball courts, private boat ramp & a secure boatyard for trailer/watercraft storage. Located near the shopping/dining district of Keystone at the Crossing. Can be sold furnished if desired, but all appliances plus washer/dryer are included. No flood insurance is needed for this home. Don't miss out on a piece of paradise!...
Contact an agent
Home facts
- Year built:1987
- Subdivision & Development:Sandy Point
- Listing ID #:22131208
- Updated:October 22, 2026 at 12:44 AM
Rooms and interior
- Bedrooms:2
- Total bathrooms:3
- Full bathrooms:2
- Half bathrooms:1
- Dining Description:Dining Combo/Great Room
- Kitchen Description:Dishwasher, Electric Oven, Microwave, Refrigerator
- Living area:1,922 sq. ft.
Heating and cooling
- Cooling:Central Electric
- Heating:Forced Air
- Central air:Yes
Structure and exterior
- Year built:1987
- Building area:1,922 sq. ft.
- Lot area:0.03 Acres
- Construction Materials:Cement Siding
- Exterior Features:Tennis Community
- Foundation Description:Slab
Schools
- High school:North Central High School
- Middle school:Eastwood Middle School
- Elementary school:Clearwater Elementary School
Utilities
- Water:Public Water
Finances and disclosures
- Price:$415,000
- Price per sq. ft.:$215.92
Features and amenities
- Appliances:Microwave, Refrigerator, Smoke Alarm
- Amenities:Wood Work Stained
- Pool features:Pool
Parking
- Garage:Yes
- Garage spaces:2
New listings near 8108 River Bay W
- Coming Soon
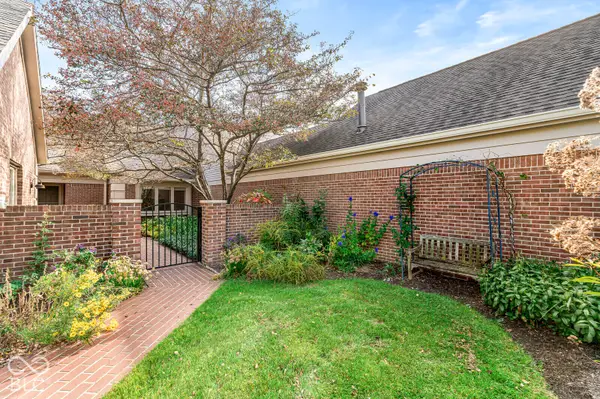 $559,900Coming Soon2 beds 3 baths2,230 sq. ft.
214 Olde Mill Cove, Indianapolis, IN 46260
MLS# 22131832Listed by: GB LANDRIGAN & COMPANY - Coming Soon
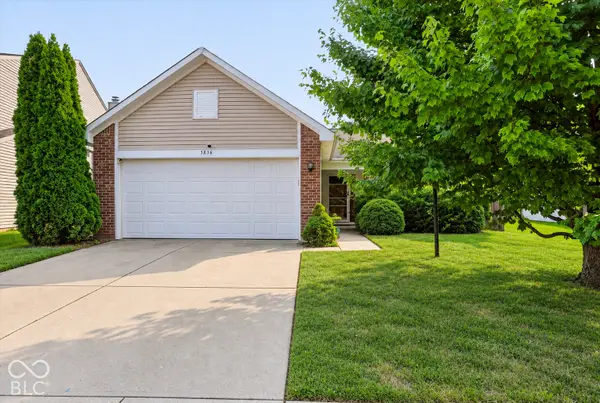 $232,500Coming Soon3 beds 2 baths1,390 sq. ft.
5836 Outer Bank Road, Indianapolis, IN 46239
MLS# 22132742Listed by: COMPASS INDIANA, LLC - Coming Soon
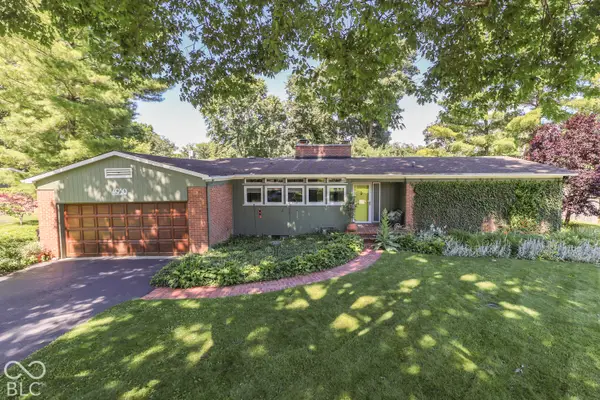 $350,000Coming Soon3 beds 2 baths1,528 sq. ft.
4950 Lincoln Road, Indianapolis, IN 46228
MLS# 22131552Listed by: DAVID BRENTON'S TEAM - Coming Soon
 $384,900Coming Soon3 beds 2 baths1,451 sq. ft.
10759 Seaview, Indianapolis, IN 46236
MLS# 22132617Listed by: HIGHGARDEN REAL ESTATE - Coming Soon
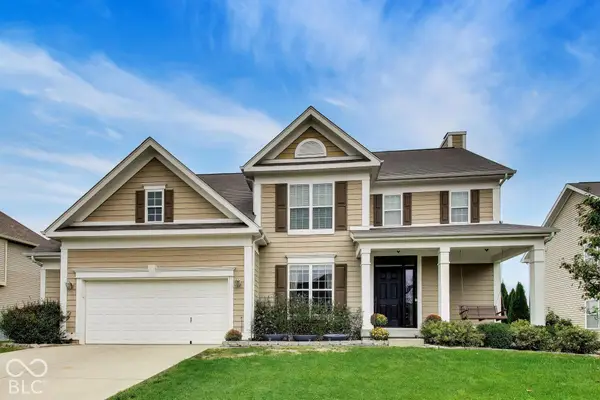 $499,900Coming Soon4 beds 3 baths4,203 sq. ft.
7649 Ockley, Indianapolis, IN 46259
MLS# 22131451Listed by: @PROPERTIES - Coming Soon
 $220,000Coming Soon-- beds -- baths
9314 E Southeastern Avenue, Indianapolis, IN 46239
MLS# 22130697Listed by: KELLER WILLIAMS INDY METRO PARTNERS - Coming Soon
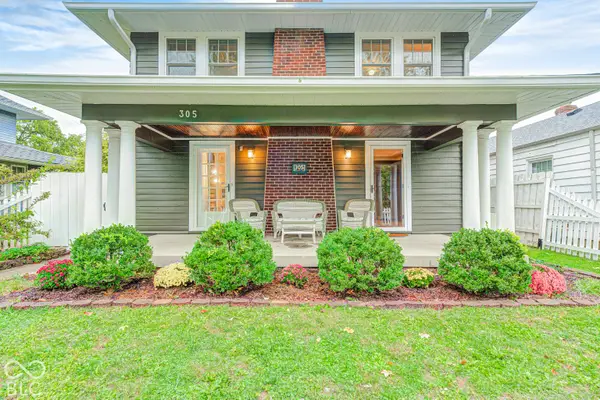 $315,000Coming Soon3 beds 2 baths1,764 sq. ft.
305 N Ridgeview Drive, Indianapolis, IN 46219
MLS# 22131952Listed by: ENVOY REAL ESTATE, LLC - Coming Soon
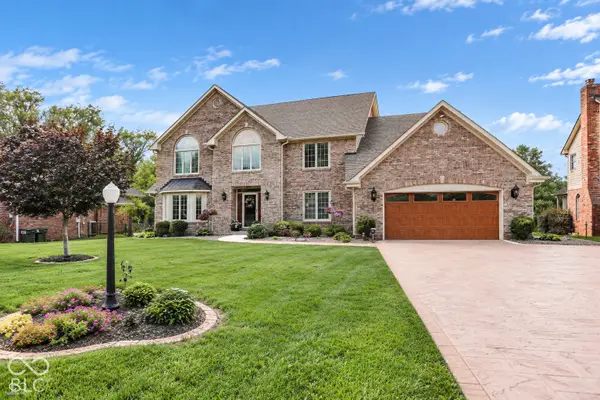 $629,000Coming Soon4 beds 4 baths4,848 sq. ft.
214 Yorkshire Boulevard W, Indianapolis, IN 46229
MLS# 22131925Listed by: F.C. TUCKER COMPANY - Coming Soon
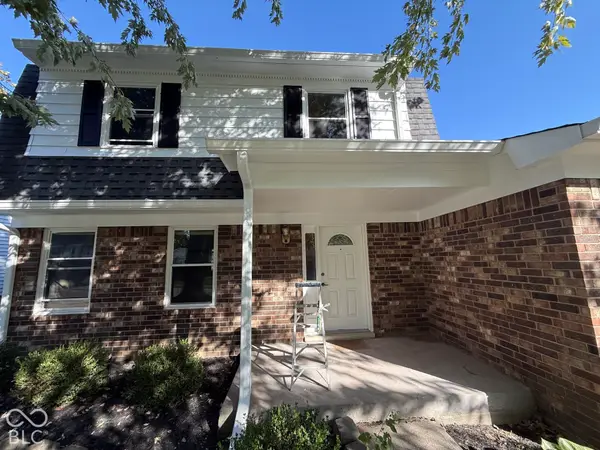 $210,000Coming Soon3 beds 2 baths1,564 sq. ft.
5513 Pappas Drive, Indianapolis, IN 46237
MLS# 22131234Listed by: BLK KEY REALTY


Protect your home and budget from life's surprises with an Assurant Home Warranty, backed by a partner that supports you through every step of homeownership. Explore Plans.
©2026 Century 21 Real Estate LLC. All rights reserved. CENTURY 21®, the CENTURY 21 Logo and C21® are service marks owned by Century 21 Real Estate LLC. Century 21 Real Estate LLC fully supports the principles of the Fair Housing Act and the Equal Opportunity Act. Each office is independently owned and operated. Listing information is deemed reliable but not guaranteed accurate.