
1544 Bellefontaine Street, Indianapolis, IN 46202
Local realty services provided by:CENTURY 21 Scheetz
1544 Bellefontaine Street,Indianapolis, IN 46202
$1,050,000
- 6 Beds
- 6 Baths
- 4,186 sq. ft.
- Single family
- Active
Listed by: kristin glassburn
Office: @properties
MLS#:22124860
Source:IN_MIBOR | Licensed in Indiana
Price summary
- Price:$1,050,000
- Price per sq. ft.:$250.84
About this home
One-of-a-kind opportunity in the heart of Old Northside. This sleek, modern residence offers exceptional flexibility as a spacious single-family home or income-producing triple-plex, with two units currently furnished and rented. The home features 6 bedrooms, 5.5 baths, and 3.5 kitchens across four finished levels. The main floor offers an open-concept kitchen with Cafe appliances, flowing seamlessly into the living and dining areas beneath abundant natural light. The second floor hosts a luxurious primary suite complete with a walk-out balcony and expansive walk-in closet, along with two additional bedrooms and a full bath. The third floor is designed for entertaining, featuring a half kitchen, full bath, and a rooftop deck with hot tub overlooking the downtown skyline. The finished basement adds two more bedrooms, a full bath, and a full kitchen, offering additional living or rental potential. An attached carriage house includes a full 1-bedroom, 1-bath unit with kitchen and private outdoor patio, ideal for guests, rental income, or a home office/studio. A three-car garage completes this rare offering. Located just steps from the Monon Trail, Mass Ave, Bottleworks District, and all that downtown Indianapolis has to offer. A truly versatile property suited for investors, multi-generational living, or anyone seeking exceptional space in the city....
Contact an agent
Home facts
- Year built:2019
- Subdivision & Development:No Subdivision
- Listing ID #:22124860
- Added:1 day(s) ago
- Updated:September 17, 2026 at 08:50 PM
Rooms and interior
- Bedrooms:6
- Total bathrooms:6
- Full bathrooms:5
- Half bathrooms:1
- Dining Description:Formal Dining Room
- Kitchen Description:Dishwasher, Disposal, Microwave, Refrigerator
- Basement:Yes
- Basement Description:Basement, Ceiling - 9+ feet, Egress Window(s), Finished
- Living area:4,186 sq. ft.
Heating and cooling
- Cooling:Central Electric
- Heating:Forced Air
- Central air:Yes
Structure and exterior
- Year built:2019
- Building area:4,186 sq. ft.
- Lot area:0.08 Acres
- Lot Features:Mature Trees, Sidewalks, Street Lights
- Construction Materials:Cement Siding
- Exterior Features:Lighting
- Foundation Description:Concrete Perimeter
Utilities
- Water:Public Water
Finances and disclosures
- Price:$1,050,000
- Price per sq. ft.:$250.84
Features and amenities
- Appliances:Microwave, Refrigerator, Washer, Water Heater, Water Softener Owned
- Laundry features:Dryer, Laundry in Unit, Washer
Parking
- Garage:Yes
- Garage spaces:3
New listings near 1544 Bellefontaine Street
- New
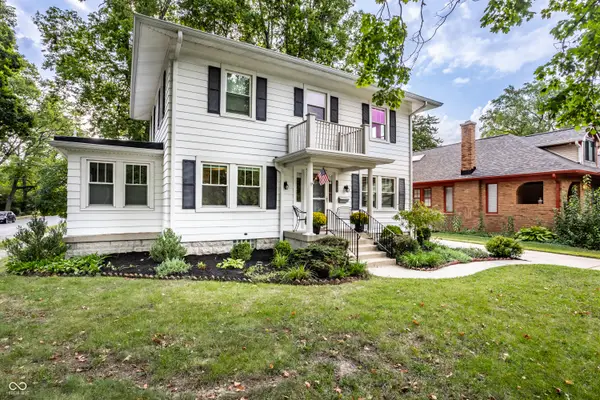 $545,000Active3 beds 3 baths2,048 sq. ft.
5269 Central Avenue, Indianapolis, IN 46220
MLS# 22122372Listed by: F.C. TUCKER COMPANY - Open Sat, 1 to 3pmNew
 $690,000Active4 beds 4 baths4,013 sq. ft.
1980 Hill Valley Court, Carmel, IN 46280
MLS# 22124916Listed by: F.C. TUCKER COMPANY - New
 $325,000Active3 beds 3 baths2,476 sq. ft.
1860 Wandflower Circle, Indianapolis, IN 46231
MLS# 22125081Listed by: VELO INDY REAL ESTATE COMPANY - New
 $450,000Active4 beds 3 baths2,912 sq. ft.
5330 Kilmer Lane, Indianapolis, IN 46250
MLS# 22125932Listed by: COMPASS INDIANA, LLC - Open Sat, 12 to 2pmNew
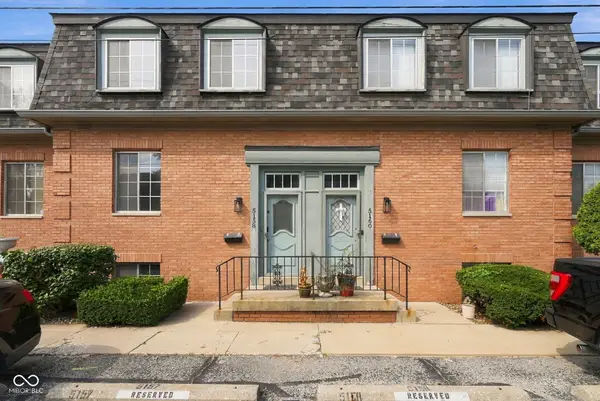 $149,900Active3 beds 3 baths2,220 sq. ft.
5158 Brendonshire Court #E, Indianapolis, IN 46226
MLS# 22125959Listed by: EXP REALTY LLC - New
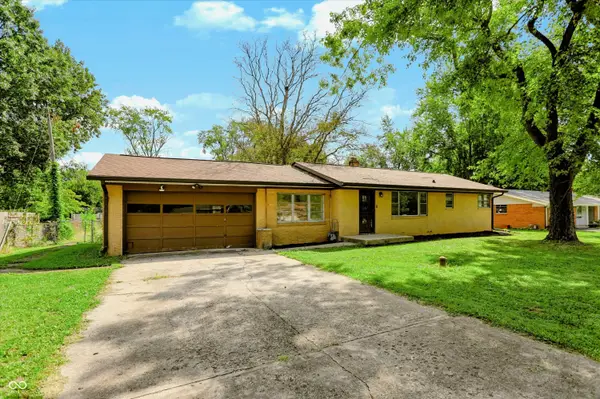 $210,000Active3 beds 1 baths1,182 sq. ft.
801 Eustis Drive, Indianapolis, IN 46229
MLS# 22126183Listed by: REDFIN CORPORATION - New
 $130,000Active2 beds 1 baths1,768 sq. ft.
3221 S Mcclure Street, Indianapolis, IN 46221
MLS# 22126260Listed by: RED BRIDGE REAL ESTATE - New
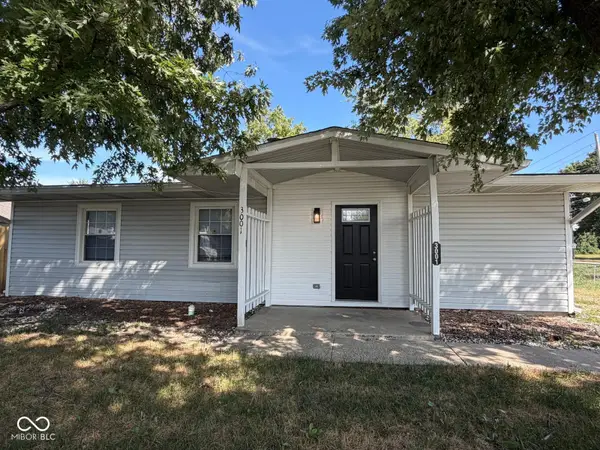 $225,000Active3 beds 2 baths1,091 sq. ft.
3001 Auburn Road, Indianapolis, IN 46224
MLS# 22126422Listed by: THE STEWART HOME GROUP - Open Sun, 12 to 2pmNew
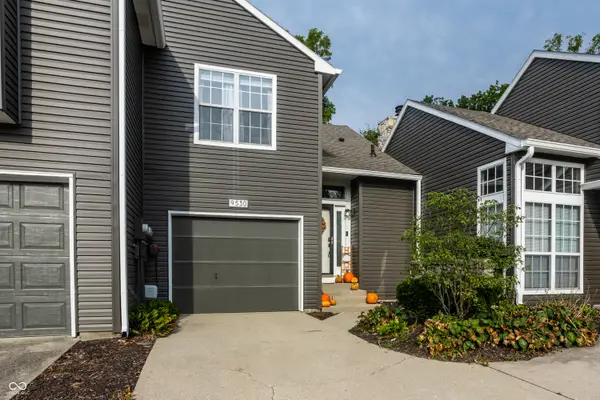 $210,000Active2 beds 2 baths1,252 sq. ft.
9530 Behner Lane, Indianapolis, IN 46250
MLS# 22126461Listed by: F.C. TUCKER COMPANY - New
 $159,900Active2 beds 1 baths960 sq. ft.
924 N Boehning Street, Indianapolis, IN 46219
MLS# 22126589Listed by: 1 PERCENT LISTS INDIANA REAL ESTATE


Protect your home and budget from life's surprises with an Assurant Home Warranty, backed by a partner that supports you through every step of homeownership. Explore Plans.
©2026 Century 21 Real Estate LLC. All rights reserved. CENTURY 21®, the CENTURY 21 Logo and C21® are service marks owned by Century 21 Real Estate LLC. Century 21 Real Estate LLC fully supports the principles of the Fair Housing Act and the Equal Opportunity Act. Each office is independently owned and operated. Listing information is deemed reliable but not guaranteed accurate.