
1835 Rooses Lane, Indianapolis, IN 46217
Local realty services provided by:CENTURY 21 Scheetz
1835 Rooses Lane,Indianapolis, IN 46217
$545,000
- 4 Beds
- 3 Baths
- 2,935 sq. ft.
- Single family
- Active
Listed by: carol bullock
Office: re/max advanced realty
MLS#:22114786
Source:IN_MIBOR | Licensed in Indiana
Price summary
- Price:$545,000
- Price per sq. ft.:$185.69
About this home
Killarney Hills at Emerald Highlands Approx. 3,000 Sq. Ft. | 4 Bedrooms | 2.5 Baths | Bonus Room | 3-Car Garage | Built in 1997 Nestled on a scenic hillside in the highly sought-after Killarney Hills at Emerald Highlands, this beautifully maintained 1.5-story full-brick home offers timeless design, quality craftsmanship, and modern comfort on a generous .35-acre lot. Step inside to an impressive great room featuring soaring ceilings and a stunning full-wall gas fireplace that creates a warm and inviting focal point. Overlooking the space is a dramatic catwalk, offering sweeping views of the great room below and picturesque glimpses of the surrounding hillside through Andersen casement windows. Natural light fills the home, enhancing its open and airy feel. The thoughtfully designed floor plan includes a formal dining room with adjoining butler's pantry, a spacious breakfast room, and a well-appointed kitchen featuring a center island gas cooktop, built-in desk area, and abundant cabinetry. Additional features include custom closets, six-panel oak doors, a laundry room with utility sink and pull-down ironing board, and a whole-home furnace humidifier. A versatile bonus room provides endless possibilities as a home office, media room, fitness space, playroom, or guest retreat. Outside, the backyard offers a peaceful hillside setting with mature trees, established landscaping, and natural privacy. The elevated lot creates a tranquil retreat perfect for morning coffee, summer gatherings, or relaxing evenings while enjoying seasonal views and gentle breezes. With ample space for entertaining, gardening, or recreation, the outdoor living experience is as impressive as the interior. Combining spacious living, distinctive architectural details, and a beautiful natural setting, 1835 Rooses Lane is a rare opportunity to own a home in one of Emerald Highlands' most desirable neighborhoods....
Contact an agent
Home facts
- Year built:1996
- Subdivision & Development:Killarney Hill At Murphy'S
- Listing ID #:22114786
- Added:26 day(s) ago
- Updated:September 14, 2026 at 09:41 PM
Rooms and interior
- Bedrooms:4
- Total bathrooms:3
- Full bathrooms:2
- Half bathrooms:1
- Dining Description:Breakfast Room, Formal Dining Room
- Kitchen Description:Dishwasher, Disposal, Gas Cooktop, Gas Oven, Microwave, Refrigerator
- Living area:2,935 sq. ft.
Heating and cooling
- Cooling:Central Electric
- Central air:Yes
Structure and exterior
- Year built:1996
- Building area:2,935 sq. ft.
- Lot area:0.34 Acres
- Lot Features:Mature Trees, Sidewalks
- Construction Materials:Brick
- Exterior Features:Gas Grill
- Foundation Description:Block, Crawl Space
Schools
- High school:Perry Meridian High School
- Middle school:Perry Meridian Middle School
- Elementary school:Douglas MacArthur Elementary Sch
Utilities
- Water:Public Water
Finances and disclosures
- Price:$545,000
- Price per sq. ft.:$185.69
Features and amenities
- Appliances:Gas Cooktop, Microwave, Refrigerator, Smoke Alarm, Washer, Water Softener Owned
- Laundry features:Dryer, Laundry in Unit, Washer
- Amenities:Attic Access
Parking
- Parking description:Keyless Entry, Service Door
- Garage:Yes
- Garage spaces:3
New listings near 1835 Rooses Lane
- New
 $239,900Active4 beds 2 baths1,544 sq. ft.
708 S Mitchner Drive, Indianapolis, IN 46239
MLS# 22125663Listed by: ENTERA REALTY - New
 $229,900Active4 beds 2 baths1,793 sq. ft.
1426 N Graham Avenue, Indianapolis, IN 46219
MLS# 22125029Listed by: OWENS REALTY - New
 $215,000Active4 beds 3 baths2,364 sq. ft.
4933 Birmingham Drive, Indianapolis, IN 46235
MLS# 22125346Listed by: DIVERSE PROPERTY SOLUTIONS IND - New
 $225,000Active3 beds 2 baths1,304 sq. ft.
857 Prairie Depot, Indianapolis, IN 46241
MLS# 22125654Listed by: RED BRIDGE REAL ESTATE - New
 $259,900Active3 beds 2 baths1,500 sq. ft.
8332 Aspen Court, Indianapolis, IN 46226
MLS# 22126026Listed by: REALTY WORLD-TURTLE CRK REALTY - New
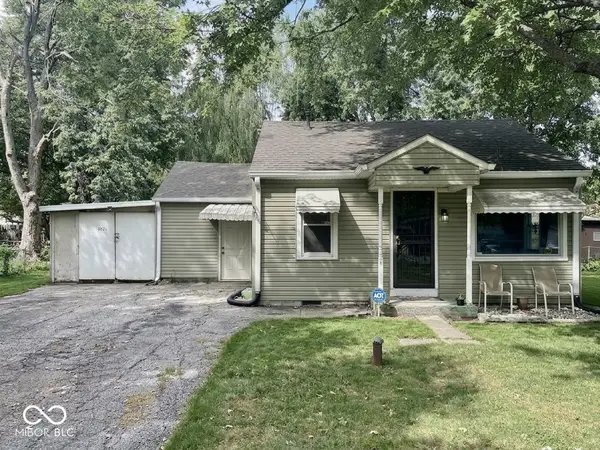 $140,000Active2 beds 1 baths998 sq. ft.
3012 Harlan Street, Indianapolis, IN 46237
MLS# 22120730Listed by: F.C. TUCKER COMPANY - New
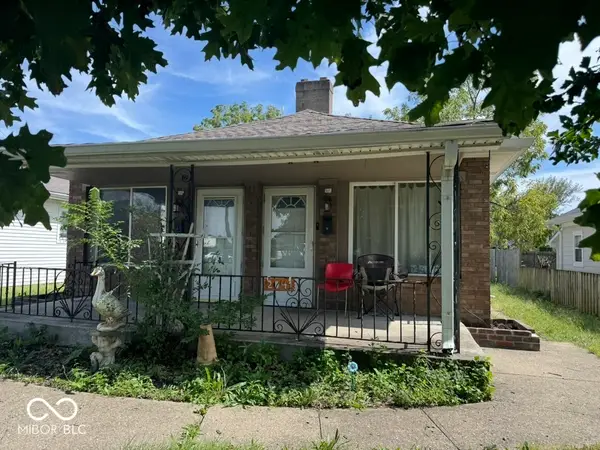 $150,000Active-- beds -- baths
2041 N Parker Avenue, Indianapolis, IN 46218
MLS# 22125114Listed by: @PROPERTIES - New
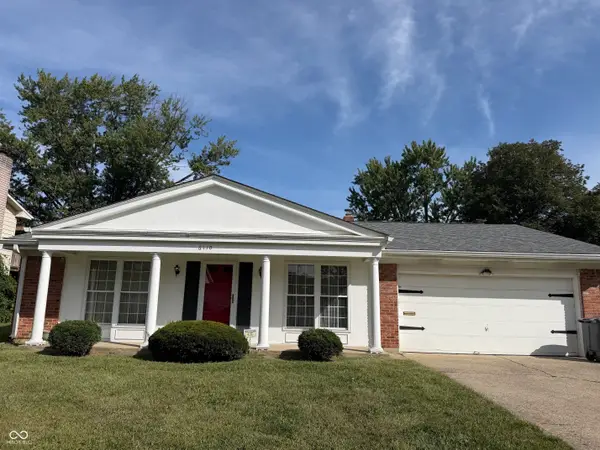 $259,900Active3 beds 2 baths1,380 sq. ft.
6110 W 32nd Place, Indianapolis, IN 46224
MLS# 22125992Listed by: REMAX ONE - New
 $179,000Active3 beds 2 baths1,312 sq. ft.
4110 E 10th Street, Indianapolis, IN 46201
MLS# 22125491Listed by: EPIQUE INC - New
 $224,000Active2 beds 2 baths1,419 sq. ft.
5378 Whisperwood Lane, Indianapolis, IN 46226
MLS# 22124280Listed by: REAL BROKER, LLC


Protect your home and budget from life's surprises with an Assurant Home Warranty, backed by a partner that supports you through every step of homeownership. Explore Plans.
©2026 Century 21 Real Estate LLC. All rights reserved. CENTURY 21®, the CENTURY 21 Logo and C21® are service marks owned by Century 21 Real Estate LLC. Century 21 Real Estate LLC fully supports the principles of the Fair Housing Act and the Equal Opportunity Act. Each office is independently owned and operated. Listing information is deemed reliable but not guaranteed accurate.