1942 Bellefontaine Street, Indianapolis, IN 46202
Local realty services provided by:CENTURY 21 Scheetz
1942 Bellefontaine Street,Indianapolis, IN 46202
$749,900
- 4 Beds
- 4 Baths
- 3,328 sq. ft.
- Single family
- Active
Upcoming open houses
- Sat, Aug 0812:00 pm - 02:00 pm
Listed by:
 Jenny Laughner(317) 339 - 6972CENTURY 21 Scheetz

Office: century 21 scheetz
MLS#:22115675
Source:IN_MIBOR
Price summary
- Price:$749,900
- Price per sq. ft.:$225.33
About this home
Better than new and built in 2022, this modern luxury home is filled with natural light, striking architectural details and gorgeous real hardwood floors throughout. Soaring windows, a dramatic two-story entry and an eye-catching floating staircase create an unforgettable first impression, while the open layout feels bright, sophisticated and designed for entertaining. The chef's kitchen is the centerpiece, featuring an oversized waterfall island, abundant cabinetry, sleek finishes and an effortless flow into the family room with its stunning floor to ceiling marbled fireplace. A private main-level guest suite with its own full bath is ideal as a primary or suite for visitors or multigenerational living. Upstairs, the second primary suite offers a spa-like bath with a soaking tub and oversized walk-in shower, plus a private deck with beautiful downtown views. Two additional bedrooms share a Jack-and-Jill bath, while the spacious loft provides flexible living space and the conveniently located upstairs laundry makes everyday life easier. Major upgrades include top-of-the-line custom Andersen exterior doors to complement the Andersen windows, water softener, upgraded high-efficiency A/C and ready heat pump for the water heater, buried electrical lines, additional insulation beneath the kitchen and family room, and fresh professional interior paint throughout. The professionally landscaped yard features mature trees, front and backyard iron fencing, a covered patio and pergola. The cozy firepit will keep you warm on those chilly Indiana nights. The insulated and drywalled two-car detached garage includes bike storage, ample attic storage. Mere steps from the Monon Trail and a short walk to Mass Ave, Bottleworks and some of Indy's best dining, nightlife and downtown entertainment. This home has it all!...
Contact an agent
Home facts
- Year built:2021
- Subdivision & Development:Gibsons Sub Johnson Heirs
- Listing ID #:22115675
- Added:1 day(s) ago
- Updated:August 03, 2026 at 04:10 PM
Rooms and interior
- Bedrooms:4
- Total bathrooms:4
- Full bathrooms:3
- Half bathrooms:1
- Flooring:Hardwood Floors
- Dining Description:Dining Combo/Kitchen
- Kitchen Description:Dishwasher, Disposal, Gas Cooktop, Gas Oven, Refrigerator
- Living area:3,328 sq. ft.
Heating and cooling
- Cooling:Central Electric
- Heating:High Efficiency (90%+ AFUE )
- Central air:Yes
Structure and exterior
- Year built:2021
- Building area:3,328 sq. ft.
- Lot area:0.12 Acres
- Lot Features:Curbs, Mature Trees, Not In Subdivision, Sidewalks, Storm Sewer, Street Lights
- Construction Materials:Cement Siding
- Exterior Features:Balcony
- Foundation Description:Crawl Space
Utilities
- Water:Public Water
Finances and disclosures
- Price:$749,900
- Price per sq. ft.:$225.33
Features and amenities
- Appliances:Gas Cooktop, Refrigerator, Smoke Alarm, Water Softener Owned
- Laundry features:Dryer, Laundry in Unit
Parking
- Parking description:Courtyard Load Garage, Finished Garage, Garage Door Opener, Guest Street Parking, Service Door
- Garage:Yes
- Garage spaces:2
New listings near 1942 Bellefontaine Street
- New
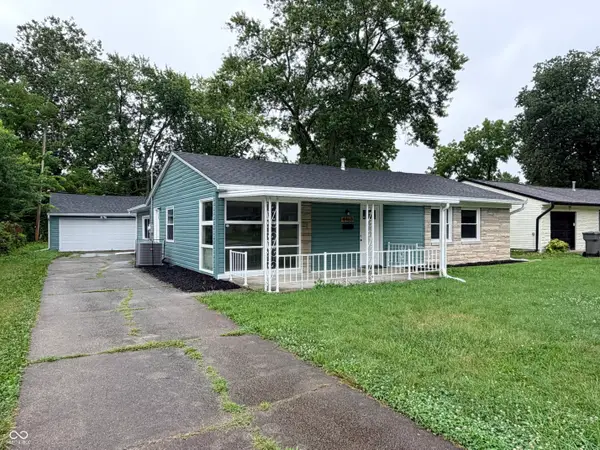 $219,900Active3 beds 2 baths1,594 sq. ft.
4463 Campbell Avenue, Indianapolis, IN 46226
MLS# 22117876Listed by: TYLER KNOWS REAL ESTATE LLC - Open Sat, 2 to 4pmNew
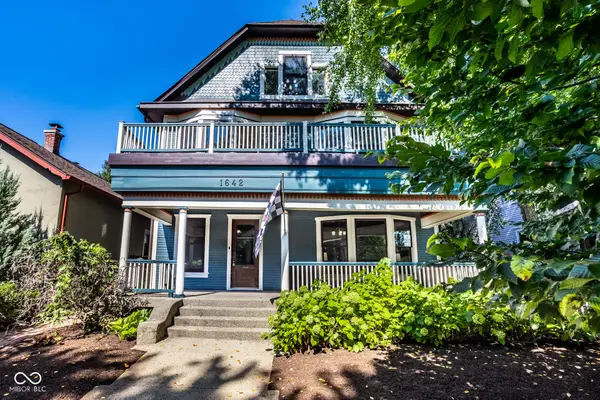 $965,000Active4 beds 3 baths4,076 sq. ft.
1642 N Alabama Street, Indianapolis, IN 46202
MLS# 22117136Listed by: F.C. TUCKER COMPANY - New
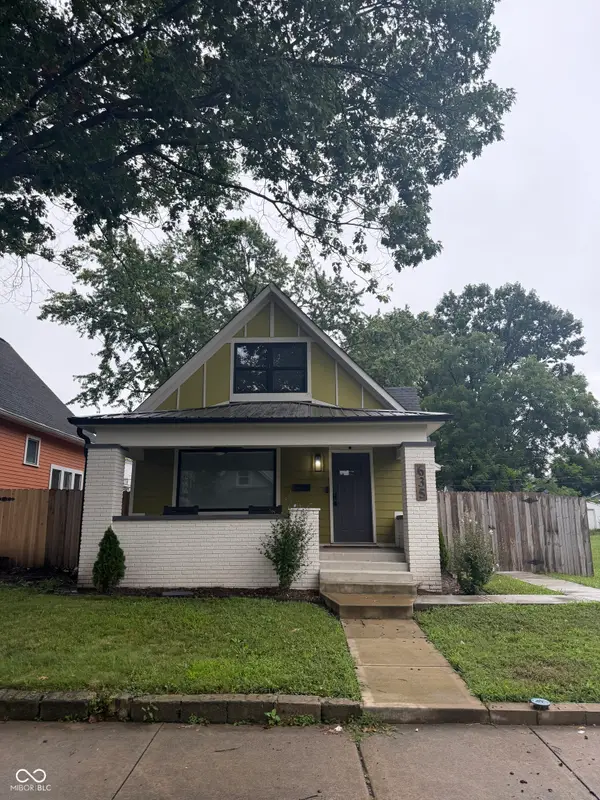 $349,500Active3 beds 3 baths2,226 sq. ft.
635 N Beville Avenue, Indianapolis, IN 46201
MLS# 22117539Listed by: GO FISH REALTY - New
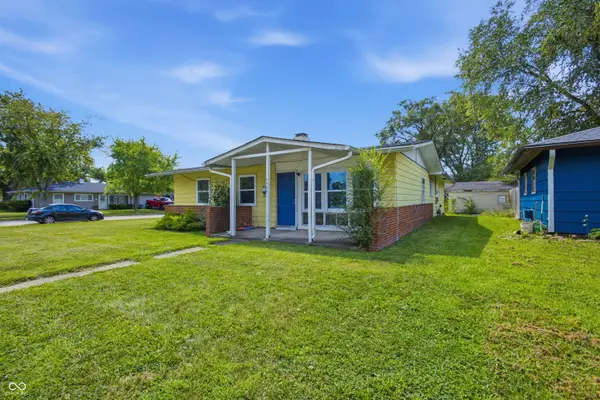 $145,000Active3 beds 1 baths925 sq. ft.
4823 Thrush Drive, Indianapolis, IN 46224
MLS# 22117584Listed by: @PROPERTIES - New

 $429,400Active1 beds 1 baths984 sq. ft.
877 N East Street #305, Indianapolis, IN 46202
MLS# 22115508Listed by: CENTURY 21 SCHEETZ - New
 $219,900Active3 beds 2 baths1,722 sq. ft.
449 N Franklin Road, Indianapolis, IN 46219
MLS# 22117866Listed by: CROSSROADS REAL ESTATE GROUP LLC - New
 $94,900Active3 beds 2 baths1,600 sq. ft.
5368 W Hanna Avenue, Indianapolis, IN 46221
MLS# 22116791Listed by: DIVERSE PROPERTY SOLUTIONS IND - New
 $249,900Active3 beds 3 baths2,046 sq. ft.
1606 Ringgold Avenue, Indianapolis, IN 46203
MLS# 22117833Listed by: DANIELS REAL ESTATE - New
 $150,000Active3 beds 2 baths1,680 sq. ft.
3312 Bethel Avenue, Indianapolis, IN 46203
MLS# 22117643Listed by: SCOTT ESTATES


Protect your home and budget from life's surprises with an Assurant Home Warranty, backed by a partner that supports you through every step of homeownership. Explore Plans.
©2026 Century 21 Real Estate LLC. All rights reserved. CENTURY 21®, the CENTURY 21 Logo and C21® are service marks owned by Century 21 Real Estate LLC. Century 21 Real Estate LLC fully supports the principles of the Fair Housing Act and the Equal Opportunity Act. Each office is independently owned and operated. Listing information is deemed reliable but not guaranteed accurate.