
635 N Beville Avenue, Indianapolis, IN 46201
Local realty services provided by:CENTURY 21 Scheetz
635 N Beville Avenue,Indianapolis, IN 46201
$349,500
- 3 Beds
- 3 Baths
- 2,226 sq. ft.
- Single family
- Active
Listed by: devona manion
Office: go fish realty
MLS#:22117539
Source:IN_MIBOR
Price summary
- Price:$349,500
- Price per sq. ft.:$135.62
About this home
CHARMING COZY AND CHARACTER FILLED updated home in downtown Indianapolis, St. Clair Place. Easy access to restaurants and activities. This quaint inviting home offers open concept living as you enter the front door. This home has been renovated; providing a combination of modern and historic charm. Main level living has primary bedroom suite and en suite bath with separate tile shower and oval soaking tub. Dining area can be formal or casual with a window bench area. Kitchen quartz countertops, stainless steel farm sink, large cabinet pantry and a portable hand made concrete island. Mud room has additional storage. Main floor half bath and laundry is a bonus. Upstairs has two bedrooms, full bath and ample loft area. Outside has a privacy fence, two level wood deck, private oversized two car garage with alley entrance. Washer/dryer 2021. Water softner 2022. Privacy fence 2024. Refrigerator 2024. Tankless water heater 2026. Don't miss out on this GEM. Professional photo's can be seen on 8/4/2026...
Contact an agent
Home facts
- Year built:1900
- Subdivision & Development:Ta Lewis & Co
- Listing ID #:22117539
- Added:1 day(s) ago
- Updated:August 03, 2026 at 06:58 PM
Rooms and interior
- Bedrooms:3
- Total bathrooms:3
- Full bathrooms:2
- Half bathrooms:1
- Dining Description:Dining Combo/Kitchen
- Kitchen Description:Dishwasher, Disposal, Gas Cooktop, Gas Oven, Microwave, Refrigerator
- Basement:Yes
- Basement Description:Basement, Unfinished
- Living area:2,226 sq. ft.
Heating and cooling
- Cooling:Central Electric
- Heating:Forced Air
- Central air:Yes
Structure and exterior
- Year built:1900
- Building area:2,226 sq. ft.
- Lot area:0.3 Acres
- Lot Features:Mature Trees, Sidewalks
- Construction Materials:Cement Siding
- Foundation Description:Block
Finances and disclosures
- Price:$349,500
- Price per sq. ft.:$135.62
Features and amenities
- Appliances:Gas Cooktop, Microwave, Refrigerator, Washer, Water Softener Owned
- Laundry features:Dryer, Washer
- Amenities:Supplemental Storage
Parking
- Parking description:Finished Garage
- Garage:Yes
- Garage spaces:2
New listings near 635 N Beville Avenue
- New
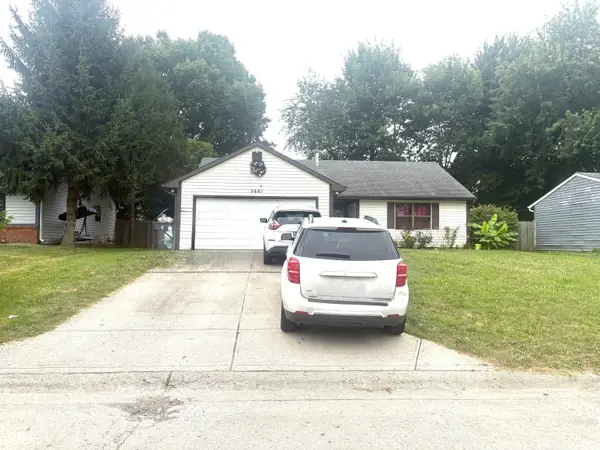 $205,000Active3 beds 2 baths1,200 sq. ft.
3601 Pleasant Lake Drive, Indianapolis, IN 46227
MLS# 22117951Listed by: KELLER WILLIAMS INDY METRO PARTNERS - New
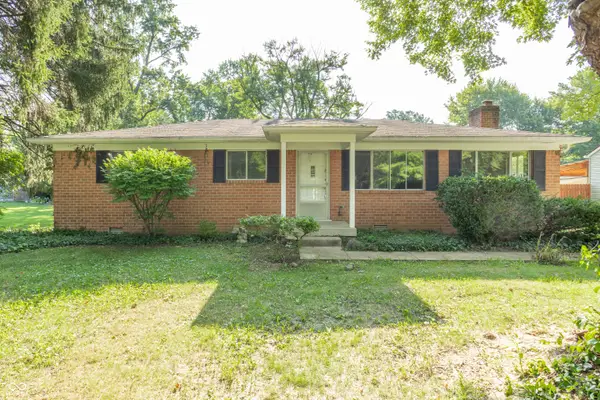 $295,000Active3 beds 2 baths1,300 sq. ft.
8511 N Park Avenue, Indianapolis, IN 46240
MLS# 22117961Listed by: @PROPERTIES - New
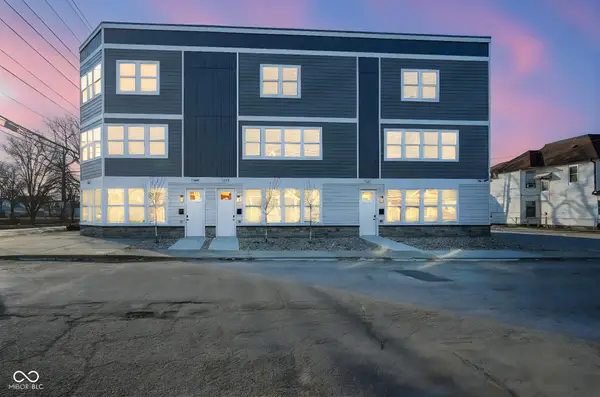 $1,200,000Active-- beds -- baths
1651-1655 Lexington Avenue, Indianapolis, IN 46203
MLS# 22117974Listed by: TRUEBLOOD REAL ESTATE - New
 $1,900,000Active4 beds 4 baths3,546 sq. ft.
8135 Sycamore Road, Indianapolis, IN 46240
MLS# 22115392Listed by: F.C. TUCKER COMPANY - New
 $232,000Active2 beds 2 baths1,315 sq. ft.
2509 Big Bear Lane #15, Indianapolis, IN 46217
MLS# 22117677Listed by: CARPENTER, REALTORS - New
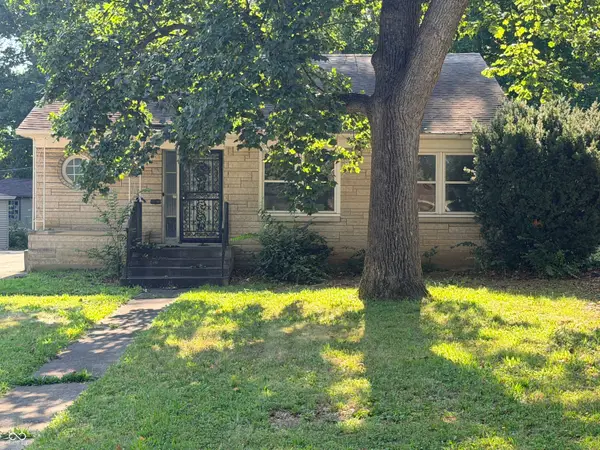 $349,900Active3 beds 2 baths1,481 sq. ft.
5917 Carrollton Avenue, Indianapolis, IN 46220
MLS# 22117887Listed by: ESTANSION GROUP BY BLP - New
 $475,000Active4 beds 5 baths3,372 sq. ft.
4127 N Sherman Drive, Indianapolis, IN 46226
MLS# 22112486Listed by: F.C. TUCKER COMPANY - New
 $75,000Active3 beds 1 baths960 sq. ft.
4617 Elmhurst Drive, Indianapolis, IN 46226
MLS# 22114590Listed by: KELLER WILLIAMS INDY METRO NE - New
 $179,000Active2 beds 2 baths1,116 sq. ft.
818 N Denny Street, Indianapolis, IN 46201
MLS# 22115216Listed by: CANON REAL ESTATE SERVICES LLC - New
 $250,000Active2 beds 2 baths1,382 sq. ft.
312 E 7th Street, Indianapolis, IN 46202
MLS# 22115809Listed by: F.C. TUCKER COMPANY


Protect your home and budget from life's surprises with an Assurant Home Warranty, backed by a partner that supports you through every step of homeownership. Explore Plans.
©2026 Century 21 Real Estate LLC. All rights reserved. CENTURY 21®, the CENTURY 21 Logo and C21® are service marks owned by Century 21 Real Estate LLC. Century 21 Real Estate LLC fully supports the principles of the Fair Housing Act and the Equal Opportunity Act. Each office is independently owned and operated. Listing information is deemed reliable but not guaranteed accurate.