
214 Olde Mill Cove, Indianapolis, IN 46260
Local realty services provided by:CENTURY 21 Scheetz
214 Olde Mill Cove,Indianapolis, IN 46260
$559,900
- 2 Beds
- 3 Baths
- 2,230 sq. ft.
- Condominium
- Coming Soon
Listed by: gb landrigan
Office: gb landrigan & company
MLS#:22131832
Source:IN_MIBOR | Licensed in Indiana
Price summary
- Price:$559,900
- Price per sq. ft.:$251.08
About this home
Long a favorite North Side retreat, Olde Mill provides a great sense of privacy in an unbeatable location. A brick courtyard and wall in the front, together with established native pollinator plantings, allows a sense of unhurried space while attracting butterflies and hummingbirds. Offering a well-sorted layout to begin with, it was improved to gently open the kitchen and dining room. Large living and dining rooms provide great entertainment space and open to a brick terrace that overlooks the water. The water! Taking advantage of its location on a slight bend, this home offers one of the best -- and most tranquil -- views of the neighborhood's pond. The well-sized often-chef-preferred galley style kitchen also offers a breakfast area with views to the front courtyard. The kitchen is also well-outfitted with a stainless LG gas range and Bosch refrigerator while also providing a great amount of storage space. The primary bedroom suite also overlooks the water. Added closets and a walk-in closet should please most people. Its bathroom was remodeled to include a larger shower and includes stylish dual hammered copper sinks and a towel warmer! The second bedroom includes its own private full shower bathroom. Much of the home is floored in gleaming parquetry - the perfect base on which to build your decor. Olde Mill's clubhouse, near the distinctive front entrance to 86th Street, includes a swimming pool and tennis courts. The HOA covers much of the exterior maintenance of the structure, lawn care, snow removal, roof, etc. One of the key advantages to Olde Mill is its proximity to Nora, Keystone at the Crossing, St Vincent Hospital, Carmel, Broad Ripple, and, just 15 minutes away, Downtown....
Contact an agent
Home facts
- Year built:1983
- Subdivision & Development:Olde Mill
- Listing ID #:22131832
- Updated:October 22, 2026 at 12:44 AM
Rooms and interior
- Bedrooms:2
- Total bathrooms:3
- Full bathrooms:2
- Half bathrooms:1
- Dining Description:Formal Dining Room
- Kitchen Description:Dishwasher, Disposal, Gas Oven, Microwave Hood, Refrigerator
- Living area:2,230 sq. ft.
Heating and cooling
- Cooling:Central Electric
- Heating:Forced Air
- Central air:Yes
Structure and exterior
- Year built:1983
- Building area:2,230 sq. ft.
- Lot area:0.32 Acres
- Lot Features:Cul-De-Sac, Curbs, Mature Trees, Street Lights
- Architectural Style:Ranch
- Construction Materials:Brick
- Exterior Features:Sprinkler System, Tennis Court(s)
- Foundation Description:Slab
Schools
- High school:North Central High School
Utilities
- Water:Public Water
Finances and disclosures
- Price:$559,900
- Price per sq. ft.:$251.08
Features and amenities
- Appliances:Refrigerator, Washer, Water Softener Owned
- Laundry features:Dryer, Laundry in Unit, Washer
- Amenities:Attic Pull Down Stairs, Laundry, Wood Work Painted
Parking
- Garage:Yes
- Garage spaces:2
New listings near 214 Olde Mill Cove
- Coming Soon
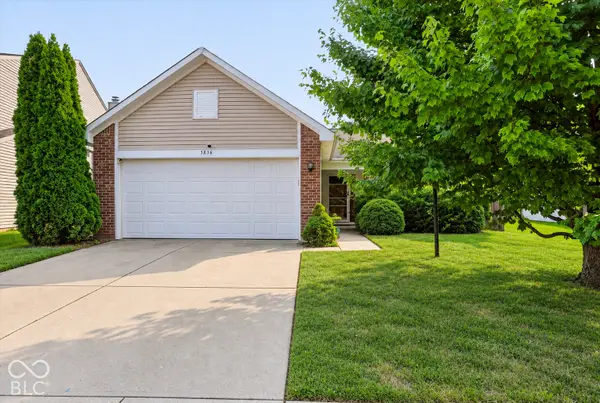 $232,500Coming Soon3 beds 2 baths1,390 sq. ft.
5836 Outer Bank Road, Indianapolis, IN 46239
MLS# 22132742Listed by: COMPASS INDIANA, LLC - Coming Soon
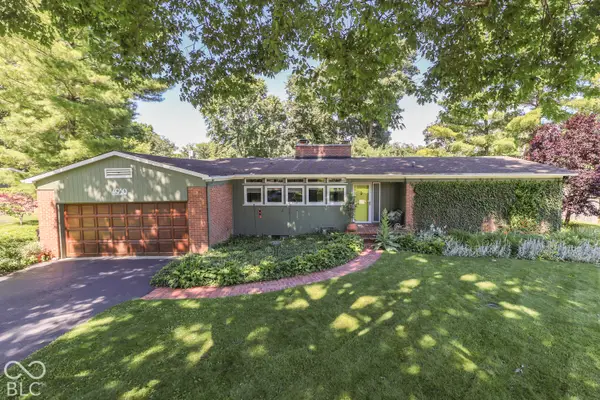 $350,000Coming Soon3 beds 2 baths1,528 sq. ft.
4950 Lincoln Road, Indianapolis, IN 46228
MLS# 22131552Listed by: DAVID BRENTON'S TEAM - Coming Soon
 $384,900Coming Soon3 beds 2 baths1,451 sq. ft.
10759 Seaview, Indianapolis, IN 46236
MLS# 22132617Listed by: HIGHGARDEN REAL ESTATE - Coming SoonOpen Sun, 1 to 3pm
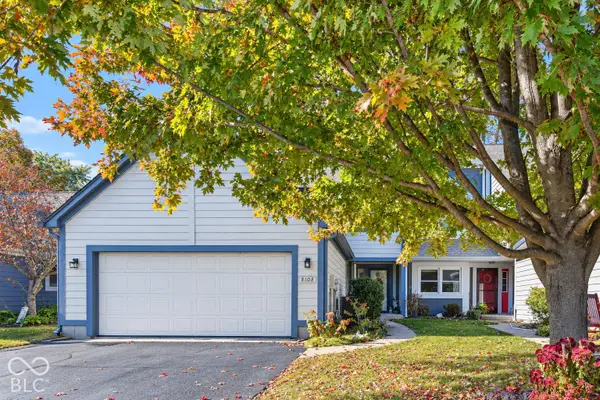 $415,000Coming Soon2 beds 3 baths1,922 sq. ft.
8108 River Bay W, Indianapolis, IN 46240
MLS# 22131208Listed by: KELLER WILLIAMS INDY METRO NE - Coming Soon
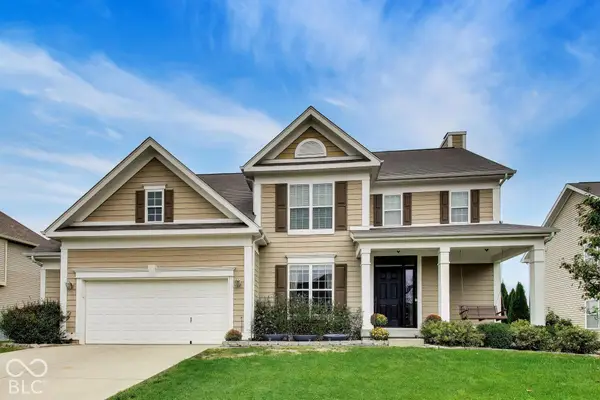 $499,900Coming Soon4 beds 3 baths4,203 sq. ft.
7649 Ockley, Indianapolis, IN 46259
MLS# 22131451Listed by: @PROPERTIES - Coming Soon
 $220,000Coming Soon-- beds -- baths
9314 E Southeastern Avenue, Indianapolis, IN 46239
MLS# 22130697Listed by: KELLER WILLIAMS INDY METRO PARTNERS - Coming Soon
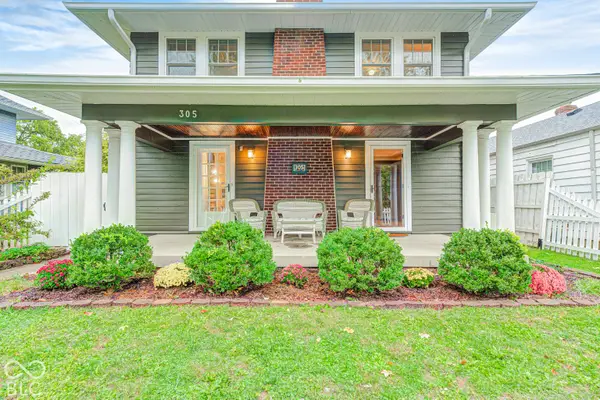 $315,000Coming Soon3 beds 2 baths1,764 sq. ft.
305 N Ridgeview Drive, Indianapolis, IN 46219
MLS# 22131952Listed by: ENVOY REAL ESTATE, LLC - Coming Soon
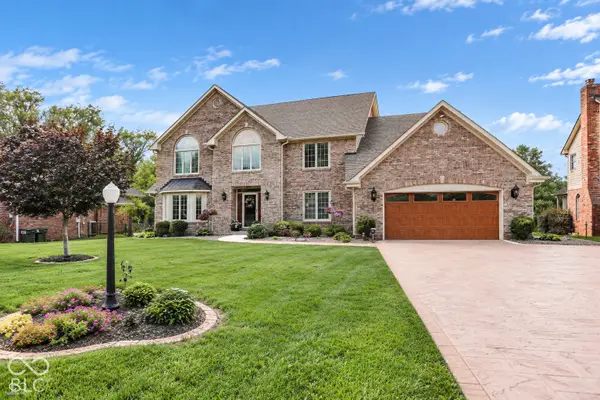 $629,000Coming Soon4 beds 4 baths4,848 sq. ft.
214 Yorkshire Boulevard W, Indianapolis, IN 46229
MLS# 22131925Listed by: F.C. TUCKER COMPANY - Coming Soon
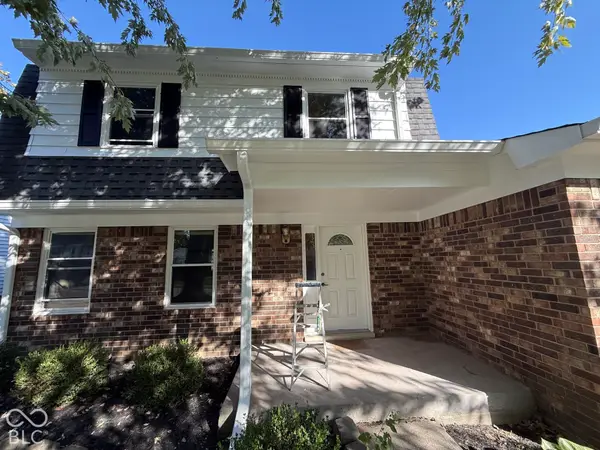 $210,000Coming Soon3 beds 2 baths1,564 sq. ft.
5513 Pappas Drive, Indianapolis, IN 46237
MLS# 22131234Listed by: BLK KEY REALTY


Protect your home and budget from life's surprises with an Assurant Home Warranty, backed by a partner that supports you through every step of homeownership. Explore Plans.
©2026 Century 21 Real Estate LLC. All rights reserved. CENTURY 21®, the CENTURY 21 Logo and C21® are service marks owned by Century 21 Real Estate LLC. Century 21 Real Estate LLC fully supports the principles of the Fair Housing Act and the Equal Opportunity Act. Each office is independently owned and operated. Listing information is deemed reliable but not guaranteed accurate.