
2701 Duane Drive, Indianapolis, IN 46227
Local realty services provided by:CENTURY 21 Scheetz
Listed by: josh monteith
Office: ever real estate, llc.
MLS#:22117064
Source:IN_MIBOR | Licensed in Indiana
Price summary
- Price:$219,900
- Price per sq. ft.:$104.17
About this home
This stunning all-brick mid-century ranch blends timeless character with movein ready comfort on an expansive, parklike lot. Sunlight pours through the oversized picture window into the spacious living room, highlighting beautifully preserved hardwood floors, arched doorways and custom midcentury details. The inviting dining area features builtin corner hutches and flows into a true vintage showpiece kitchen with original wood cabinetry, mint tile backsplash, abundant counter space and a newer stainless gas range-perfect for those who love retro style or plan a modern makeover. Three generous bedrooms offer hardwood floors, large closets and great natural light, including one with extensive builtin drawers and desk. The classic pinktile hall bath provides a long vanity and updated flooring. Downstairs, a huge full basement nearly doubles your living space with multiple flex areas for a rec room, home gym, office and hobby space plus a dedicated laundry room. Outside, enjoy a newer architecturalshingle roof, attached garage, wide drive and an exceptional fenced yard framed by mature trees-ideal for pets, gardening, entertaining or future outdoor projects. Set on a quiet, lowtraffic corner in a desirable, established area with this maintained home offers rare character, space and value....
Contact an agent
Home facts
- Year built:1953
- Subdivision & Development:Lowell
- Listing ID #:22117064
- Added:40 day(s) ago
- Updated:September 15, 2026 at 07:48 AM
Rooms and interior
- Bedrooms:3
- Total bathrooms:1
- Full bathrooms:1
- Dining Description:Breakfast Room, Dining Combo/Kitchen
- Kitchen Description:Gas Cooktop, Gas Oven, Range Hood, Refrigerator
- Basement:Yes
- Basement Description:Basement, Finished Ceiling
- Living area:1,884 sq. ft.
Heating and cooling
- Cooling:Central Electric
- Heating:Forced Air
- Central air:Yes
Structure and exterior
- Year built:1953
- Building area:1,884 sq. ft.
- Lot area:0.46 Acres
- Lot Features:Corner Lot, Mature Trees
- Architectural Style:Ranch
- Construction Materials:Brick
- Exterior Features:Storage
- Foundation Description:Block
Utilities
- Water:Public Water
Finances and disclosures
- Price:$219,900
- Price per sq. ft.:$104.17
Features and amenities
- Appliances:Gas Cooktop, Refrigerator, Smoke Alarm, Washer
- Laundry features:Dryer, Washer
- Amenities:Attic Access, Sump Pump, Wood Work Stained
Parking
- Parking description:Garage Door Opener
- Garage:Yes
- Garage spaces:1
New listings near 2701 Duane Drive
- New
 $249,900Active3 beds 2 baths1,252 sq. ft.
933 Atmore Court, Indianapolis, IN 46217
MLS# 22125839Listed by: PRIME REAL ESTATE - New
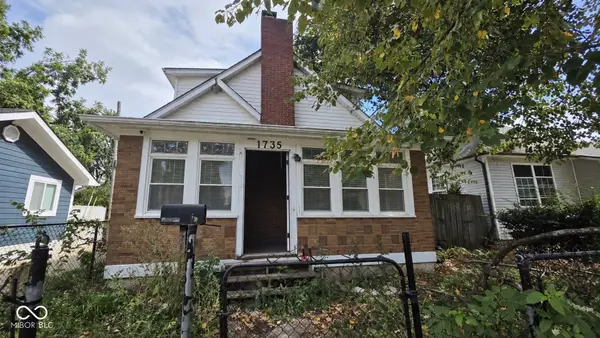 $229,900Active4 beds 2 baths1,815 sq. ft.
1735 N Oxford Street, Indianapolis, IN 46218
MLS# 22126085Listed by: EXP REALTY, LLC - New
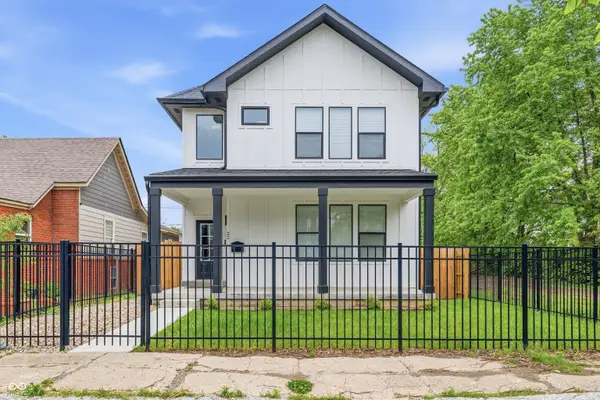 $530,000Active4 beds 4 baths2,409 sq. ft.
25 N Hamilton Avenue, Indianapolis, IN 46201
MLS# 22098339Listed by: MY AGENT - New
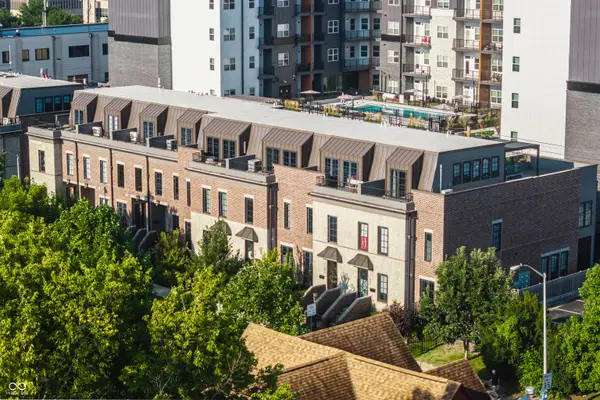 $755,000Active3 beds 3 baths2,788 sq. ft.
1840 N Pennsylvania Street, Indianapolis, IN 46202
MLS# 22123505Listed by: F.C. TUCKER COMPANY - New
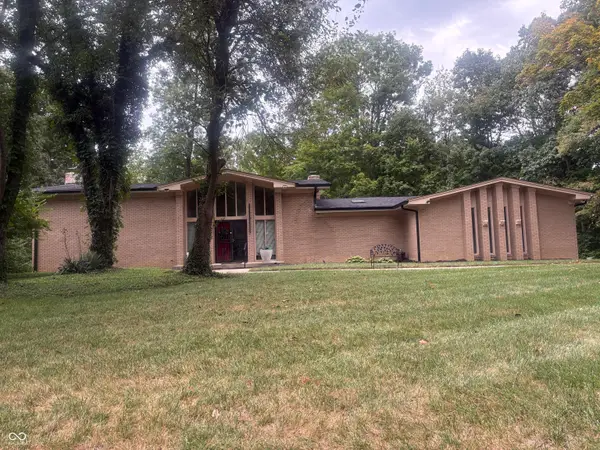 $650,000Active5 beds 4 baths4,160 sq. ft.
5505 Far Hill Road, Indianapolis, IN 46226
MLS# 22125877Listed by: PREMIER HOMES GROUP - New
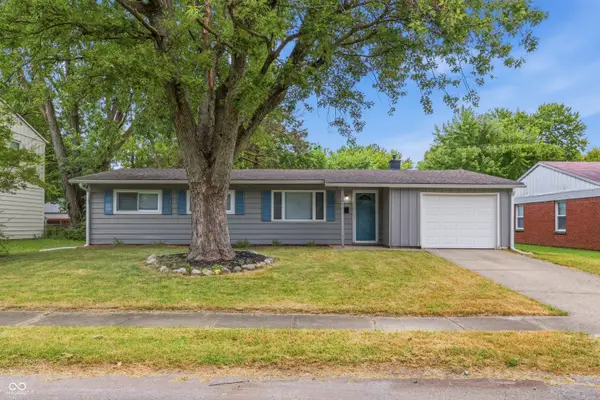 $175,000Active4 beds 2 baths1,228 sq. ft.
3653 N Mitchner Avenue, Indianapolis, IN 46226
MLS# 22126102Listed by: PILLARIO PROPERTY MANAGEMENT LLC - New
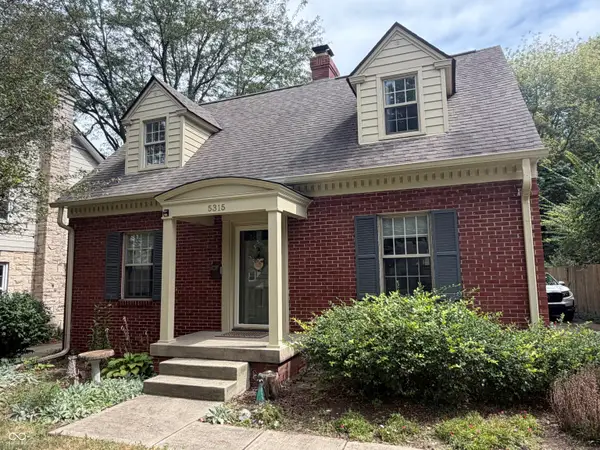 $425,000Active2 beds 2 baths1,704 sq. ft.
5315 N Capitol Avenue, Indianapolis, IN 46208
MLS# 22126088Listed by: HOMEXPERT, RAY STUCK & CO. - New
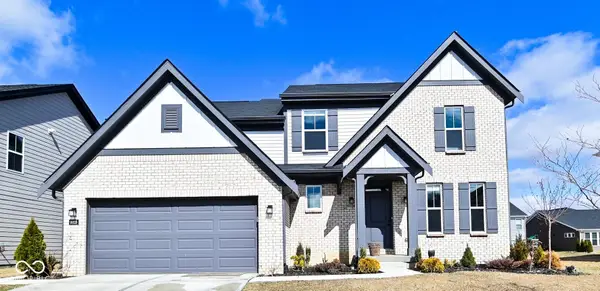 $470,000Active5 beds 4 baths2,178 sq. ft.
9928 Deep Royal Way, Indianapolis, IN 46239
MLS# 22125822Listed by: FATHOM REALTY - New
 $239,900Active4 beds 2 baths1,544 sq. ft.
708 S Mitchner Drive, Indianapolis, IN 46239
MLS# 22125663Listed by: ENTERA REALTY - New
 $229,900Active4 beds 2 baths1,793 sq. ft.
1426 N Graham Avenue, Indianapolis, IN 46219
MLS# 22125029Listed by: OWENS REALTY


Protect your home and budget from life's surprises with an Assurant Home Warranty, backed by a partner that supports you through every step of homeownership. Explore Plans.
©2026 Century 21 Real Estate LLC. All rights reserved. CENTURY 21®, the CENTURY 21 Logo and C21® are service marks owned by Century 21 Real Estate LLC. Century 21 Real Estate LLC fully supports the principles of the Fair Housing Act and the Equal Opportunity Act. Each office is independently owned and operated. Listing information is deemed reliable but not guaranteed accurate.