
3515 Laurey Court, Indianapolis, IN 46214
Local realty services provided by:CENTURY 21 Scheetz
3515 Laurey Court,Indianapolis, IN 46214
$243,000
- 3 Beds
- 2 Baths
- 1,315 sq. ft.
- Single family
- Active
Listed by: lisa wojihoski-schaler
Office: culmann real estate group, llc.
MLS#:22126810
Source:IN_MIBOR | Licensed in Indiana
Price summary
- Price:$243,000
- Price per sq. ft.:$184.79
About this home
Discover the ease of single-story living at 3515 Laurey Ct, INDIANAPOLIS, situated near Eagle Creek. The home is laid out in an open concept, flowing from the entry into the kitchen which has a cozy area to eat in, with lovely kitchen counters and nice cabinetry. The dining area is separated from the great room/living room by a wood railing feature. Bedrooms are down a hall for a bit of privacy. French doors in the great room open onto a wood deck in the fenced back yard. Three bedrooms give the family private space, with a shared bathroom for two of the bedrooms. The master bedroom features an en suite full bathroom with a walk in shower and separate tub. Additional practicalities include a laundry area as you come in from the attached garage. The fenced back yard with wood deck offers a personal outdoor sanctuary. The estate selling this property is aware that the carpeting may need to be replaced and will take that into account when considering offers. This home is cute already, and has so much potential to be very special with just a little love!...
Contact an agent
Home facts
- Year built:1988
- Subdivision & Development:Trophy Club
- Listing ID #:22126810
- Added:1 day(s) ago
- Updated:September 19, 2026 at 04:49 AM
Rooms and interior
- Bedrooms:3
- Total bathrooms:2
- Full bathrooms:2
- Dining Description:Dining Combo/Living Room
- Kitchen Description:Dishwasher, Disposal, Electric Oven, Gas Oven, Microwave, Microwave Hood, Refrigerator
- Living area:1,315 sq. ft.
Heating and cooling
- Cooling:Central Electric
- Heating:Forced Air
- Central air:Yes
Structure and exterior
- Year built:1988
- Building area:1,315 sq. ft.
- Lot area:0.19 Acres
- Construction Materials:Brick, Vinyl With Brick
- Foundation Description:Slab
Schools
- High school:Ben Davis High School
- Elementary school:North Wayne Elementary School
Utilities
- Water:Public Water
Finances and disclosures
- Price:$243,000
- Price per sq. ft.:$184.79
Features and amenities
- Appliances:Microwave, Refrigerator, Washer, Water Heater
- Laundry features:Dryer, Washer
Parking
- Garage:Yes
- Garage spaces:2
New listings near 3515 Laurey Court
- New
 $250,000Active3 beds 2 baths1,251 sq. ft.
4231 Solun Road, Indianapolis, IN 46221
MLS# 22126555Listed by: F.C. TUCKER COMPANY - New
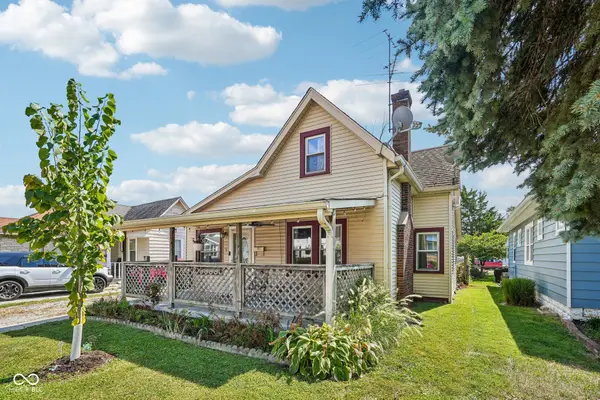 $182,000Active3 beds 1 baths1,367 sq. ft.
5135 E Saint Clair Street, Indianapolis, IN 46219
MLS# 22120480Listed by: F.C. TUCKER COMPANY - Open Sun, 1 to 3pmNew
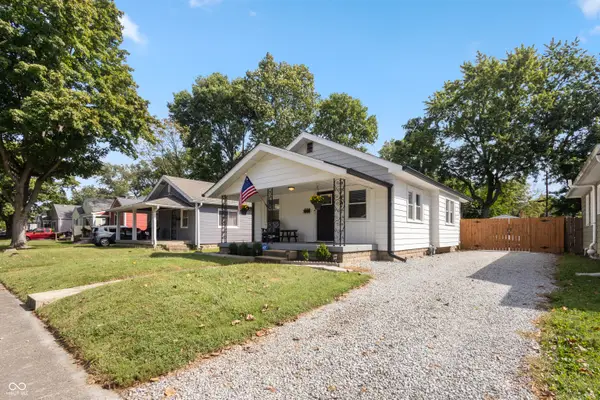 $280,000Active2 beds 1 baths824 sq. ft.
4927 Caroline Avenue, Indianapolis, IN 46205
MLS# 22126271Listed by: HIGHGARDEN REAL ESTATE - New
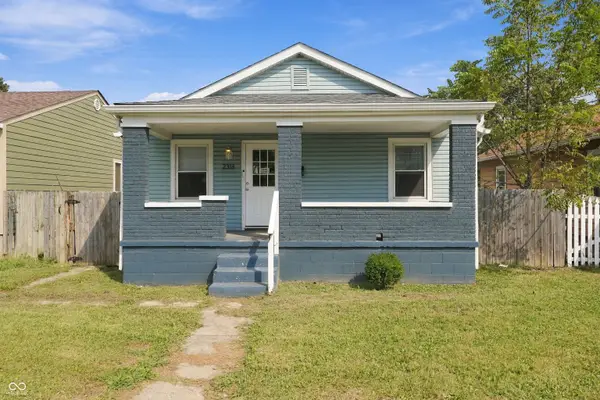 $135,000Active2 beds 1 baths810 sq. ft.
2318 E Raymond Street, Indianapolis, IN 46203
MLS# 22126824Listed by: REAL BROKER, LLC - New
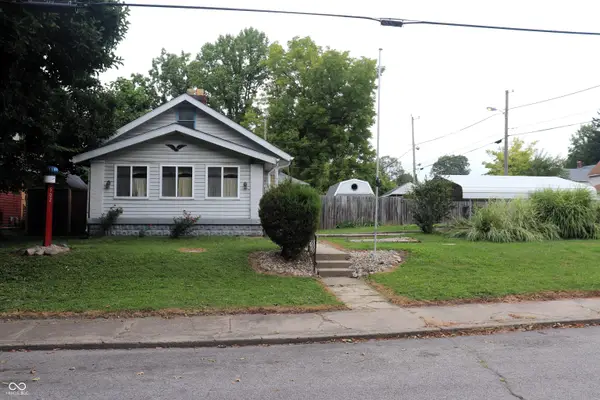 $120,000Active3 beds 1 baths1,126 sq. ft.
5022 University Avenue, Indianapolis, IN 46201
MLS# 22126962Listed by: EXP REALTY, LLC - New
 $495,000Active4 beds 3 baths3,165 sq. ft.
7409 River Birch Lane, Indianapolis, IN 46236
MLS# 22127050Listed by: T&H REALTY SERVICES, INC. - Open Sun, 1 to 3pmNew
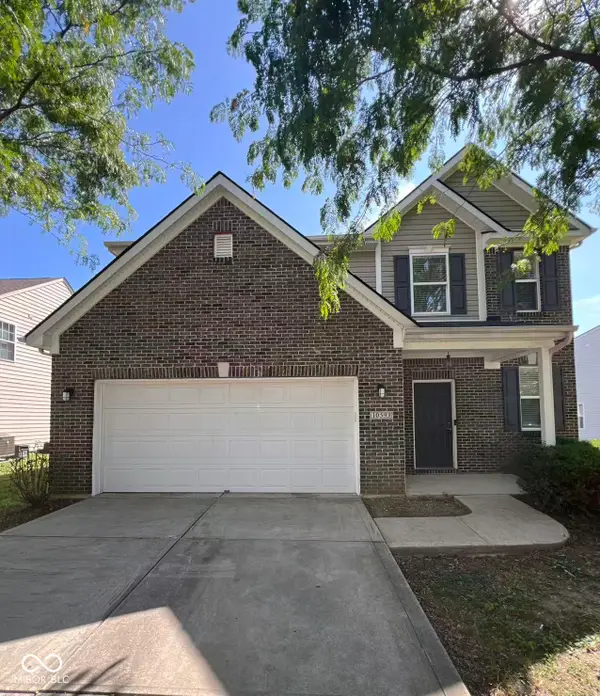 $359,900Active4 beds 3 baths2,392 sq. ft.
10593 Brooks Street, Indianapolis, IN 46234
MLS# 22127061Listed by: MYL REALTY, LLC - New
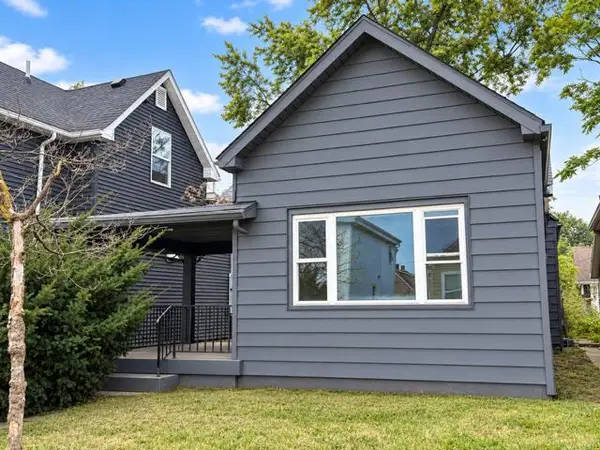 $135,000Active4 beds 1 baths1,459 sq. ft.
409 Parkway Avenue, Indianapolis, IN 46225
MLS# 845588Listed by: BROKERWORKS GROUP - New
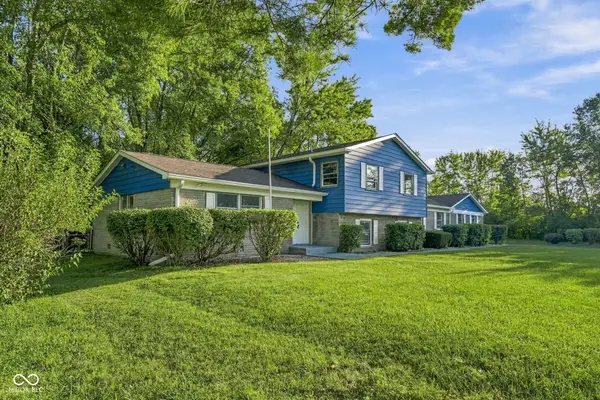 $413,000Active6 beds 5 baths3,596 sq. ft.
6436 Speights Drive, Indianapolis, IN 46278
MLS# 22126413Listed by: DAVIS REALTY GROUP


Protect your home and budget from life's surprises with an Assurant Home Warranty, backed by a partner that supports you through every step of homeownership. Explore Plans.
©2026 Century 21 Real Estate LLC. All rights reserved. CENTURY 21®, the CENTURY 21 Logo and C21® are service marks owned by Century 21 Real Estate LLC. Century 21 Real Estate LLC fully supports the principles of the Fair Housing Act and the Equal Opportunity Act. Each office is independently owned and operated. Listing information is deemed reliable but not guaranteed accurate.