
7409 River Birch Lane, Indianapolis, IN 46236
Local realty services provided by:CENTURY 21 Scheetz
7409 River Birch Lane,Indianapolis, IN 46236
$495,000
- 4 Beds
- 3 Baths
- 3,165 sq. ft.
- Single family
- Active
Listed by: kristina swatts
Office: t&h realty services, inc.
MLS#:22127050
Source:IN_MIBOR | Licensed in Indiana
Price summary
- Price:$495,000
- Price per sq. ft.:$137.54
About this home
Nestled on a quiet cul-de-sac lot in Indy's sought-after Fox Pointe neighborhood, this custom brick home offers space, character, and effortless functionality. Step inside the two-story foyer featuring new luxury vinyl plank flooring that extends throughout the main level. The layout flows past the main-floor office, half bath, and formal dining room into a gorgeous, updated kitchen boasting bright white cabinetry, quartz countertops, brand-new appliances, a center island, and an inviting breakfast nook that overlooks the spacious 0.39-acre yard. The adjacent family room centers around a cozy gas fireplace, perfect for chilly evenings. Upstairs, you will find four generous bedrooms and a full hall bath, including a primary retreat complete with a huge walk-in closet, dual sinks, and a garden tub designed for relaxation. The partially finished basement offers brand-new LVP flooring, 9-foot ceilings, and endless possibilities for a home gym, theater, or rec room. Enjoy total peace of mind with a dedicated sump pump system ensuring your lower level stays dry and reliable, alongside a massive utility area perfect for extra storage or future finishing. Take advantage of community amenities including basketball and tennis courts, a pool, and a playground-all with quick access to Geist Reservoir, Fort Harrison State Park, Indian Lake Country Club, Old Oakland Golf Club, The Fort Golf Resort, local dining, shopping, and more....
Contact an agent
Home facts
- Year built:1993
- Subdivision & Development:Fox Pointe
- Listing ID #:22127050
- Added:1 day(s) ago
- Updated:September 19, 2026 at 04:49 AM
Rooms and interior
- Bedrooms:4
- Total bathrooms:3
- Full bathrooms:2
- Half bathrooms:1
- Dining Description:Dining Combo/Family Room, Formal Dining Room, Separate Room
- Kitchen Description:Dishwasher, Disposal, Gas Oven, Microwave, Refrigerator
- Basement:Yes
- Basement Description:Basement, Ceiling - 9+ feet, Storage Space
- Living area:3,165 sq. ft.
Heating and cooling
- Cooling:Central Electric
- Heating:Forced Air
- Central air:Yes
Structure and exterior
- Year built:1993
- Building area:3,165 sq. ft.
- Lot area:0.39 Acres
- Lot Features:Curbs, Mature Trees, Sidewalks
- Construction Materials:Brick
- Foundation Description:Concrete Perimeter
Schools
- High school:Lawrence North High School
- Middle school:Fall Creek Valley Middle School
- Elementary school:Sunnyside Elementary School
Utilities
- Water:Public Water
Finances and disclosures
- Price:$495,000
- Price per sq. ft.:$137.54
Features and amenities
- Appliances:Microwave, Refrigerator
- Amenities:Wood Work Painted
Parking
- Garage:Yes
- Garage spaces:2
New listings near 7409 River Birch Lane
- New
 $250,000Active3 beds 2 baths1,251 sq. ft.
4231 Solun Road, Indianapolis, IN 46221
MLS# 22126555Listed by: F.C. TUCKER COMPANY - New
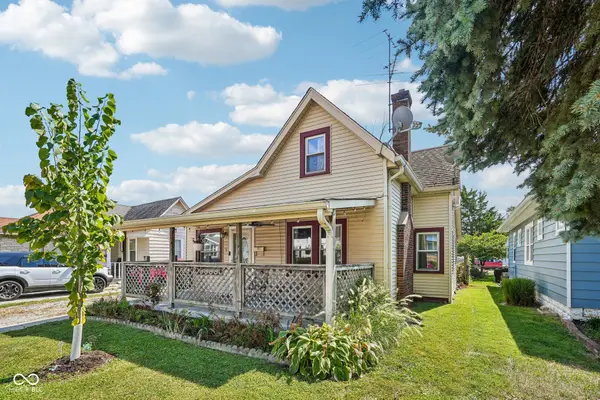 $182,000Active3 beds 1 baths1,367 sq. ft.
5135 E Saint Clair Street, Indianapolis, IN 46219
MLS# 22120480Listed by: F.C. TUCKER COMPANY - Open Sun, 1 to 3pmNew
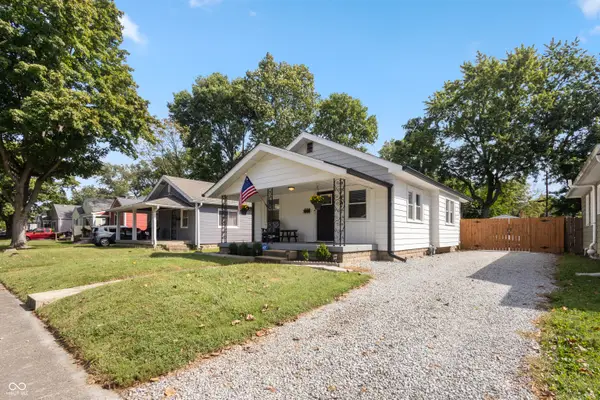 $280,000Active2 beds 1 baths824 sq. ft.
4927 Caroline Avenue, Indianapolis, IN 46205
MLS# 22126271Listed by: HIGHGARDEN REAL ESTATE - New
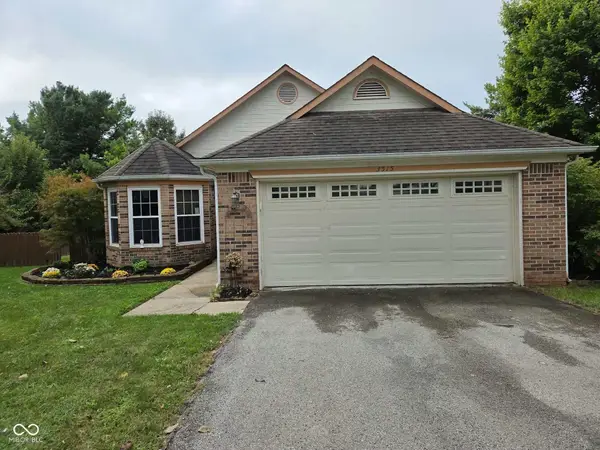 $243,000Active3 beds 2 baths1,315 sq. ft.
3515 Laurey Court, Indianapolis, IN 46214
MLS# 22126810Listed by: CULMANN REAL ESTATE GROUP, LLC - New
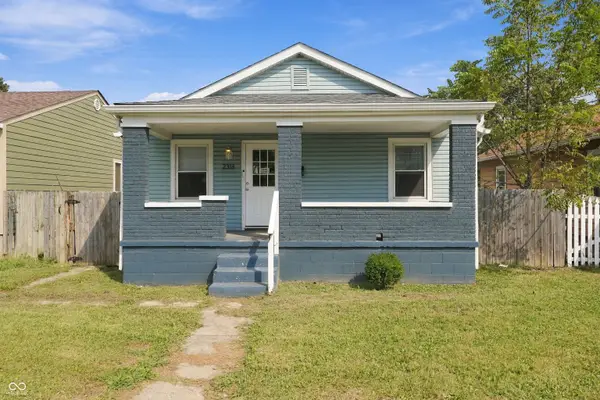 $135,000Active2 beds 1 baths810 sq. ft.
2318 E Raymond Street, Indianapolis, IN 46203
MLS# 22126824Listed by: REAL BROKER, LLC - New
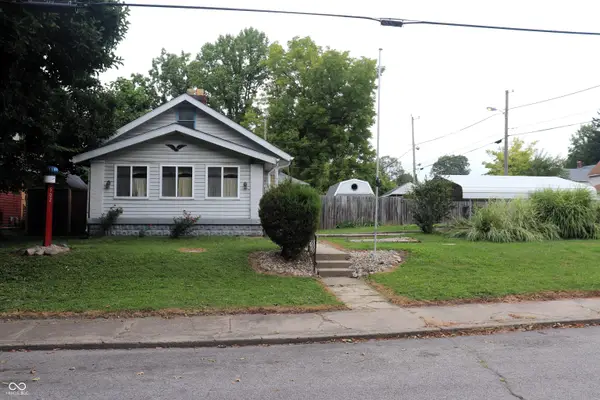 $120,000Active3 beds 1 baths1,126 sq. ft.
5022 University Avenue, Indianapolis, IN 46201
MLS# 22126962Listed by: EXP REALTY, LLC - Open Sun, 1 to 3pmNew
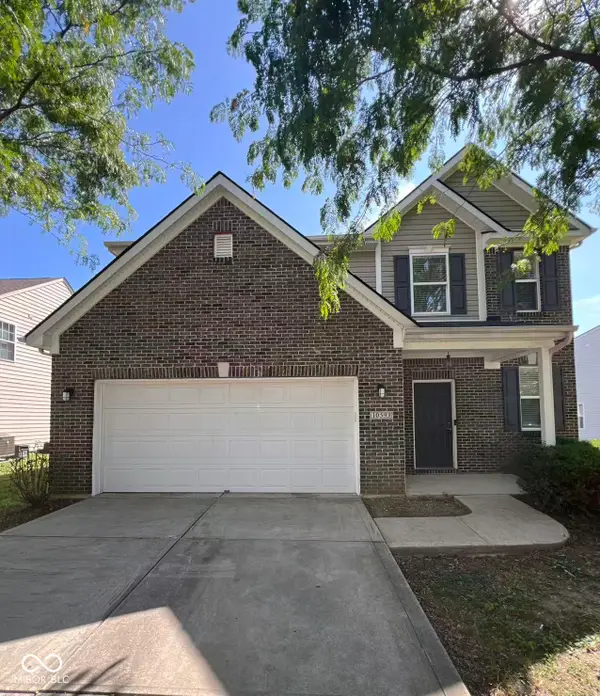 $359,900Active4 beds 3 baths2,392 sq. ft.
10593 Brooks Street, Indianapolis, IN 46234
MLS# 22127061Listed by: MYL REALTY, LLC - New
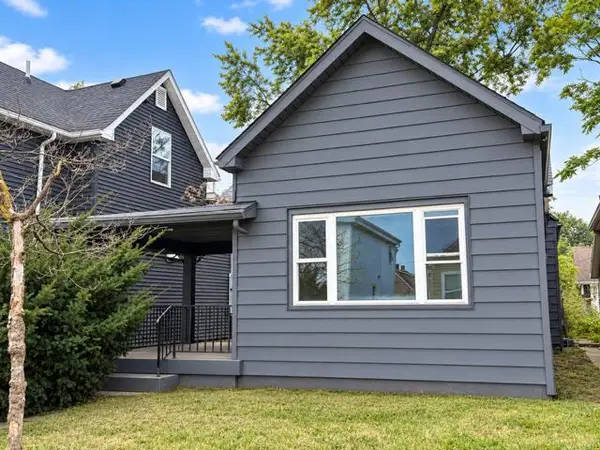 $135,000Active4 beds 1 baths1,459 sq. ft.
409 Parkway Avenue, Indianapolis, IN 46225
MLS# 845588Listed by: BROKERWORKS GROUP - New
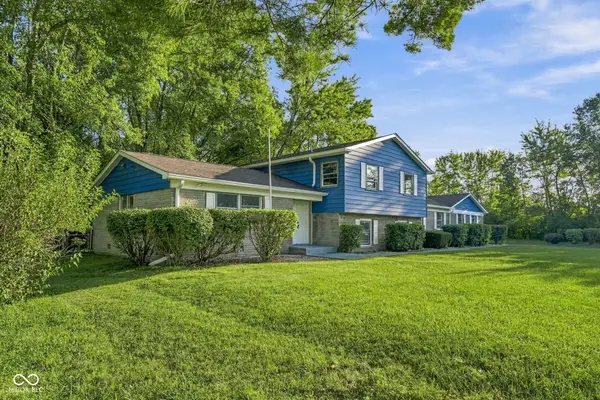 $413,000Active6 beds 5 baths3,596 sq. ft.
6436 Speights Drive, Indianapolis, IN 46278
MLS# 22126413Listed by: DAVIS REALTY GROUP


Protect your home and budget from life's surprises with an Assurant Home Warranty, backed by a partner that supports you through every step of homeownership. Explore Plans.
©2026 Century 21 Real Estate LLC. All rights reserved. CENTURY 21®, the CENTURY 21 Logo and C21® are service marks owned by Century 21 Real Estate LLC. Century 21 Real Estate LLC fully supports the principles of the Fair Housing Act and the Equal Opportunity Act. Each office is independently owned and operated. Listing information is deemed reliable but not guaranteed accurate.